


3173004663
The Home Team Group - Brokered By eXp Realty


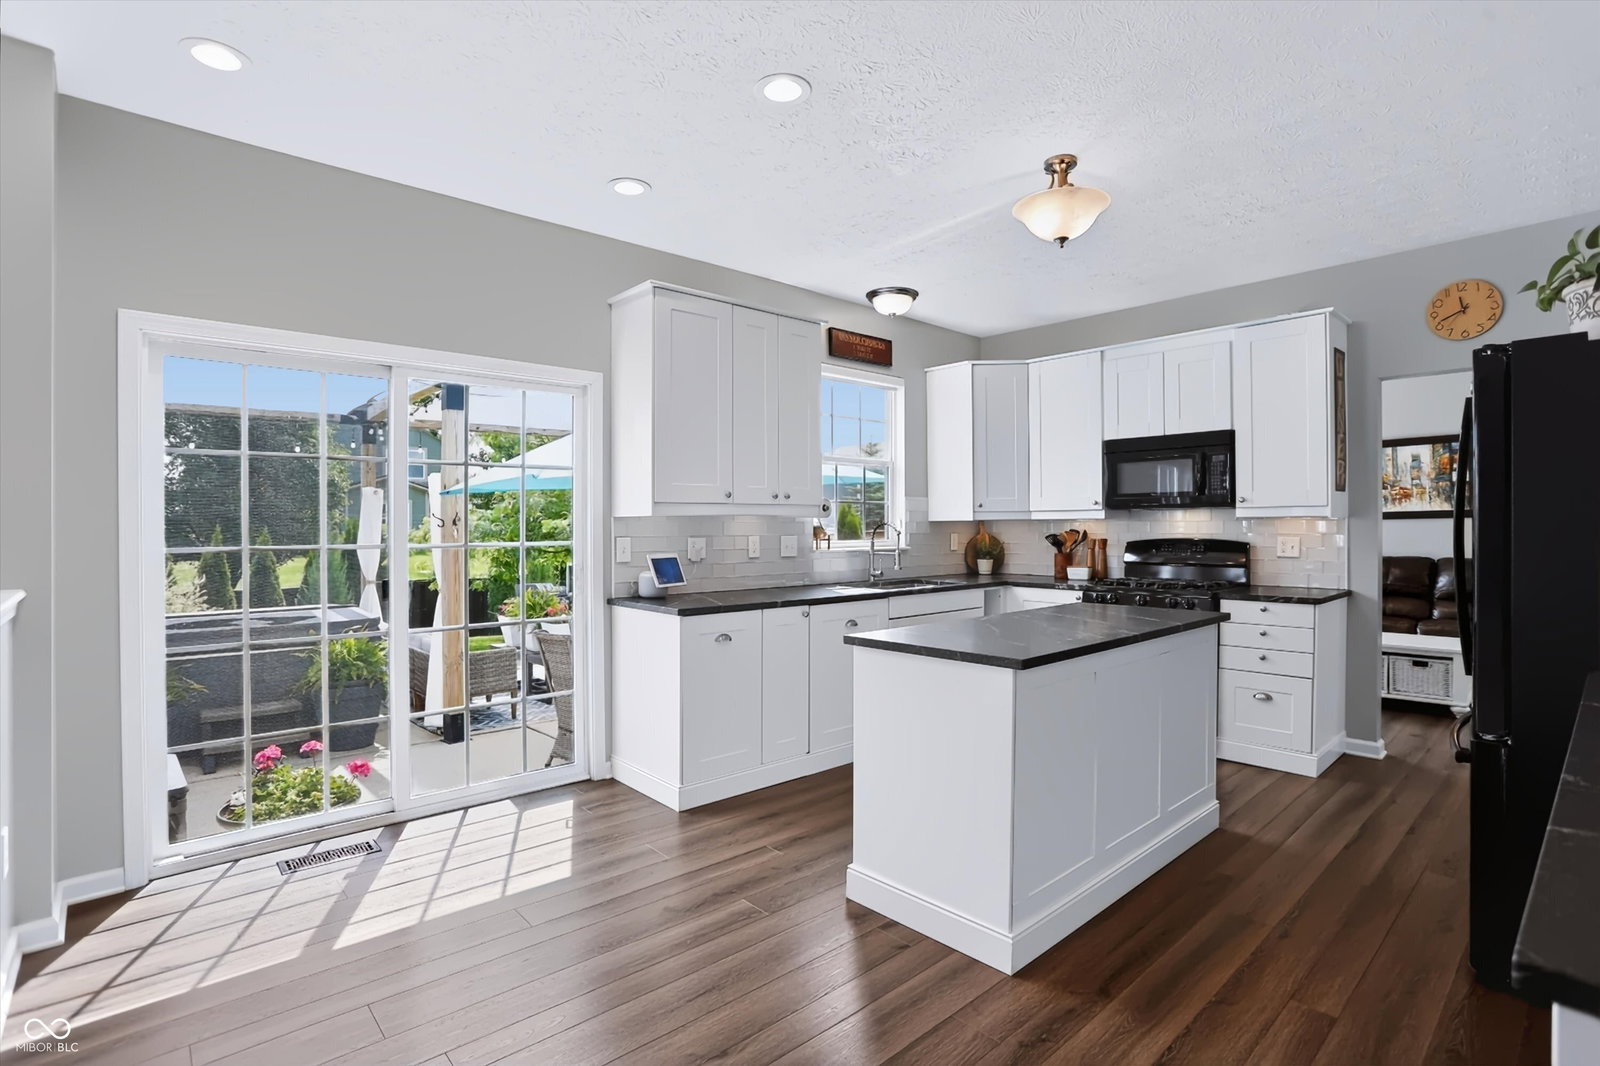


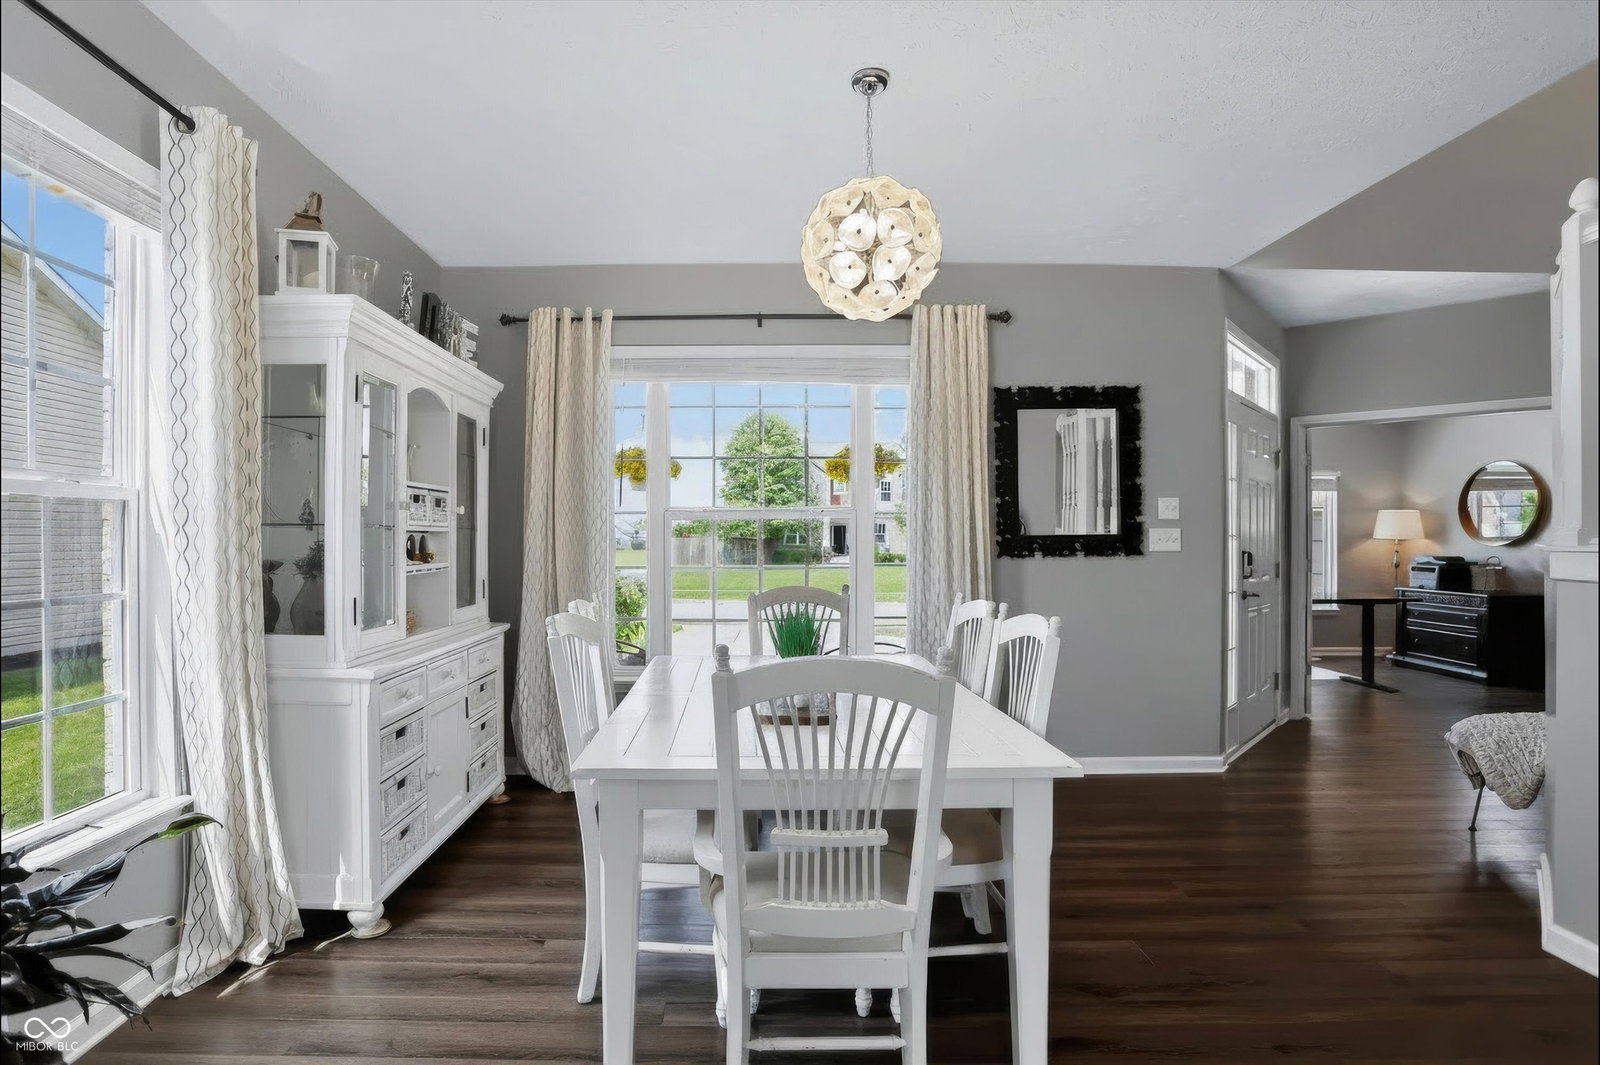


Welcome Home! Step onto the covered front porch and into the stunning two-story foyer featuring a grand staircase that sets the tone for the rest of the home. The main level offers a private office with french doors that could easily serve as a fifth bedroom, conveniently located near a full bathroom. You'll also find a formal dining room, two additional storage closets, a spacious living room, and a welcoming great room that flows seamlessly into the kitchen. Designed with both function and style in mind, the Smart Saver kitchen features double hidden drawers, a concealed trash compartment, abundant cabinetry, and plenty of natural light. The sliding glass door provides easy access to the outdoor living space, making entertaining effortless. Upstairs, you'll find a spacious primary suite with a cathedral ceiling, walk-in closet, and private ensuite featuring dual sinks, a garden tub, and a separate shower. Three additional bedrooms and a guest bathroom complete the upper level. The finished basement provides incredible additional living space with a large recreation room featuring an egress window, a kitchenette complete with sink, mini refrigerator, cabinetry, countertops, and shelving. There's also a bonus room ideal for a workout area, two additional storage closets, a craft room, full bathroom with walk-in shower, and a mechanical room. The oversized side-load 3-car garage offers even more functionality with a dedicated workshop area and storage closet. Step outside and discover your own private oasis. The fully fenced backyard is designed for relaxation and entertaining with a double pergola, hot tub, fire pit surrounded by stone pavers, garden swing, and a tranquil pond with fountain. Additional updates include a tankless water heater that is only 2 years old and a gas furnace and central air system that are approximately 6 years old. Schedule your showing quickly!!
Listing courtesy of Rena Swails. F.C. Tucker Company
Selling Office: F.C. Tucker Company.Listings courtesy of MIBOR Broker Listing Cooperative as distributed by MLS GRID. 
Based on information submitted to the MLS GRID as of . All data is obtained from various sources and may not have been verified by broker of MLS GRID. Supplied Open House Information is subject to change without notice. All information should be independently reviewed and verified for accuracy. Properties may or may not be listed by the office/agent presenting the information. Some listings have been excluded from this website.

