


3173004663
The Home Team Group - Brokered By eXp Realty


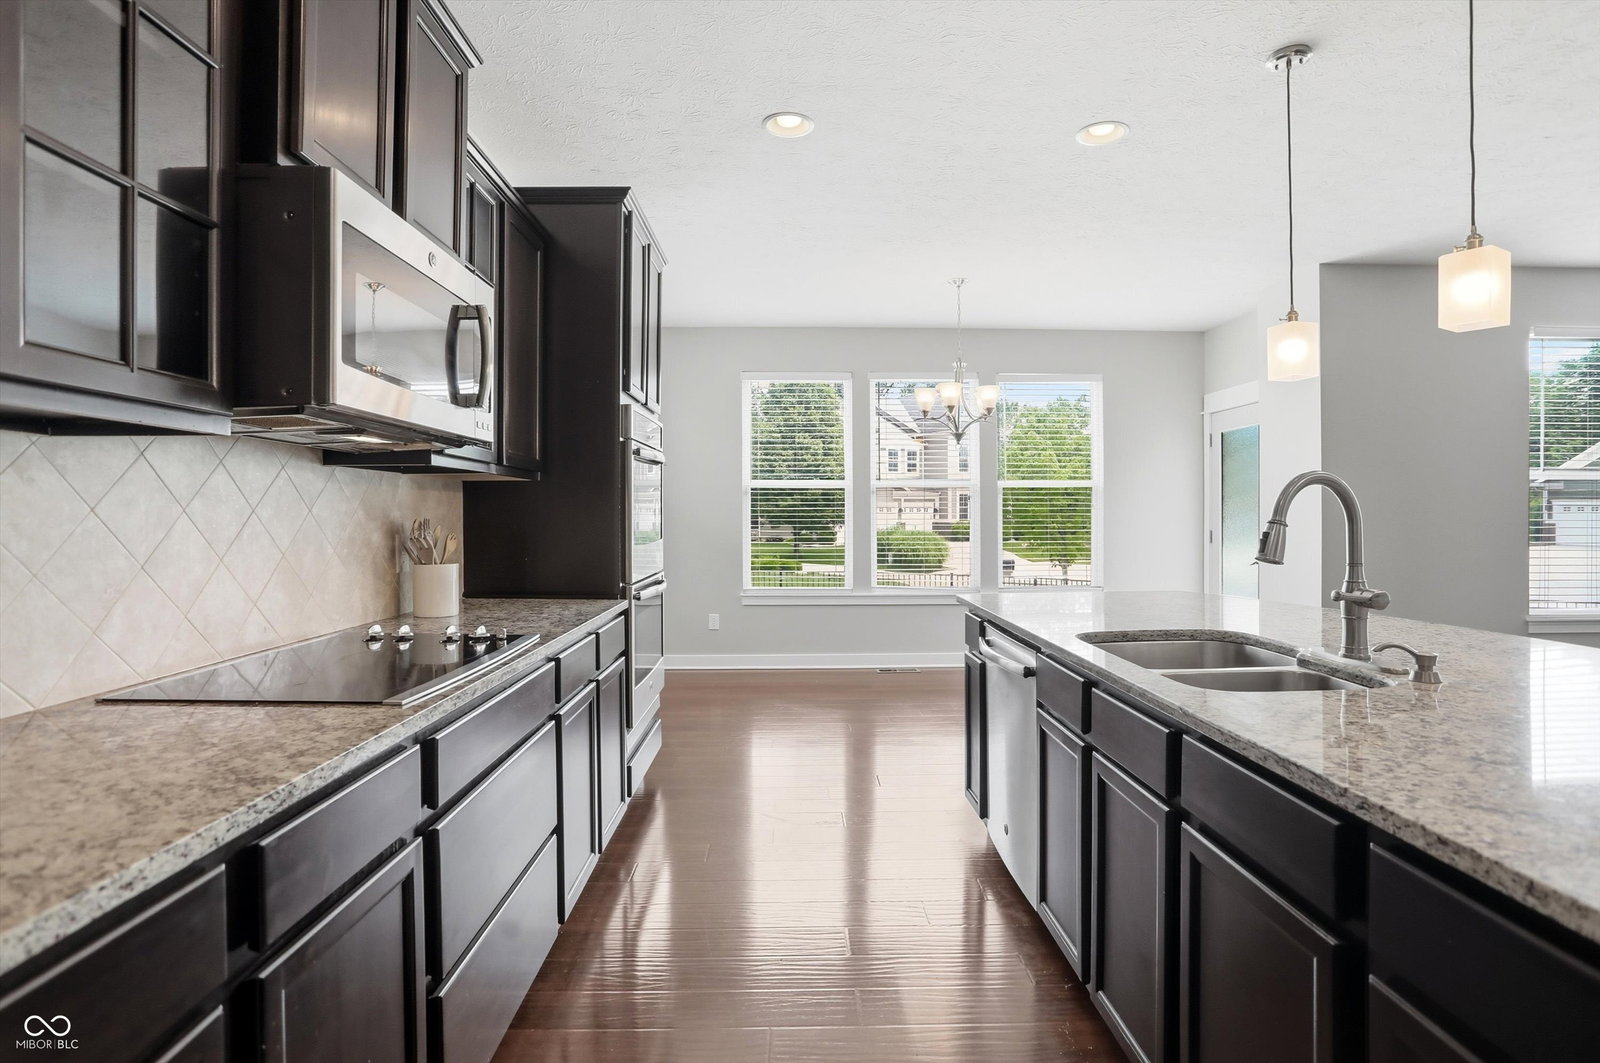


Beautiful, spacious, and move-in ready in desirable Prescott! This Fishers home offers nearly 4,000 total square feet with fresh paint, brand-new carpet, a full basement, and a flexible floor plan designed for everyday living. The bright and open main level showcases a GOURMET KITCHEN with a large granite center island, double ovens, walk-in pantry, planning center, and abundant cabinetry, all opening to the inviting great room with gas fireplace. A separate flex space is perfect for a home office, playroom, or dining room. Upstairs, a LOFT adds another living area, while the primary suite with laminate floors features a large tiled shower and walk-in closet. Every secondary bedroom also has its own WALK-IN CLOSET, plus the conveniently located upper-level laundry makes everyday life easier. The FULL BASEMENT offers incredible potential for a future gym, theater, playroom, or additional living space. Outside, enjoy a fully fenced backyard, stamped concrete patio, and oversized 2-car garage. Located in Fishers and HAMILTON SOUTHEASTERN SCHOOLS, with an optional POOL membership available for just $200/year. Space, flexibility, and move-in-ready!
Listing courtesy of Compass Indiana, LLC.
Information Deemed Reliable But Not Guaranteed. © 2026 MIBOR Broker Listing Cooperative

/u.realgeeks.media/thehometeamin/651b5a3fd2ff-3_teams.png)