


3173004663
The Home Team Group - Brokered By eXp Realty


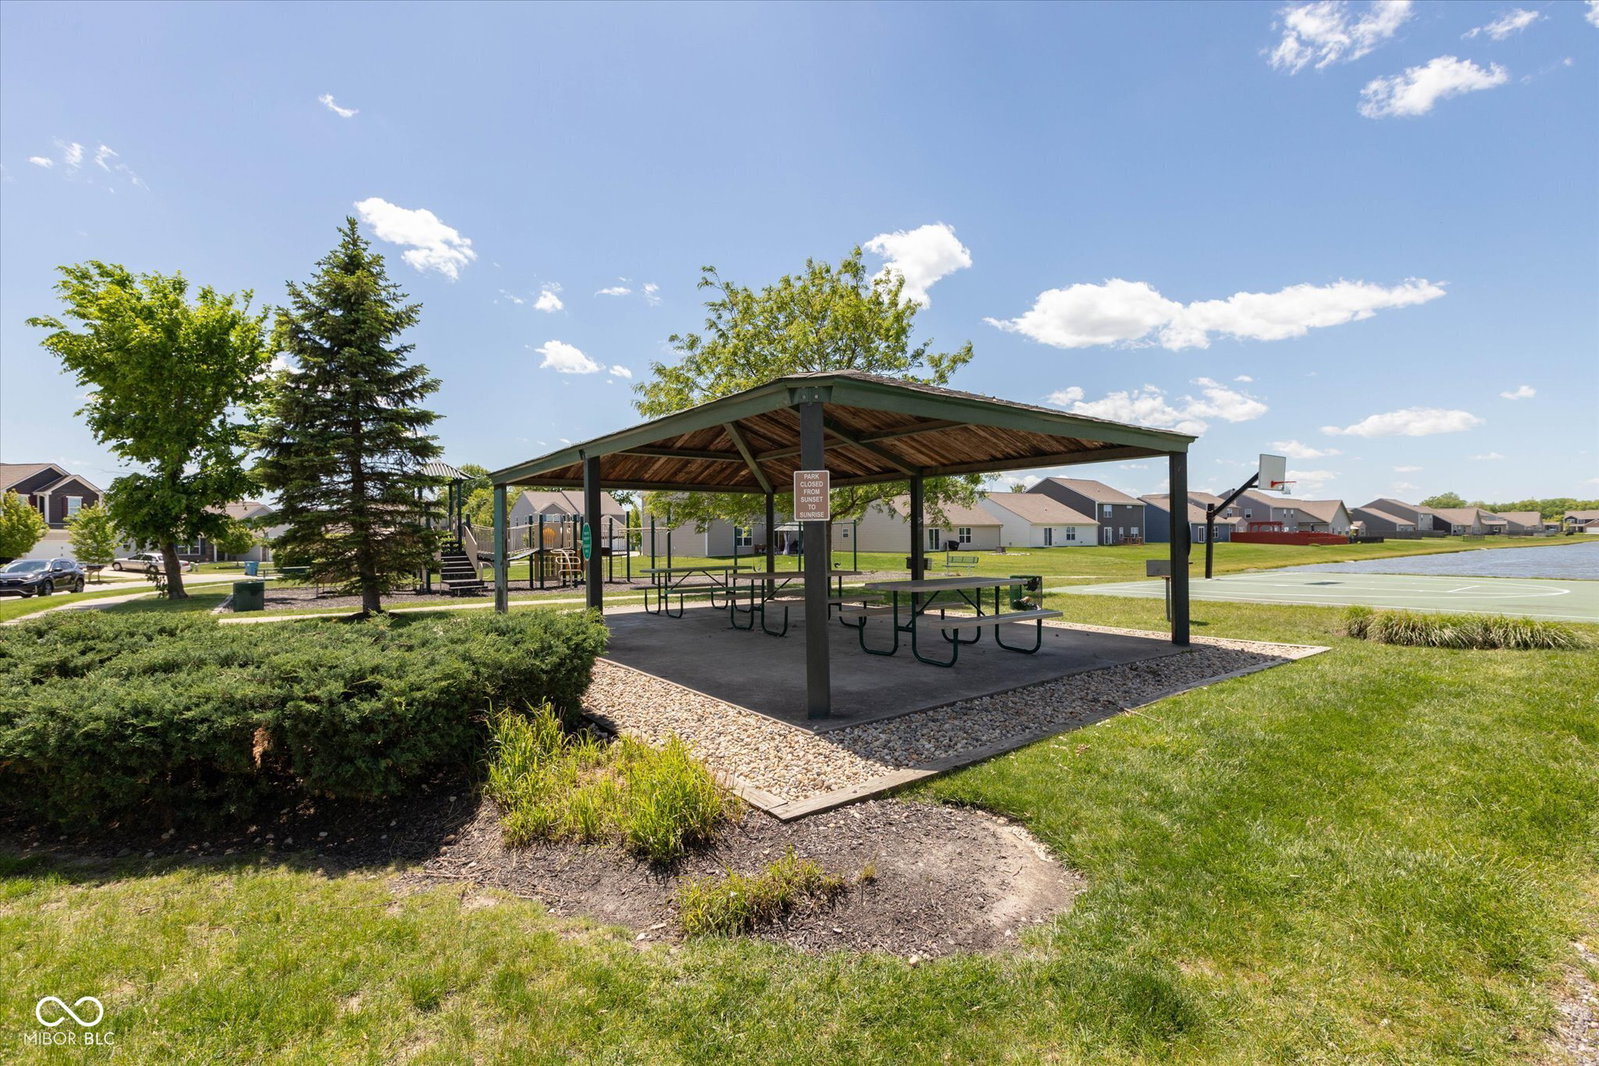
Welcome home to this move-in ready ranch in the highly sought-after Mt. Vernon Community School Corporation! Nestled in a prime Hancock County location with a serene suburban feel, this beautifully designed 3-bedroom, 2-bath home offers the perfect blend of comfort, functionality, and style. Step inside and immediately appreciate the soaring cathedral ceilings that fill the home with natural light and create an open, airy atmosphere throughout the main living spaces. The thoughtfully designed split floorplan provides privacy for the spacious primary suite, featuring elegant tray ceilings, an en-suite bath with dual vanities, and a generous walk-in closet. On the opposite side of the home, two additional bedrooms offer flexibility for family, guests, or hobbies. A versatile den provides endless possibilities as a home office, playroom, formal dining room, or additional living space. The kitchen is designed for both everyday living and entertaining with ample staggered cabinetry, a large center island, spacious pantry, and all appliances included, even the washer and dryer! The expansive great room flows seamlessly to the outdoor living area through a sliding glass door, leading to an extended rear patio complete with a stone wall and built-in grill, perfect for relaxing evenings or hosting gatherings. Situated in an ideal spot within the neighborhood across from the picnic area, playground, and basketball court, this home truly offers the best of community living with convenience and charm.
Listing courtesy of Michelle Mann. F.C. Tucker Company
Selling Office: Compass Indiana, LLC.Listings courtesy of MIBOR Broker Listing Cooperative as distributed by MLS GRID. 
Based on information submitted to the MLS GRID as of . All data is obtained from various sources and may not have been verified by broker of MLS GRID. Supplied Open House Information is subject to change without notice. All information should be independently reviewed and verified for accuracy. Properties may or may not be listed by the office/agent presenting the information. Some listings have been excluded from this website.

