


3173004663
The Home Team Group - Brokered By eXp Realty


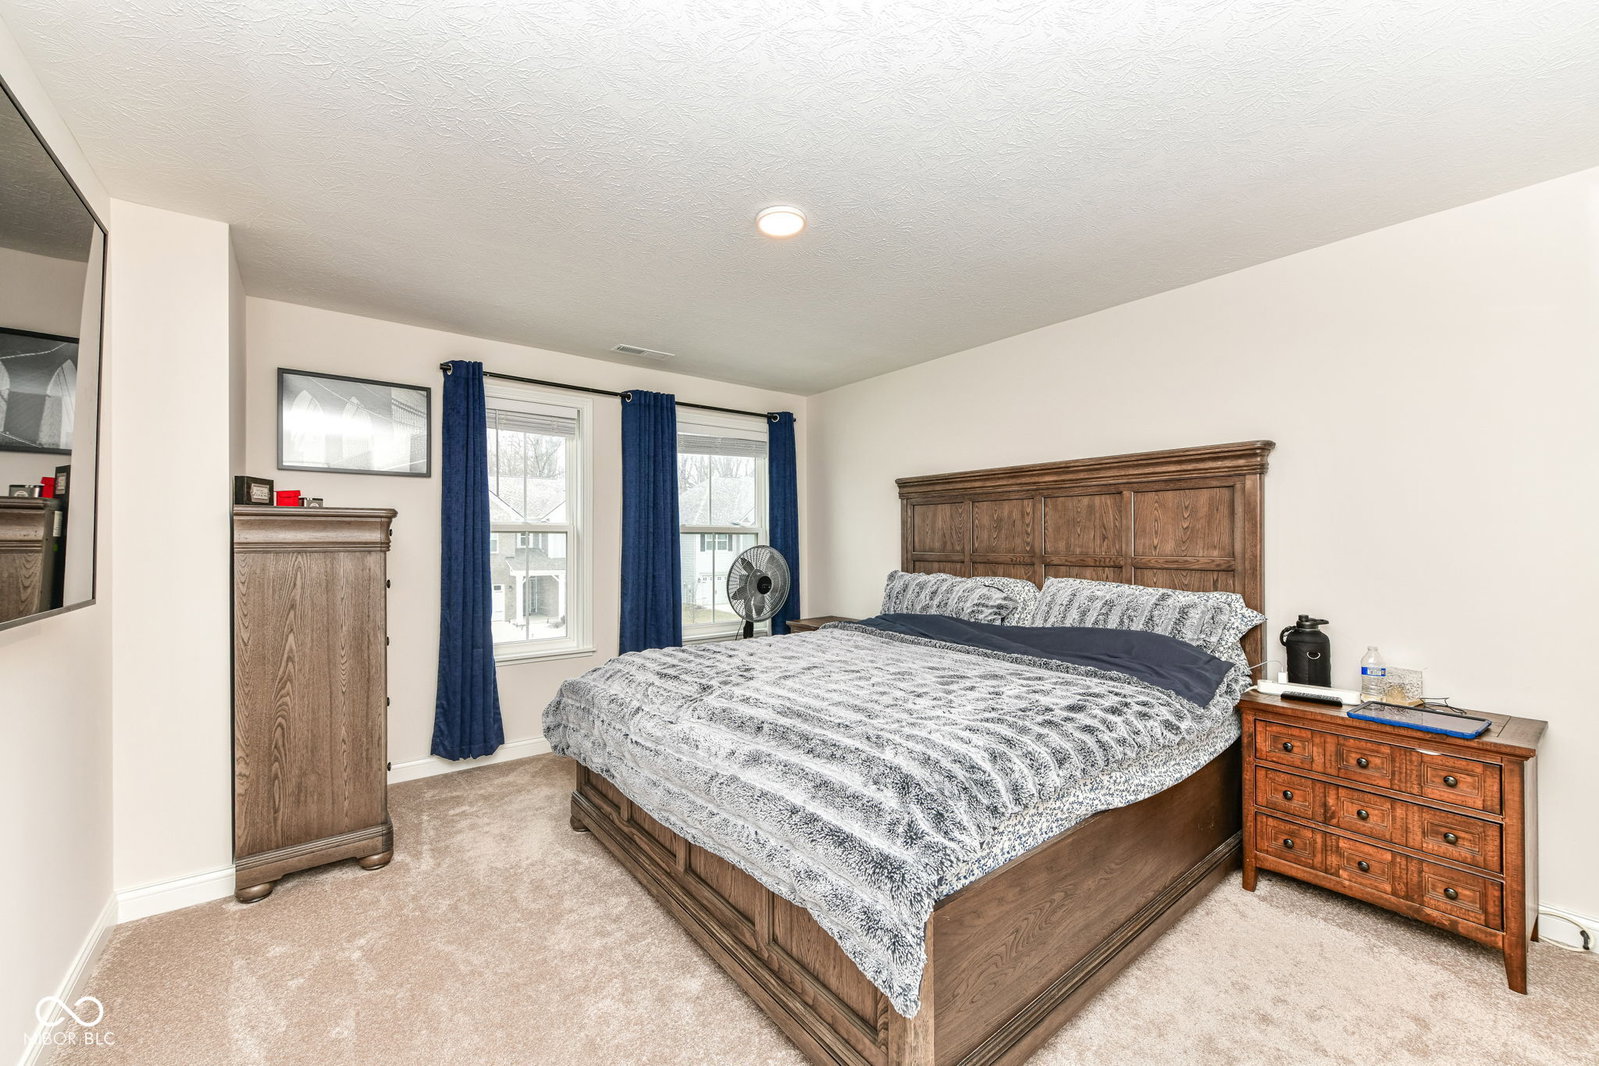


SPECIAL FINANCING: This property comes with a 2/1 temporary rate buydown, reducing the buyer's interest rate by 2% the first year of their loan and 1% the second year. Buyer is not obligated to use Mark Kuchik with CrossCountry Mortgage to have offer accepted; however, must use Mark Kuchik to receive the rate buydown. Team Kuchik can close within 14 days. Mark Kuchik NMLS139563. Welcome home! This beautifully upgraded home features 5 bedrooms/3.5 baths and a full second kitchen! The main level offers a formal dining room directly connected to the kitchen through a butler's pantry. The bright kitchen incudes a large island and upgrades such as soft-close cabinetry. The Open concept layout flows seamlessly from the nearby sunroom to the family room where a cozy gas fireplace setting the perfect ambiance for relaxing at the end of the day. The first floor guest bedroom with a full bathroom nearby provides comfort and privacy. Additional main-level conveniences include extra storage space. Upstairs you'll find high end carpet and pad throughout. A spacious loft creates the perfect second living area, movie room, or home library. The split-bedroom design ensures privacy, with the owner's suite sharing no walls with the other three bedrooms. The owner's retreat features a tray ceiling, spa-inspired bathroom with a rain shower, and a large walk-in closet. Each additional bedroom also includes its own walk-in closet. A centrally located laundry room with sink completes the upper level. The home is rounded out by an impressive three-car garage featuring epoxy flooring and a full second kitchen-ideal for entertaining, hobbies, or extended living needs. Don't wait, visit today!
Listing courtesy of Stephanie Evelo. Keller Williams Indy Metro NE
Selling Office: .Listings courtesy of MIBOR Broker Listing Cooperative as distributed by MLS GRID. 
Based on information submitted to the MLS GRID as of . All data is obtained from various sources and may not have been verified by broker of MLS GRID. Supplied Open House Information is subject to change without notice. All information should be independently reviewed and verified for accuracy. Properties may or may not be listed by the office/agent presenting the information. Some listings have been excluded from this website.

