


3173004663
The Home Team Group - Brokered By eXp Realty


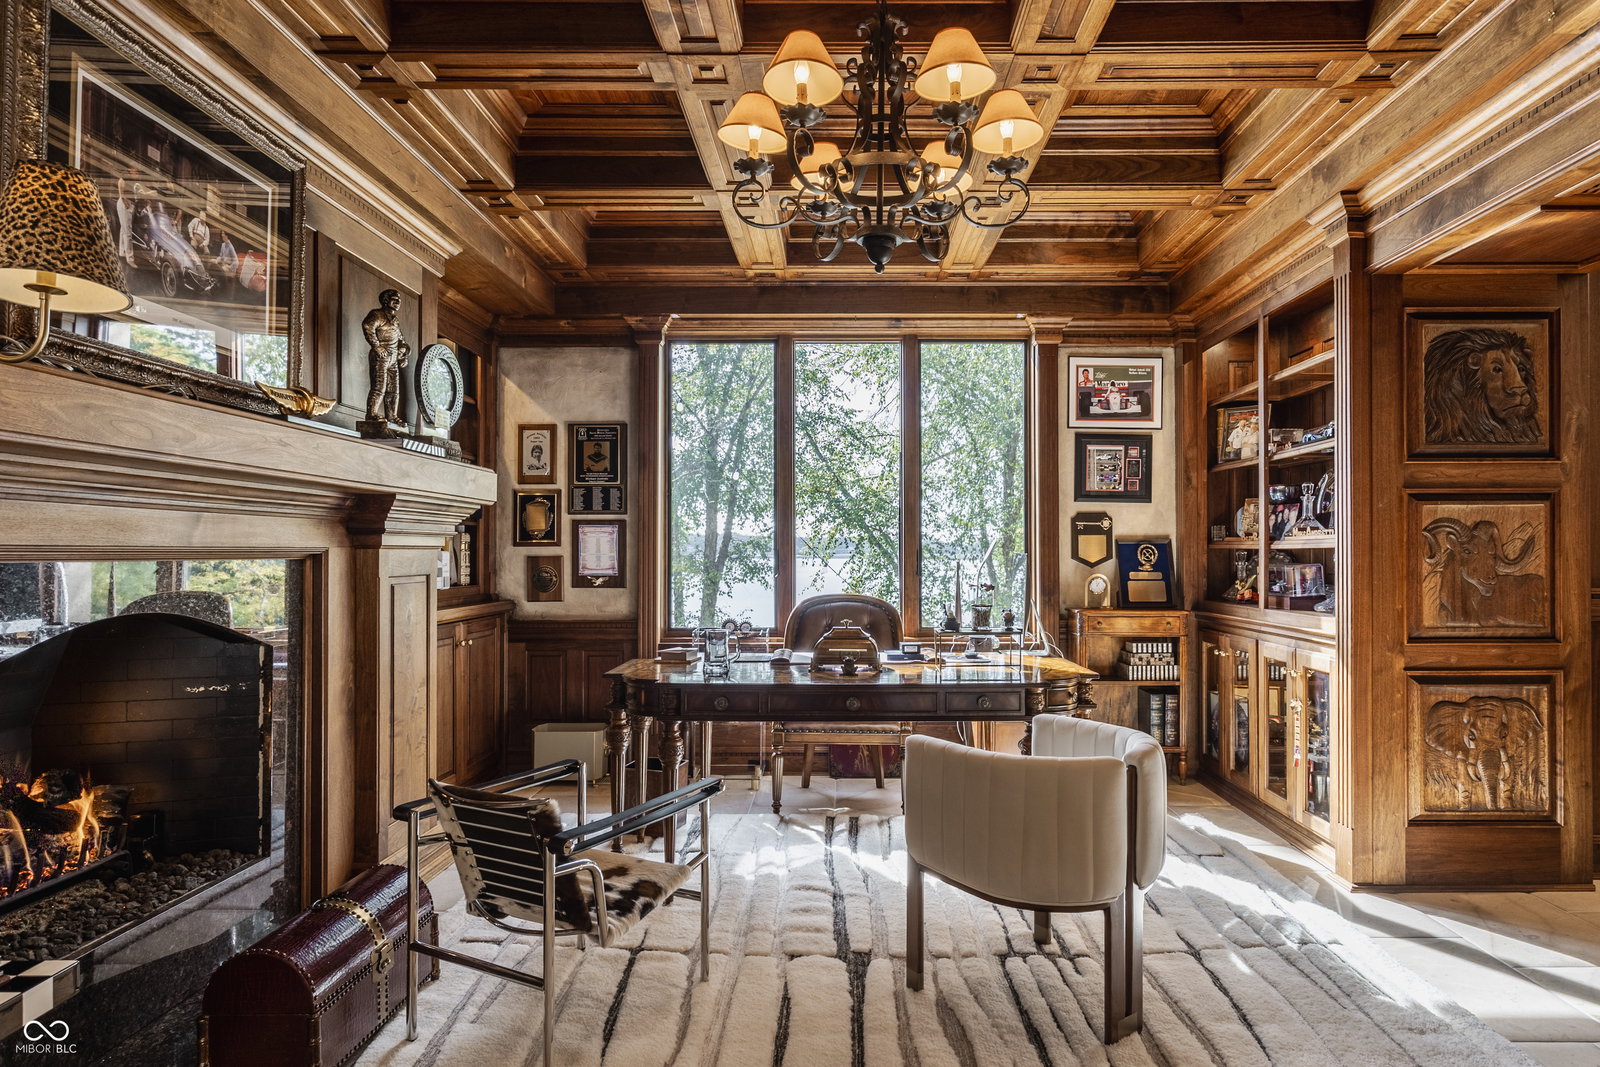


Set on 5.23 PRIVATE ACRES with 570' of pristine Geist Reservoir shoreline, this 21,000 sq ft gated waterfront estate redefines Midwestern luxury. A gas-lit, tree-lined drive leads to The Andretti Estate, featuring 9 bedrooms, 12 bathrooms, 7 fireplaces & surrounded by manicured lawns, wooded trails & sweeping open-water views. Inside, craftsmanship & technology merge seamlessly with integrated automation, a three-level elevator & advanced security enhancing everyday life. The main level unfolds with breathtaking vistas from every gathering space, including a fireside study that leads to the estate lounge with bar, billiards area & sitting rooms. The culinary space showcases dual kitchens: a discreet caterer's kitchen is steps away from the primary, featuring commercial-grade appliances, a 14' island, and seamless flow to a 38' heated veranda with grilling area, retractable screens, and sweeping lake views. An elegant anteroom leads to the private owner's wing with a relaxing reading room & coffee nook. A double-sided fireplace is shared with the primary bedroom, its curved walls framing lake views through a full wall of windows. A spa bath rests beneath a glass-tiled barrel ceiling, while 650 sq ft of closet space completes the suite. The upper level offers two wings, one with a loft & 2 en suite bedrooms, the other a guest wing with kitchen, living room, 2 en suite bedrooms, laundry & garage access. The resort-style walkout level presents a 15-seat bar, 700 bottle wine cellar, theater, arcade, billiards room, fitness studio, 4 bedrooms, 5 baths & 4 exterior exits. The outdoor space features a 50' gunite pool with slide, jacuzzi, waterfalls, fire features, multiple patios, a children's play cottage with HVAC & a 50' three-slip boat dock. A newer carriage house includes two 900 sq ft apartments, each with a kitchen, en suite bedroom, living room, laundry & 2-car garage. 5,500 sq ft of climate-controlled garage space with 12+ bays completes this unparalleled estate.
Listing courtesy of Allen Williams. Berkshire Hathaway Home
Selling Office: F.C. Tucker Company.Listings courtesy of MIBOR Broker Listing Cooperative as distributed by MLS GRID. 
Based on information submitted to the MLS GRID as of . All data is obtained from various sources and may not have been verified by broker of MLS GRID. Supplied Open House Information is subject to change without notice. All information should be independently reviewed and verified for accuracy. Properties may or may not be listed by the office/agent presenting the information. Some listings have been excluded from this website.

