


3173004663
The Home Team Group - Brokered By eXp Realty


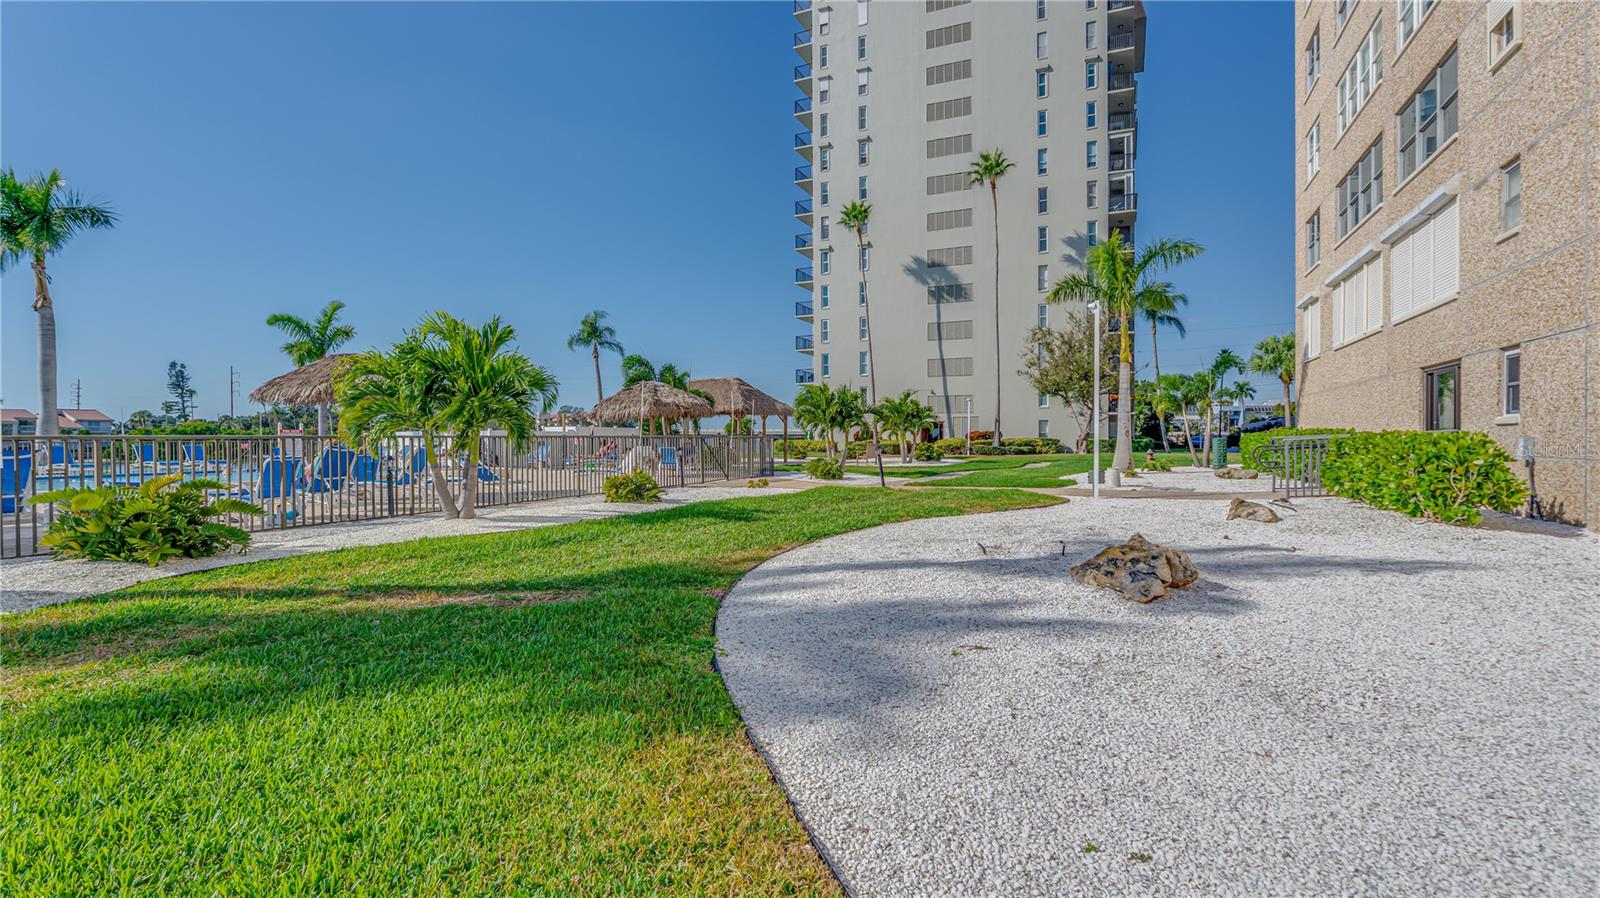
Enjoy waterfront living at its finest in this beautifully appointed 12th-floor condo in the highly desirable 55+ community of Point Brittany Condominiums! This bright and welcoming residence offers breathtaking views of St. Petersburg and Boca Ciega Bay, providing the perfect backdrop for spectacular sunsets and relaxed coastal living. The kitchen features stainless steel appliances, including a new dishwasher, while the convenience of an in-unit washer and dryer adds to the home's appeal. Recent updates include newer windows, newer carpet, and a recently serviced HVAC system. Storage is plentiful, with a double-sized private storage closet conveniently located on the same floor, along with assigned garage parking. Point Brittany offers an exceptional resort-style lifestyle with four heated pools, a spa and sauna, two fitness centers, tennis and shuffleboard courts, a fishing pier, waterfront walking paths, a fire pit and gazebo, clubhouse, library, craft rooms, and a variety of social activities. Beautifully landscaped grounds and stunning waterfront scenery make this community a wonderful place to call home. Whether you're looking for a year-round residence or a seasonal Florida getaway, this professionally decorated condo offers comfort, convenience, and coastal charm. With the option to purchase fully furnished, you can move right in and start enjoying everything Point Brittany has to offer!
Listing courtesy of Fallon Burger. KELLER WILLIAMS ST PETE REALTY
murraycoleman@kw.com
StellarMLS is the source of this information via Internet Data Exchange Program. All listing information is deemed reliable but not guaranteed and should be independently verified through personal inspection by appropriate professionals. Listings displayed on this website may be subject to prior sale or removal from sale. Availability of any listing should always be independently verified. Listing information is provided for consumer personal, non-commercial use, solely to identify potential properties for potential purchase. All other use is strictly prohibited and may violate relevant federal and state law. Data last updated on

