


3173004663
The Home Team Group - Brokered By eXp Realty


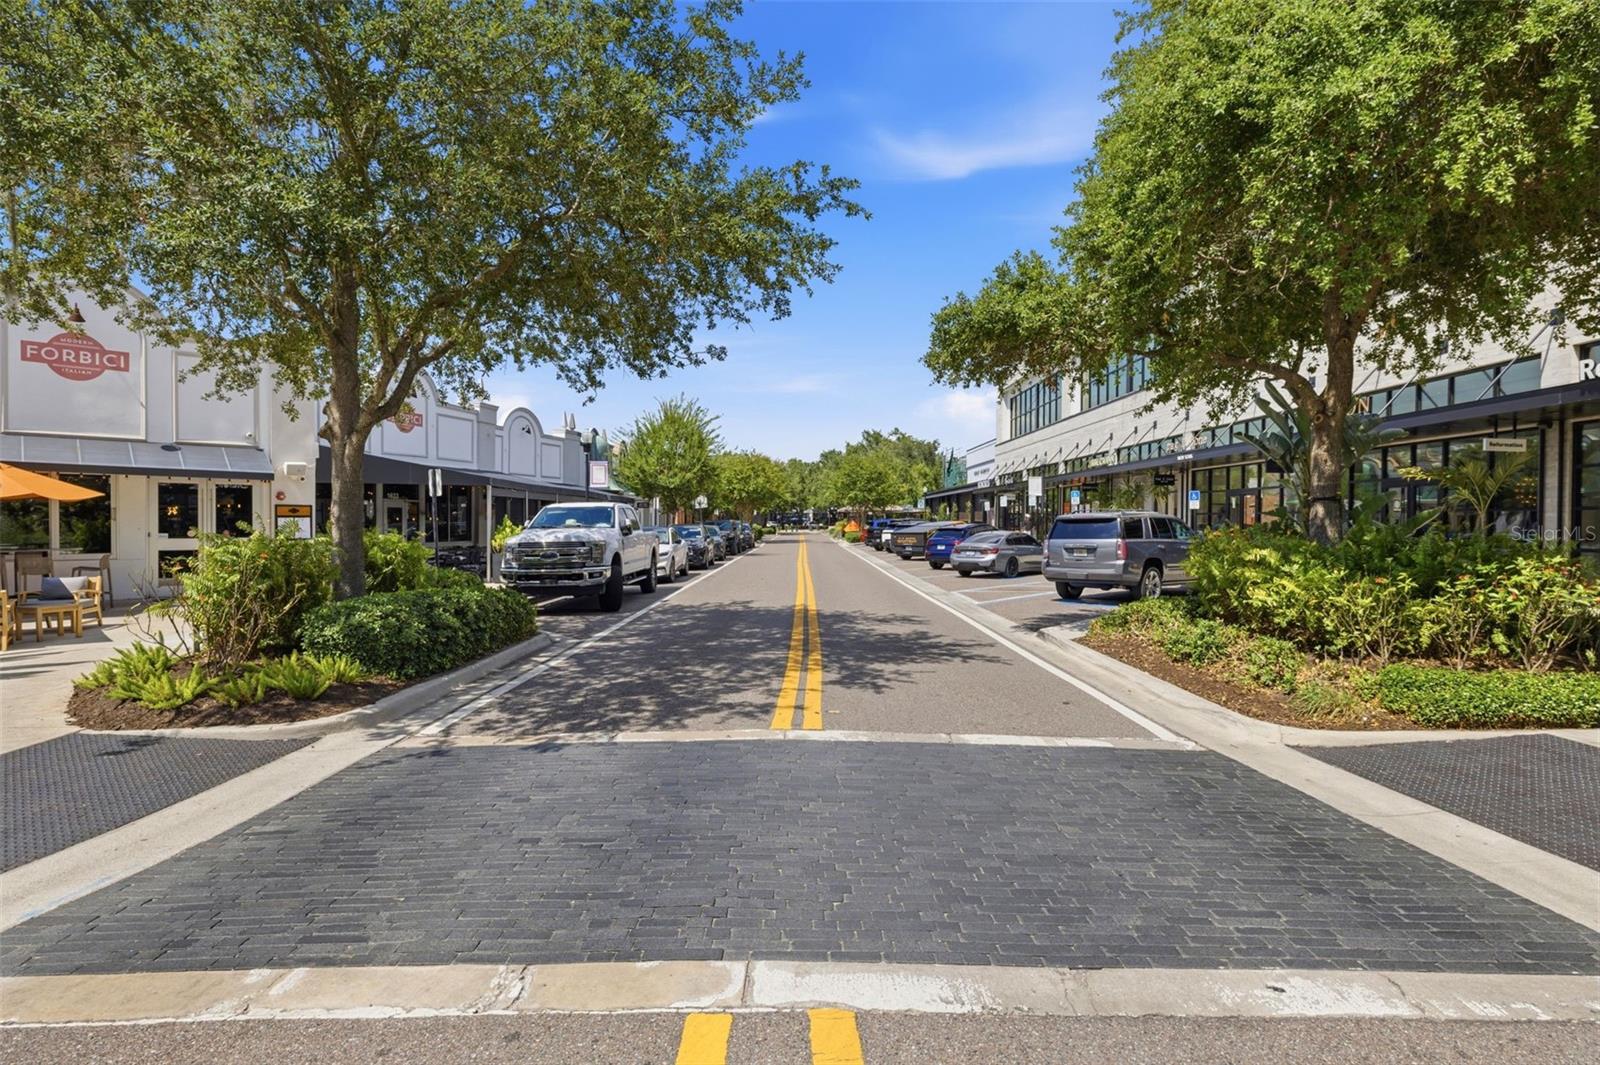


Nestled in the heart of Tampa’s highly sought-after historic Hyde Park, this beautifully updated residence offers an exceptional blend of architectural character, modern sophistication, and effortless Florida living. Perfectly positioned on a prime corner lot, the home welcomes you with an expansive wraparound porch designed to take full advantage of its prominent streetscape—an inviting sanctuary for morning coffee or relaxing in the evening breeze. With two separate exterior doors opening directly onto the porch, the home delivers a continuous indoor-outdoor flow perfect for entertaining family and friends, especially during peak fall and winter hosting, holiday gatherings, or Gasparilla celebrations. Inside, high 12' ceilings and natural light create an airy, light-filled atmosphere, complemented by quality design updates throughout. The sellers collaborated with local Hyde Park specialist Offshore Design/Build to execute a comprehensive transformation, including the seamless addition of a primary bath and laundry room, as well as high-end remodels of the kitchen and both bathrooms. While currently configured as a spacious 2-bedroom home, it was originally a 3-bedroom layout and can be effortlessly reverted back to a 3-bedroom floor plan with straightforward wall framing to suit your lifestyle needs. Beyond the existing footprint lies incredible upside potential. The soaring attic features dramatic cathedral ceilings reaching 12 feet or higher at the center, offering 500+ square feet of clear, unobstructed buildable space beneath the existing roofline—ideal for creating additional bedrooms, an executive office, or a luxury media suite. Out back, a fully fenced yard provides a private retreat complete with a spacious custom storage shed. For those dreaming of an outdoor oasis, the property’s site potential for a private pool has already been verified by a premier local pool builder. This residence reflects over $225,000 in documented capital improvements and meticulous maintenance. Essential updates go far beyond cosmetics, offering long-term peace of mind with a complete HVAC replacement (including new air handler, condenser, and ductwork), new attic insulation, full-home rodent exclusion, a tankless water heater, updated fencing, updated appliances, and extensive structural enhancements to the front porch. The location is truly unmatched. Located just steps from iconic Bayshore Boulevard, Anderson Park & Hyde Park Village, residents enjoy immediate access to waterfront strolls, morning runs, and sweeping bay views. Excellent dining, boutique shopping, and top-rated schools are minutes away, while Downtown Tampa is just 10 minutes away and Tampa International Airport is a swift 17-minute drive. Zoned for A Rated: Gorrie Elementary, Wilson Middle & Plant HS. Offering timeless architectural style, extensive high-end enhancements, and substantial future upside, this Hyde Park treasure presents a rare turn-key opportunity in one of Tampa’s most coveted neighborhoods.
Listing courtesy of Rock Scaglione. KELLER WILLIAMS SOUTH TAMPA
murraycoleman@kw.com
StellarMLS is the source of this information via Internet Data Exchange Program. All listing information is deemed reliable but not guaranteed and should be independently verified through personal inspection by appropriate professionals. Listings displayed on this website may be subject to prior sale or removal from sale. Availability of any listing should always be independently verified. Listing information is provided for consumer personal, non-commercial use, solely to identify potential properties for potential purchase. All other use is strictly prohibited and may violate relevant federal and state law. Data last updated on

