


3173004663
The Home Team Group - Brokered By eXp Realty


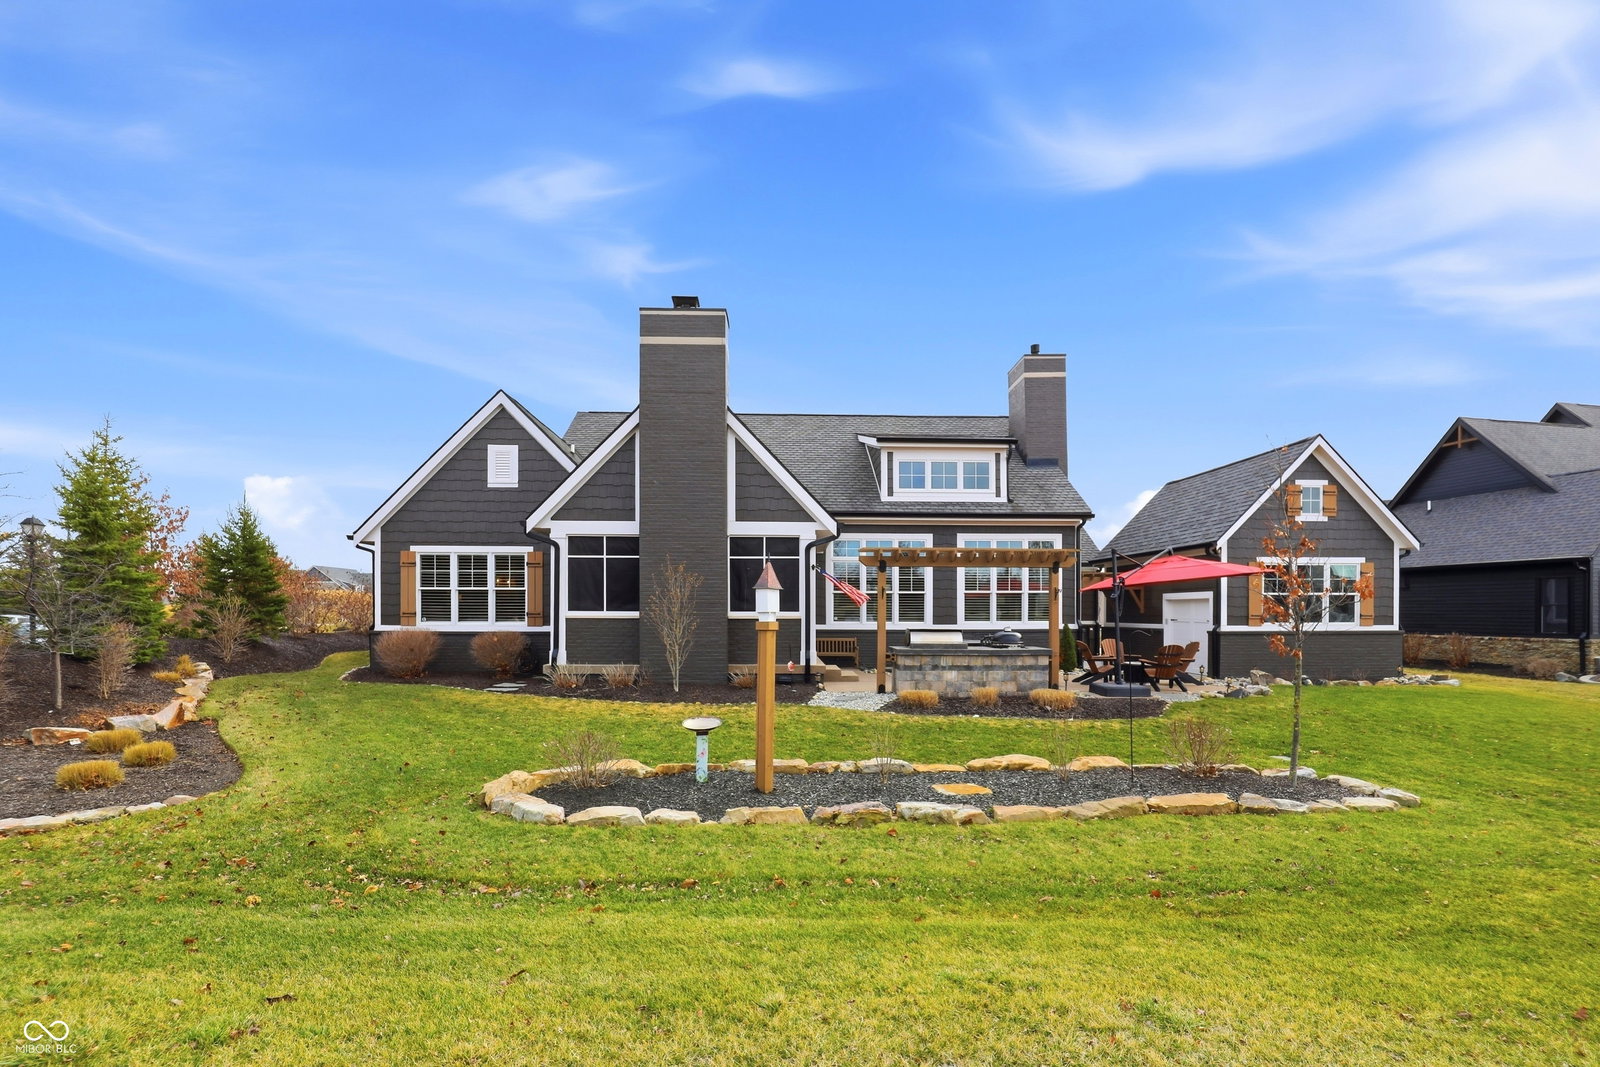


OPEN HOUSE SUN., 4/26, 12-2PM. NO SHOWINGS UNTIL SUN., 12-2PM. Stunning Custom home in Chatham Hills offering luxury living with privacy and a great view down the 1st hole. Additional 4th car garage added perfect for golf simulator, man cave or car lift. Bright, open-concept main level features a gorgeous kitchen with large island flowing into an expansive great room and dining area with dramatic ceilings and abundant natural light-perfect for everyday living and entertaining. Main-level primary retreat includes a spa-like bath, walk-in closets, and direct access to a private den. Thoughtfully designed layout also offers a main floor guest suite, powder bath, and laundry. Upstairs bonus suite with bedroom and full bath is ideal for visiting family or additional living space. Finished basement is built for entertaining with a spacious rec area, wet bar, and additional guest suite. Enjoy year-round outdoor living on the oversized covered porch with fireplace and scenic views. Located just a short walk to Chatham Hills clubhouse and amenities, including golf, pools, fitness center, and trails.
Listing courtesy of Mike Deck. Berkshire Hathaway Home
Selling Office: Berkshire Hathaway Home.Listings courtesy of MIBOR Broker Listing Cooperative as distributed by MLS GRID. 
Based on information submitted to the MLS GRID as of . All data is obtained from various sources and may not have been verified by broker of MLS GRID. Supplied Open House Information is subject to change without notice. All information should be independently reviewed and verified for accuracy. Properties may or may not be listed by the office/agent presenting the information. Some listings have been excluded from this website.

