


3173004663
The Home Team Group - Brokered By eXp Realty


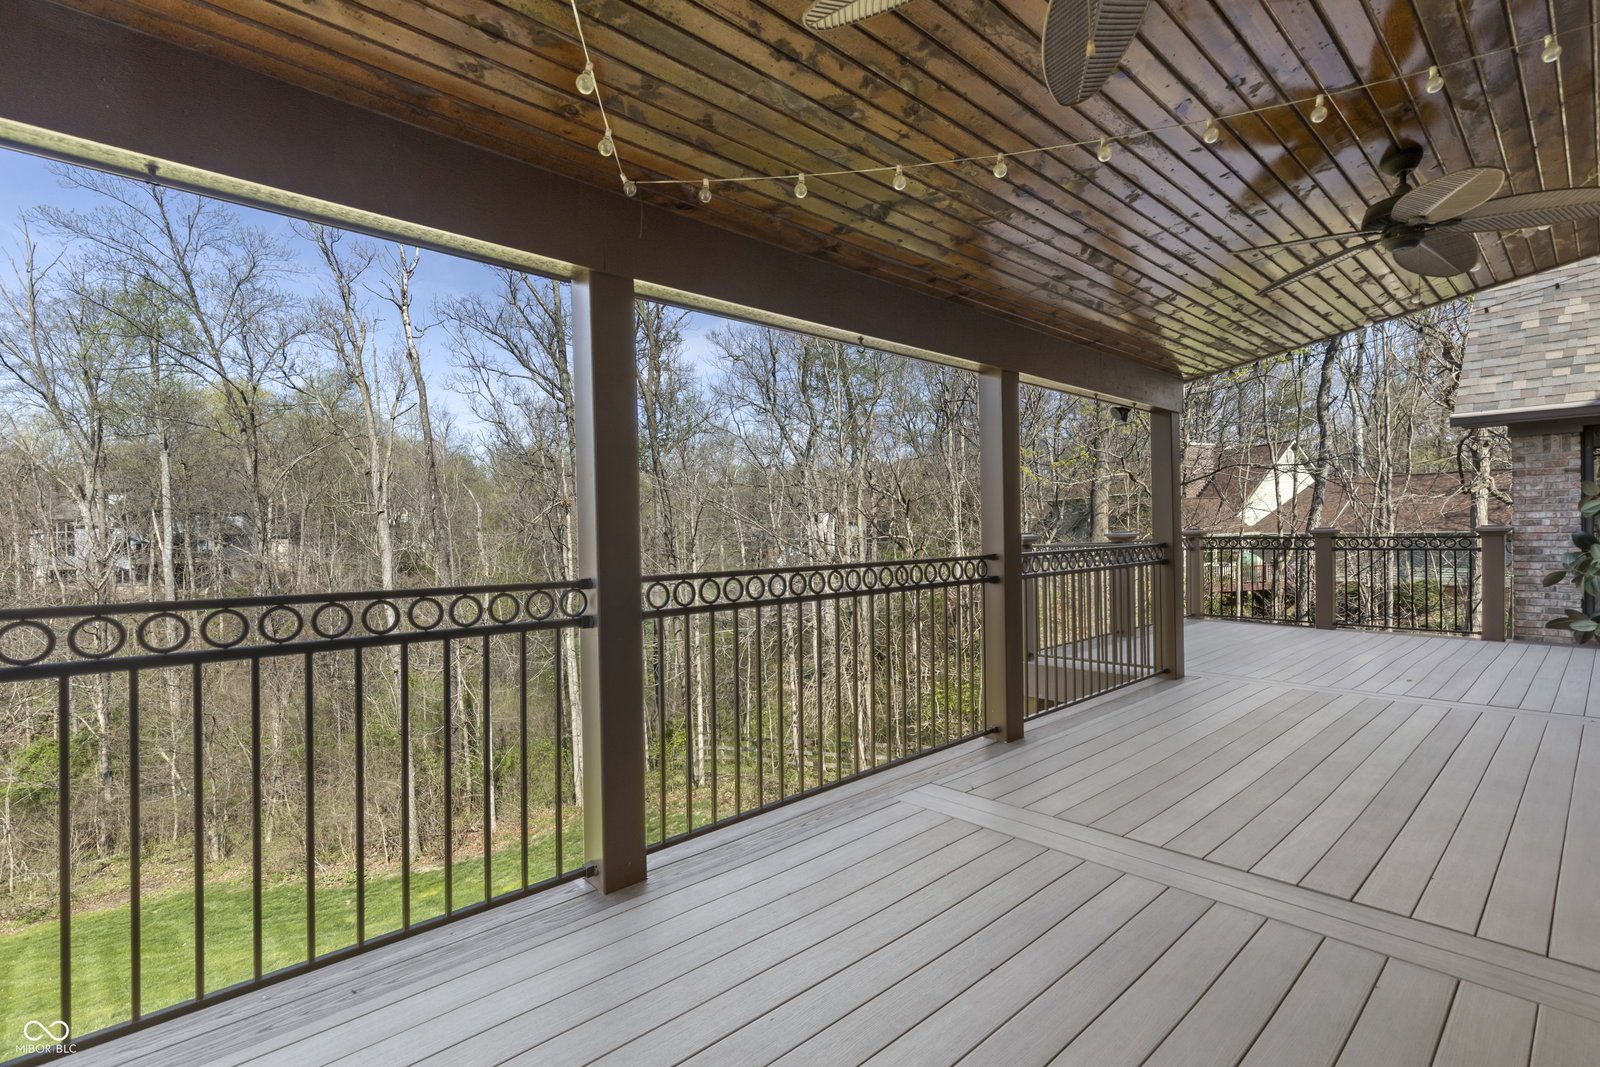


Welcome to this stunning custom home nestled on a 1.33 ac wooded lot in the acclaimed Brownsburg School District. The prestigious community of Cedar Ridge of Traders Point provides a park-like setting yet easy interstate access. Step inside and be greeted by a 2-story foyer and a cathedral great room featuring an inviting gas fireplace and expansive windows capturing the picturesque views of the tree-lined property. The main level includes a den/office, formal dining room, 1/2 bathroom, large laundry room with abundant storage, cozy sitting room with doors leading outside, and a gorgeous kitchen with a large center island that's perfect for hosting your family and friends. Step outside on the composite open and covered patios and breathe in the peace and tranquility of the fresh air! It's the perfect landing spot for morning reflection or at the end of a stressful day. Upstairs you'll appreciate the beautifully updated primary suite, two guest bedrooms with ensuites, and an additional bedroom that would be perfect as a nursery or upstairs office. Don't miss the convenient laundry chute! The walk-out basement provides additional entertaining space with a gas fireplace, stunning wet bar w/custom cabinetry, guest bedroom with an ensuite, and room for a home theater or exercise room. Walk out the lower level onto an additional covered composite patio space and open paver patio space offering limitless outdoor entertaining potential. Truly a masterpiece with beautiful curb appeal and thoughtful design and updates. Recent updates include new roof, gutters, exterior paint, and fireplace cap in 2024. Primary suite updated in 2019.
Listing courtesy of Lisa Hicks. Carpenter, REALTORS®
Selling Office: Real Broker, LLC.Listings courtesy of MIBOR Broker Listing Cooperative as distributed by MLS GRID. 
Based on information submitted to the MLS GRID as of . All data is obtained from various sources and may not have been verified by broker of MLS GRID. Supplied Open House Information is subject to change without notice. All information should be independently reviewed and verified for accuracy. Properties may or may not be listed by the office/agent presenting the information. Some listings have been excluded from this website.

