

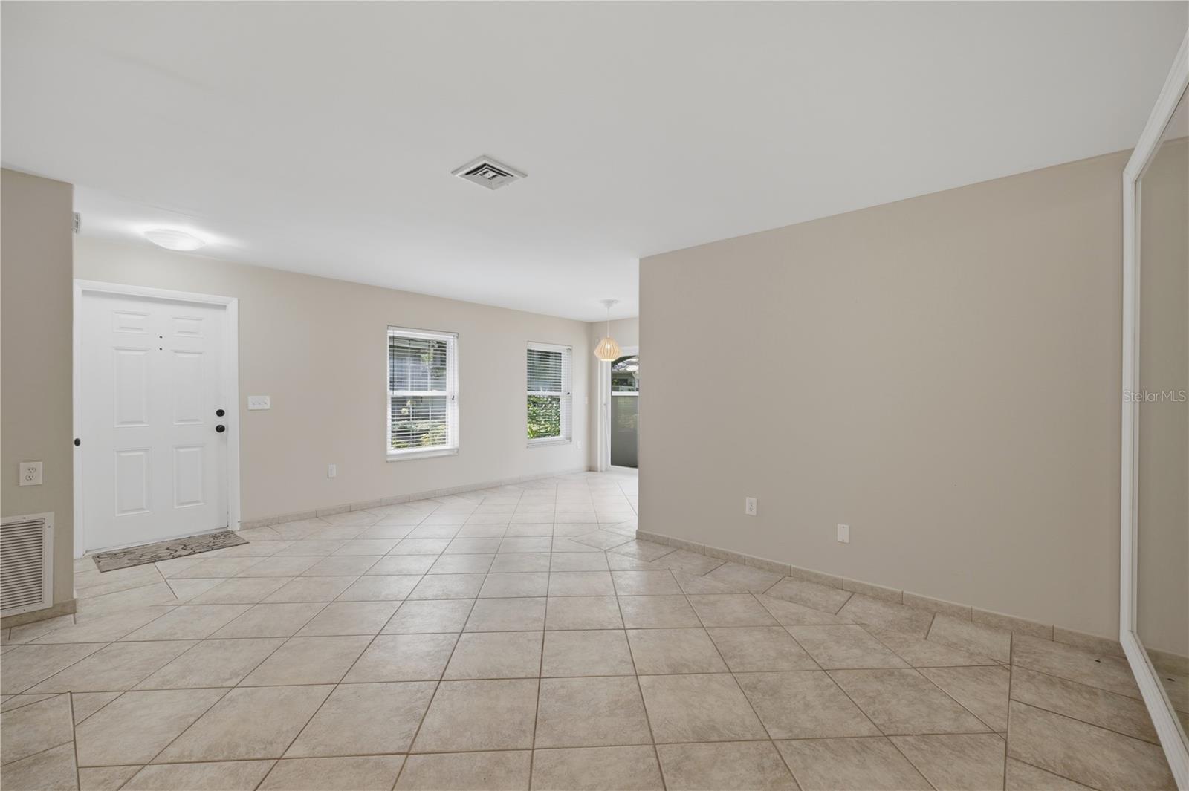


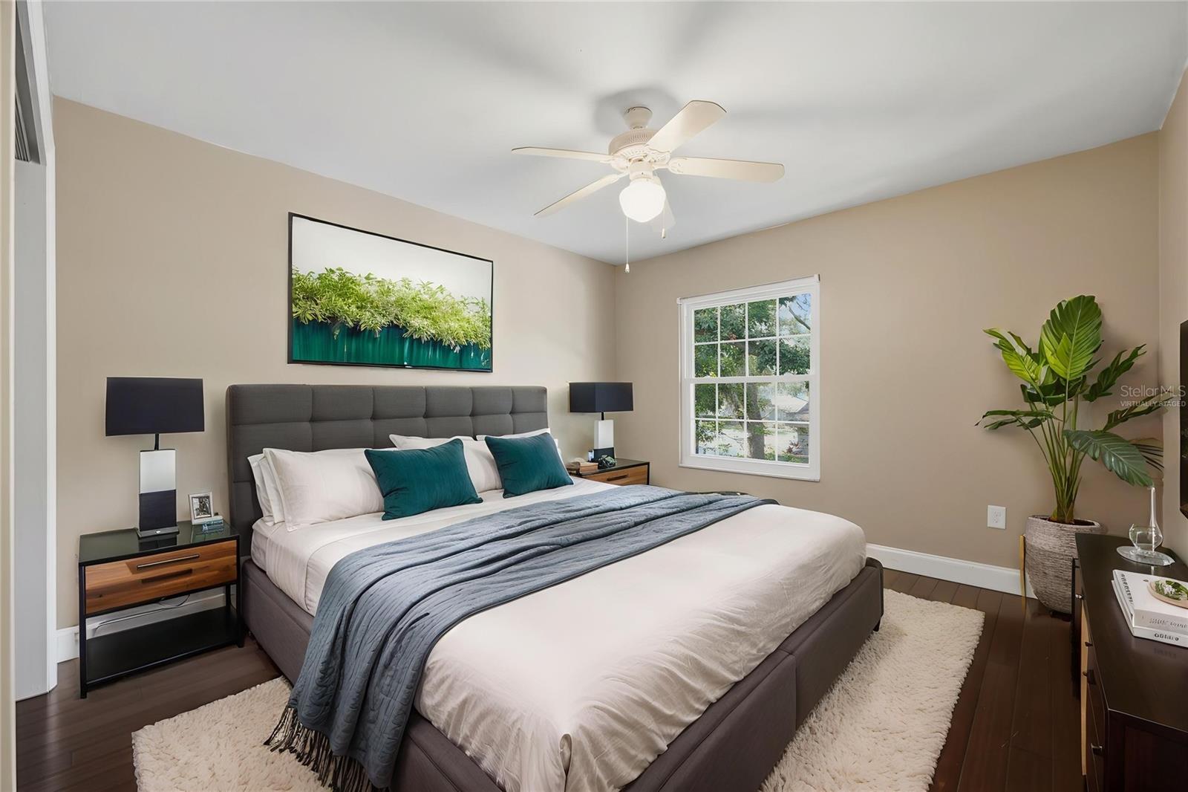


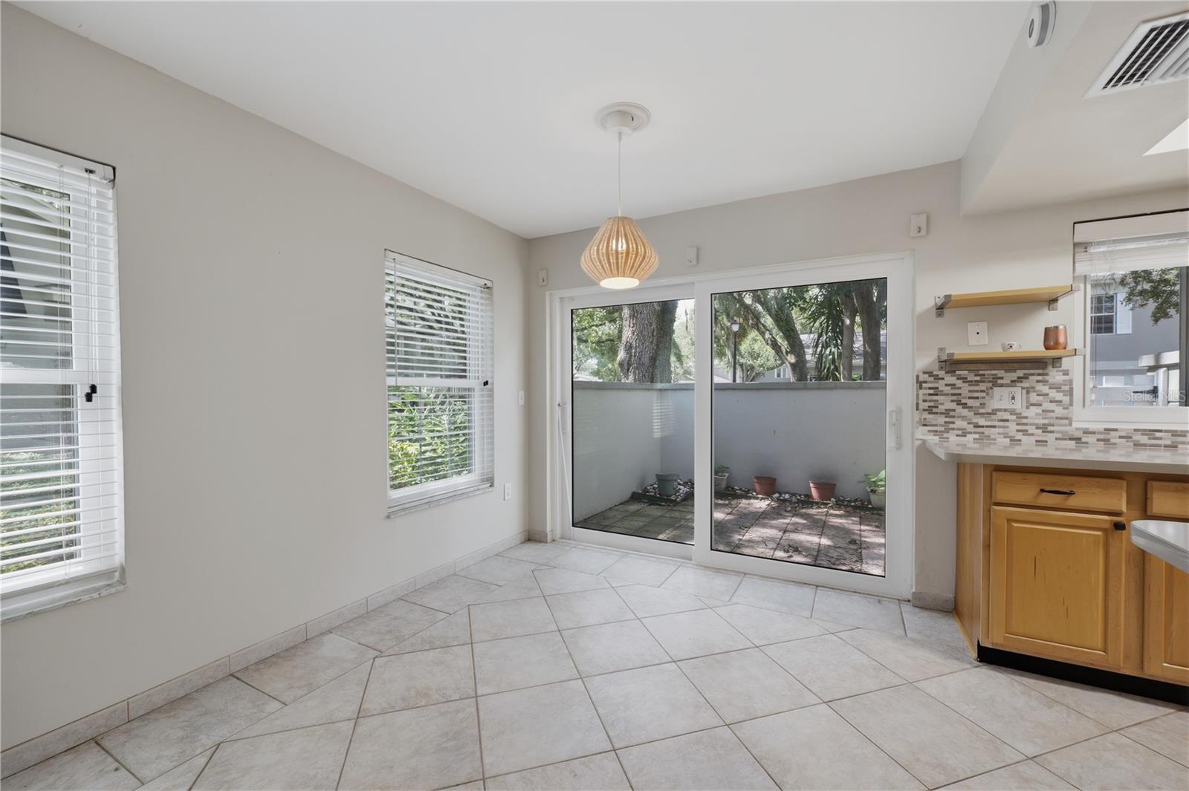


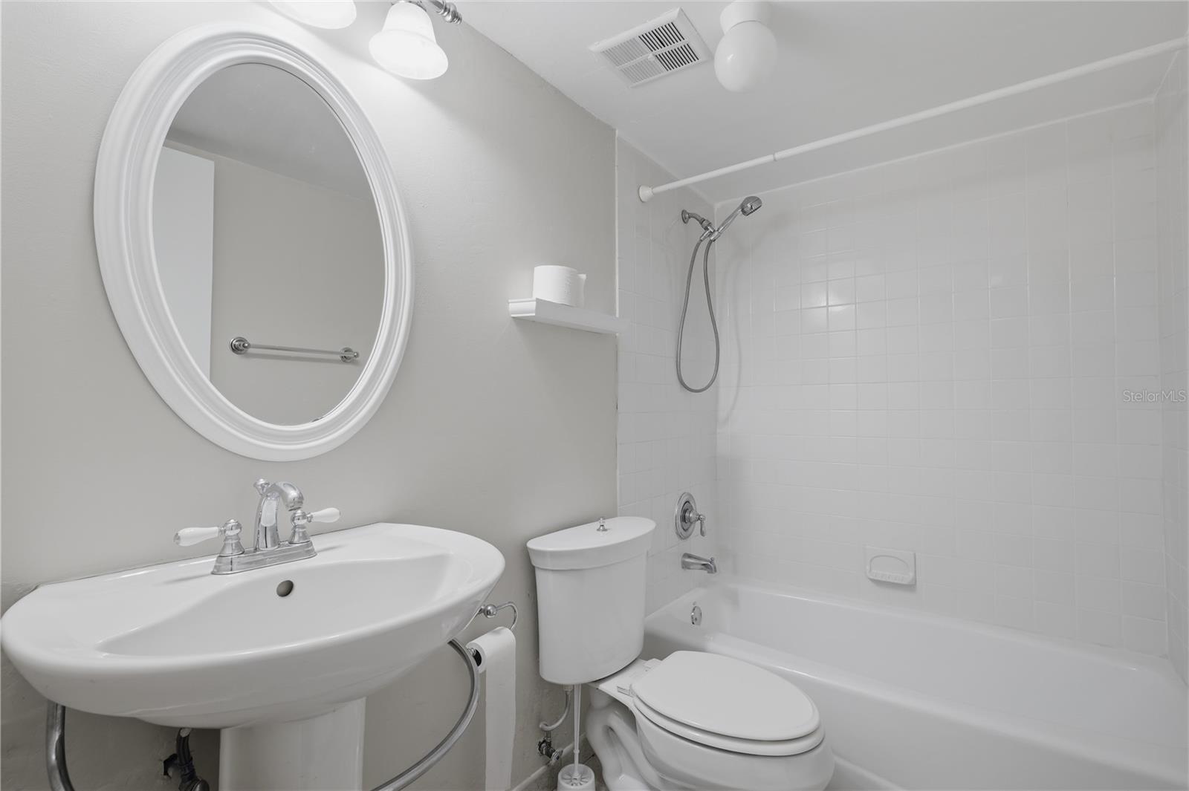


Virtually Staged. Nestled within a peaceful, tree-lined Raintree Manor community that features a clubhouse, pool, sidewalks, and tennis courts, this well-maintained villa offers 3 bedrooms, 2 full bathrooms, a rear-entry garage, and a roof replaced in 2023. A covered front entrance, with decorative awning, welcomes you inside, where ceramic tile flooring and an open layout create a comfortable flow throughout the main living areas. The living room is filled with natural light from large front-facing windows and features a built-in bookcase, coat closet, and an open staircase that adds character while maintaining an airy feel. The dining area sits just beyond the living room, highlighted by a woven pendant light, two large windows, and sliding glass doors leading to the private courtyard patio. Connected to the dining area is the kitchen, which offers stainless steel appliances, light wood cabinetry, a wrap-around tiled backsplash, partial open shelving, a dual-basin undermount sink, a large sliding window overlooking the courtyard and a door that gives you direct access to the garage. The primary bedroom is privately positioned on the first floor and features ceramic tile flooring, two front-facing windows, a walk-in closet, and an en-suite bathroom with a pedestal sink, framed mirror, and a tub and shower combination with a tiled surround. Upstairs, two additional bedrooms provide flexibility for family, guests, or a home office. One includes hardwood flooring and an oversized open closet with built-in shelving, while the other offers soft carpeting, a walk-in closet, and generous space for a variety of furniture arrangements. The second full bathroom features tile flooring, a pedestal sink, round framed mirror, updated lighting, and a tub and shower combination. Positioned nearby the two additional bedrooms, the dedicated laundry room adds everyday convenience with upper storage cabinets, utility hookups, and the washer and dryer included. One of the highlights of the home is the private enclosed courtyard patio, surrounded by mature shade trees and enclosed by a privacy wall with gated access. Whether used for outdoor dining, relaxing with a morning cup of coffee, or creating your own garden retreat, this inviting space extends the living area while offering a quiet setting to enjoy Florida's year-round weather. Designed for easy living, the monthly HOA covers Homeowner's Insurance, Water, Lawn Maintenance, and a Spectrum TV and high-speed internet package, helping simplify homeownership while reducing routine maintenance responsibilities. Conveniently located near shopping, restaurants, parks, the University of South Florida, Busch Gardens, and major roadways, this villa combines comfort, privacy, and a location that's close to everything Temple Terrace has to offer.
Listing courtesy of RE/MAX MARKETING SPECIALISTS.
StellarMLS is the source of this information via Internet Data Exchange Program. All listing information is deemed reliable but not guaranteed and should be independently verified through personal inspection by appropriate professionals. Listings displayed on this website may be subject to prior sale or removal from sale. Availability of any listing should always be independently verified. Listing information is provided for consumer personal, non-commercial use, solely to identify potential properties for potential purchase. All other use is strictly prohibited and may violate relevant federal and state law. Data last updated on

/u.realgeeks.media/thehometeamin/651b5a3fd2ff-3_teams.png)