


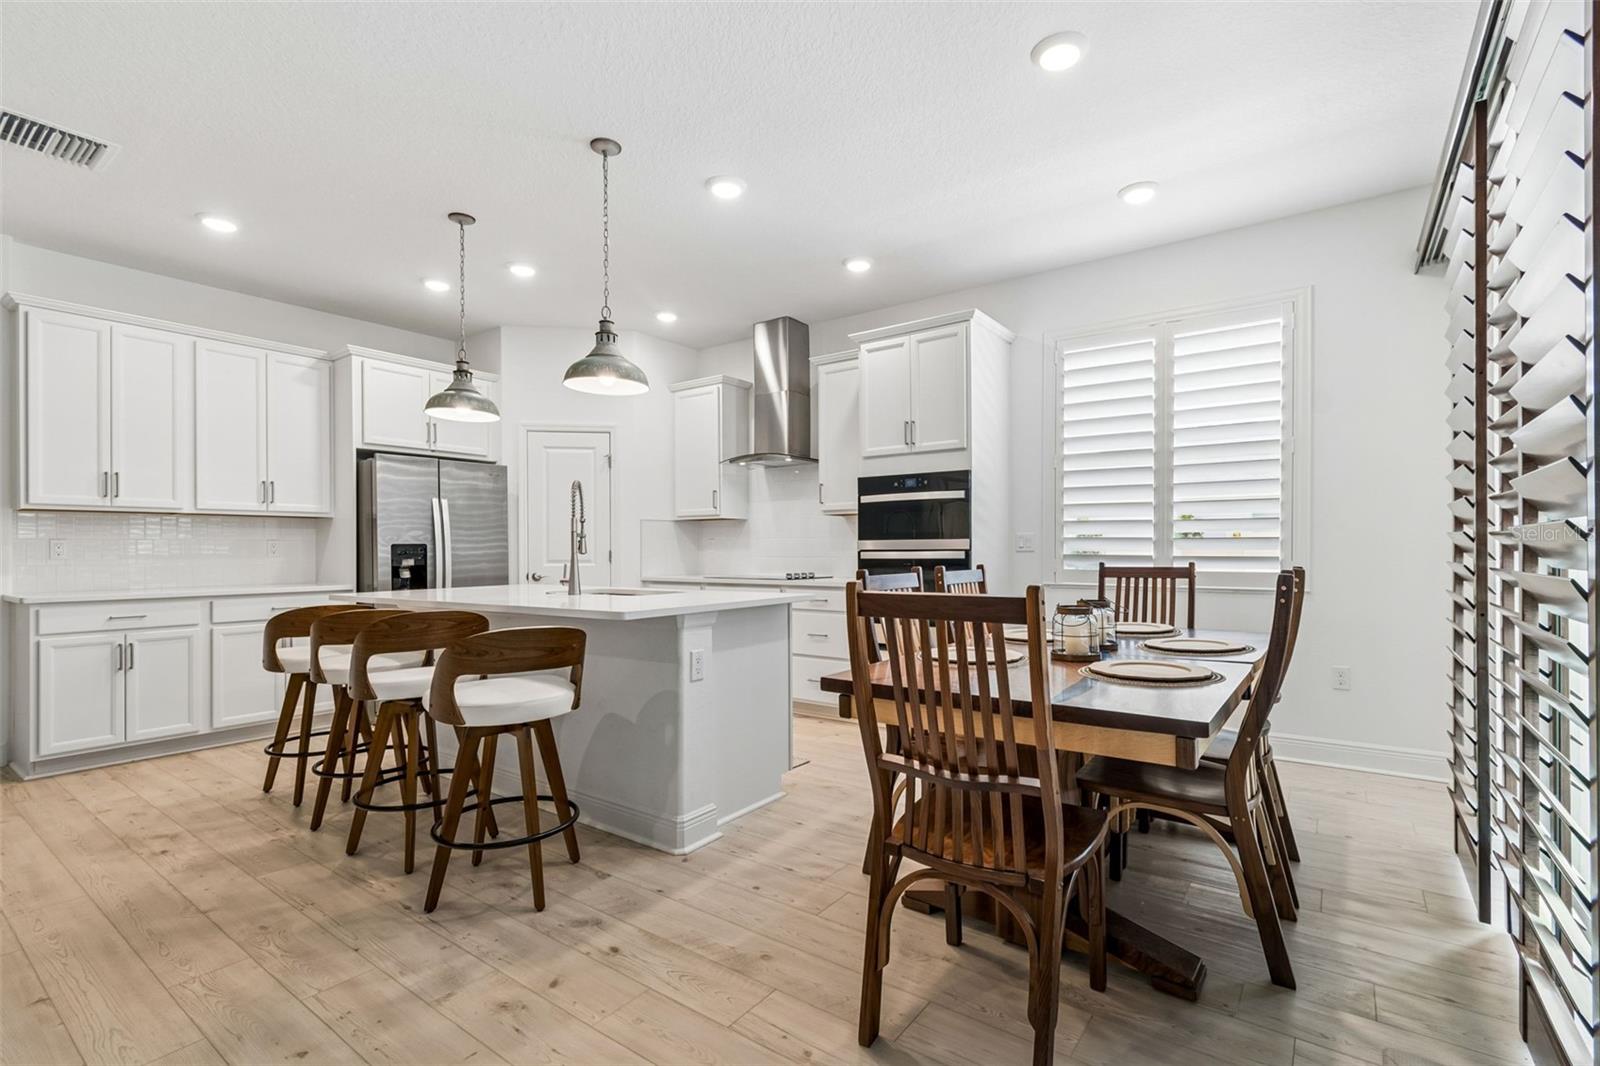


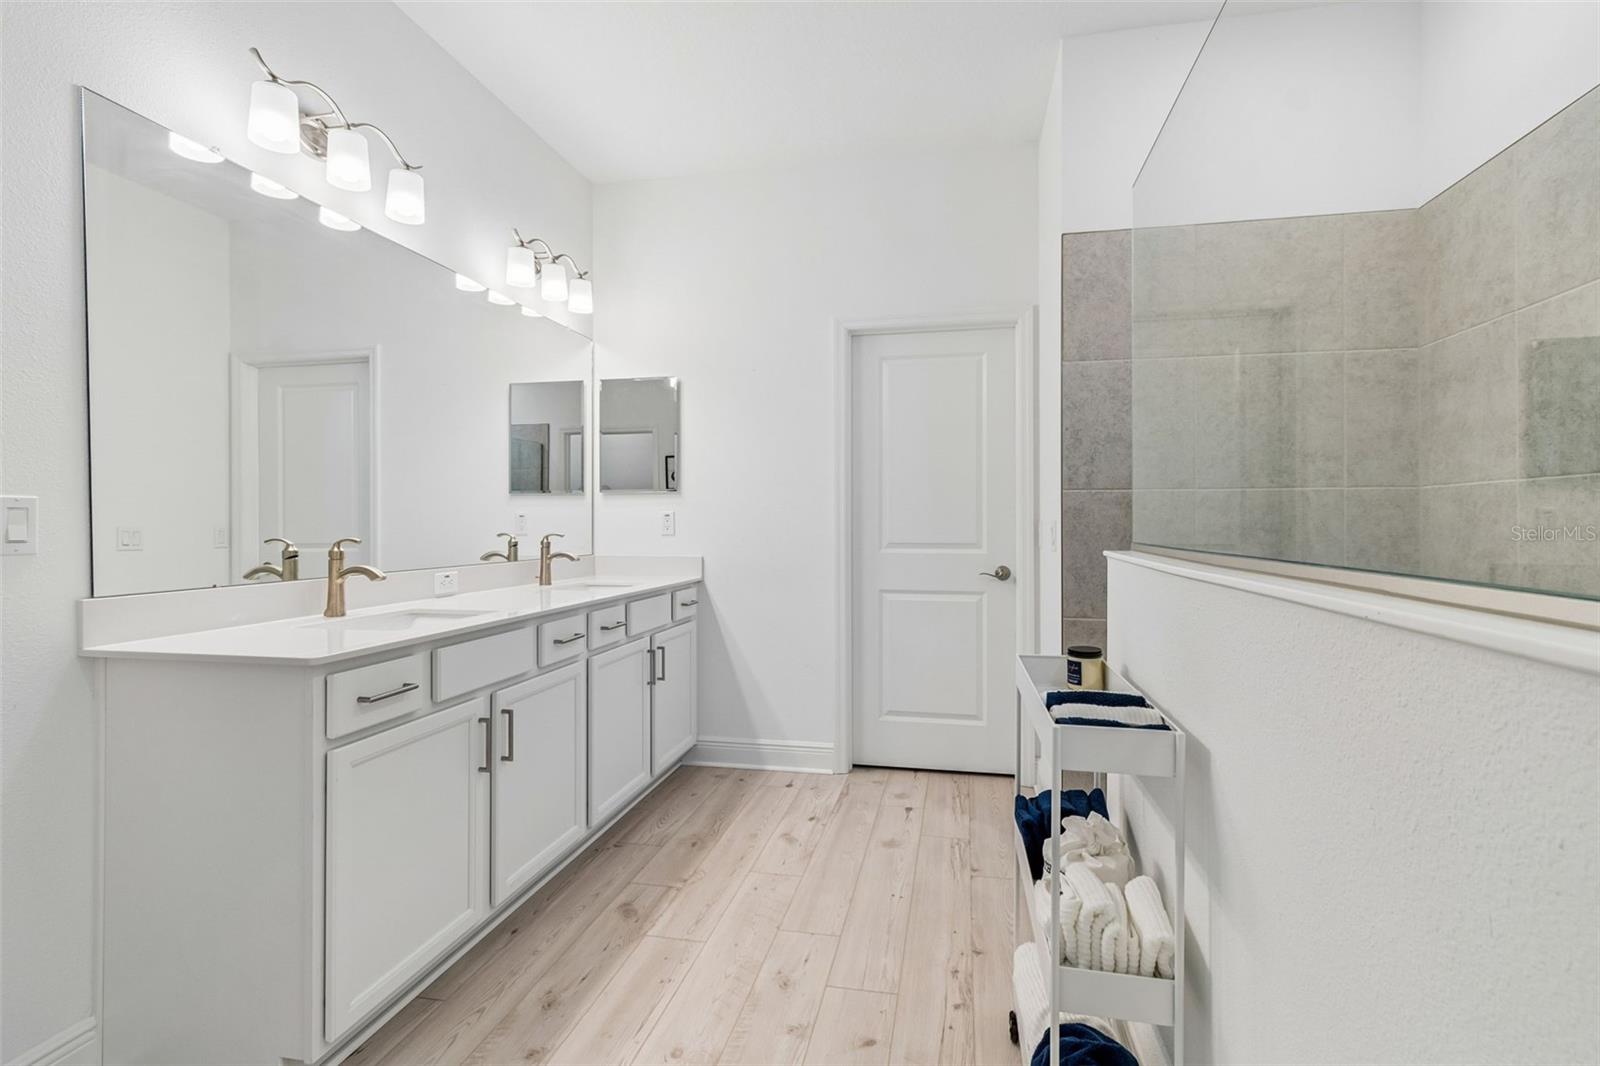


Virtually Staged. Welcome to this exceptionally built 2024 home located in the quaint yet beautiful North Lake Trails community. Minutes from the world famous Tarpon Springs Sponge Docks, Gulf beaches, shopping, dining, parks, and top rated schools. Offering nearly 2,000 square feet of thoughtfully designed living space, this move in ready residence combines modern construction, quality finishes, and a highly functional floor plan. Inside, you'll find 4 spacious bedrooms, 3 full bathrooms, soaring tray ceilings, abundant natural light, and an open concept layout designed for both everyday living and entertaining. The gourmet chef's kitchen serves as the centerpiece of the home, featuring premium cabinetry, generous counter space, modern appliances, and a large island overlooking the expansive living and dining areas. If you've been searching for a like-new home with modern finishes, an ideal layout, and an unbeatable location, this is an opportunity you won't want to miss. Upgrades include: Plantation shutters throughout & a brand new paid off water filtration system.
Listing courtesy of RE/MAX ALLIANCE GROUP.
StellarMLS is the source of this information via Internet Data Exchange Program. All listing information is deemed reliable but not guaranteed and should be independently verified through personal inspection by appropriate professionals. Listings displayed on this website may be subject to prior sale or removal from sale. Availability of any listing should always be independently verified. Listing information is provided for consumer personal, non-commercial use, solely to identify potential properties for potential purchase. All other use is strictly prohibited and may violate relevant federal and state law. Data last updated on

/u.realgeeks.media/thehometeamin/651b5a3fd2ff-3_teams.png)