


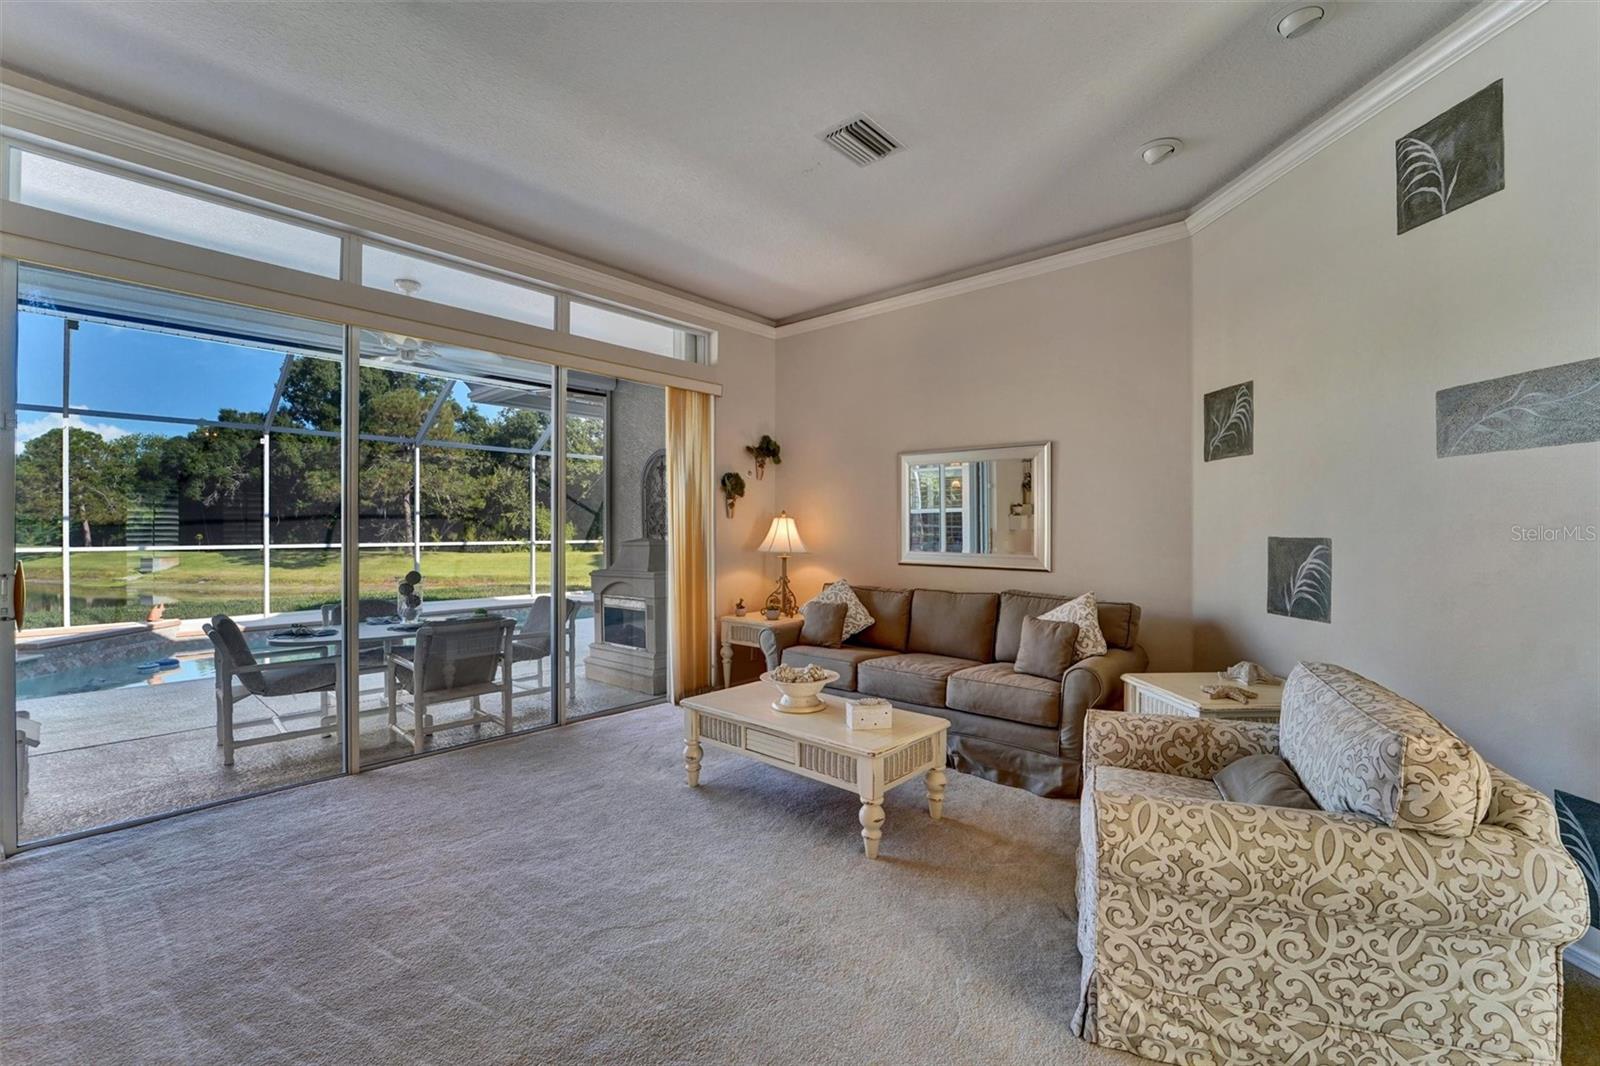


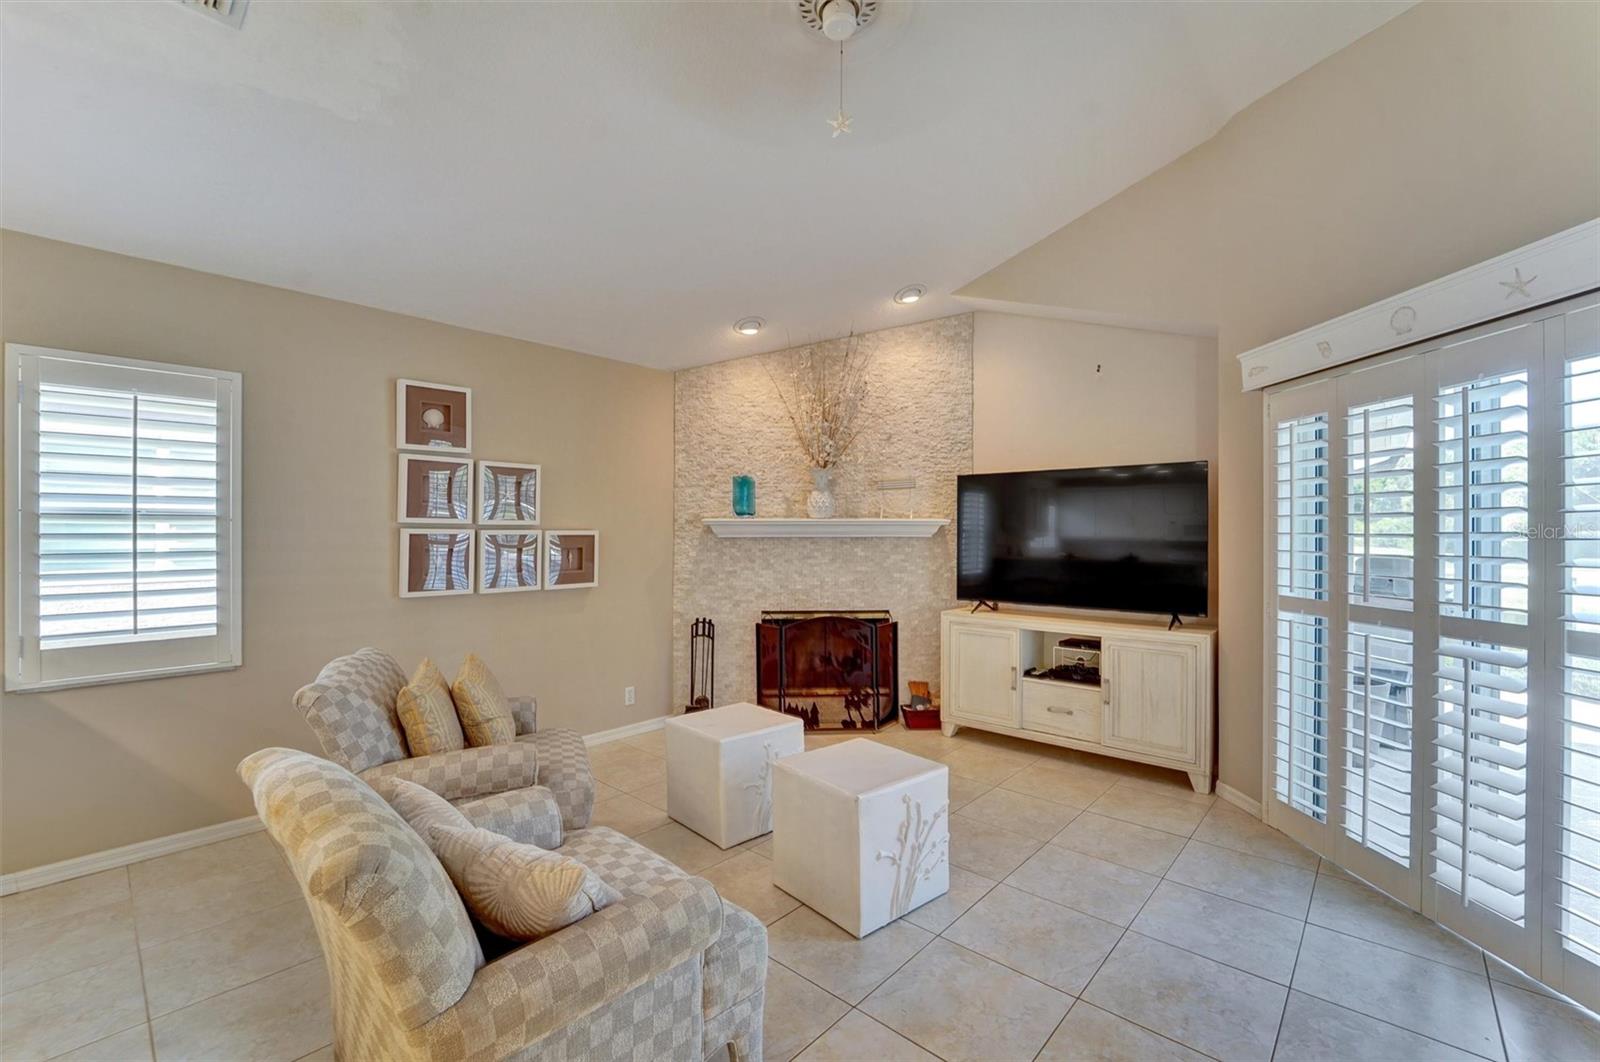


Price Improvement in North Lake community of Tarpon Springs! Perfectly positioned on one of the neighborhood’s premier pond-front lots, this move-in-ready home offers the peaceful Florida lifestyle buyers dream about. NO Flood Insurance Required! Featuring 4 bedrooms, 2.5 baths, a 2-car garage, paver driveway, hurricane protection, wood burning stone fireplace ,plantation shutters, lit crown mold in living room and kitchen plus the private fourth bedroom en suite bath has its own separate entrance, this flexible layout is ideal for multigenerational living, guests, or a quiet private office. Major updates are already done, including a new roof, 6-year-old HVAC, new water heater, and a whole-house warranty for added peace of mind. Step outside to your own private retreat where tranquil pond views, visiting deer, and beautiful birdlife create a serene backdrop every day. The screen-enclosed lanai showcases a sparkling pool, relaxing spa, spillover fountain, electric fireplace ,gas grill and motorized shade screen — perfect for enjoying morning coffee, evening sunsets, or weekend entertaining. The Pinellas Trail borders the gated neighborhood perfect for walking, running or peaceful e bike riding down to the world-famous Tarpon Springs Sponge Docks for dinner or just drinks.There you can enjoy the downtown shops, restaurants, First Friday festivities, beaches, and two international airports. Homes with this setting, updates, flexible living space, and resort-style outdoor living are hard to find. Schedule your private showing today — this one is truly special.
Listing courtesy of SANDPEAK REALTY.
StellarMLS is the source of this information via Internet Data Exchange Program. All listing information is deemed reliable but not guaranteed and should be independently verified through personal inspection by appropriate professionals. Listings displayed on this website may be subject to prior sale or removal from sale. Availability of any listing should always be independently verified. Listing information is provided for consumer personal, non-commercial use, solely to identify potential properties for potential purchase. All other use is strictly prohibited and may violate relevant federal and state law. Data last updated on

/u.realgeeks.media/thehometeamin/651b5a3fd2ff-3_teams.png)