


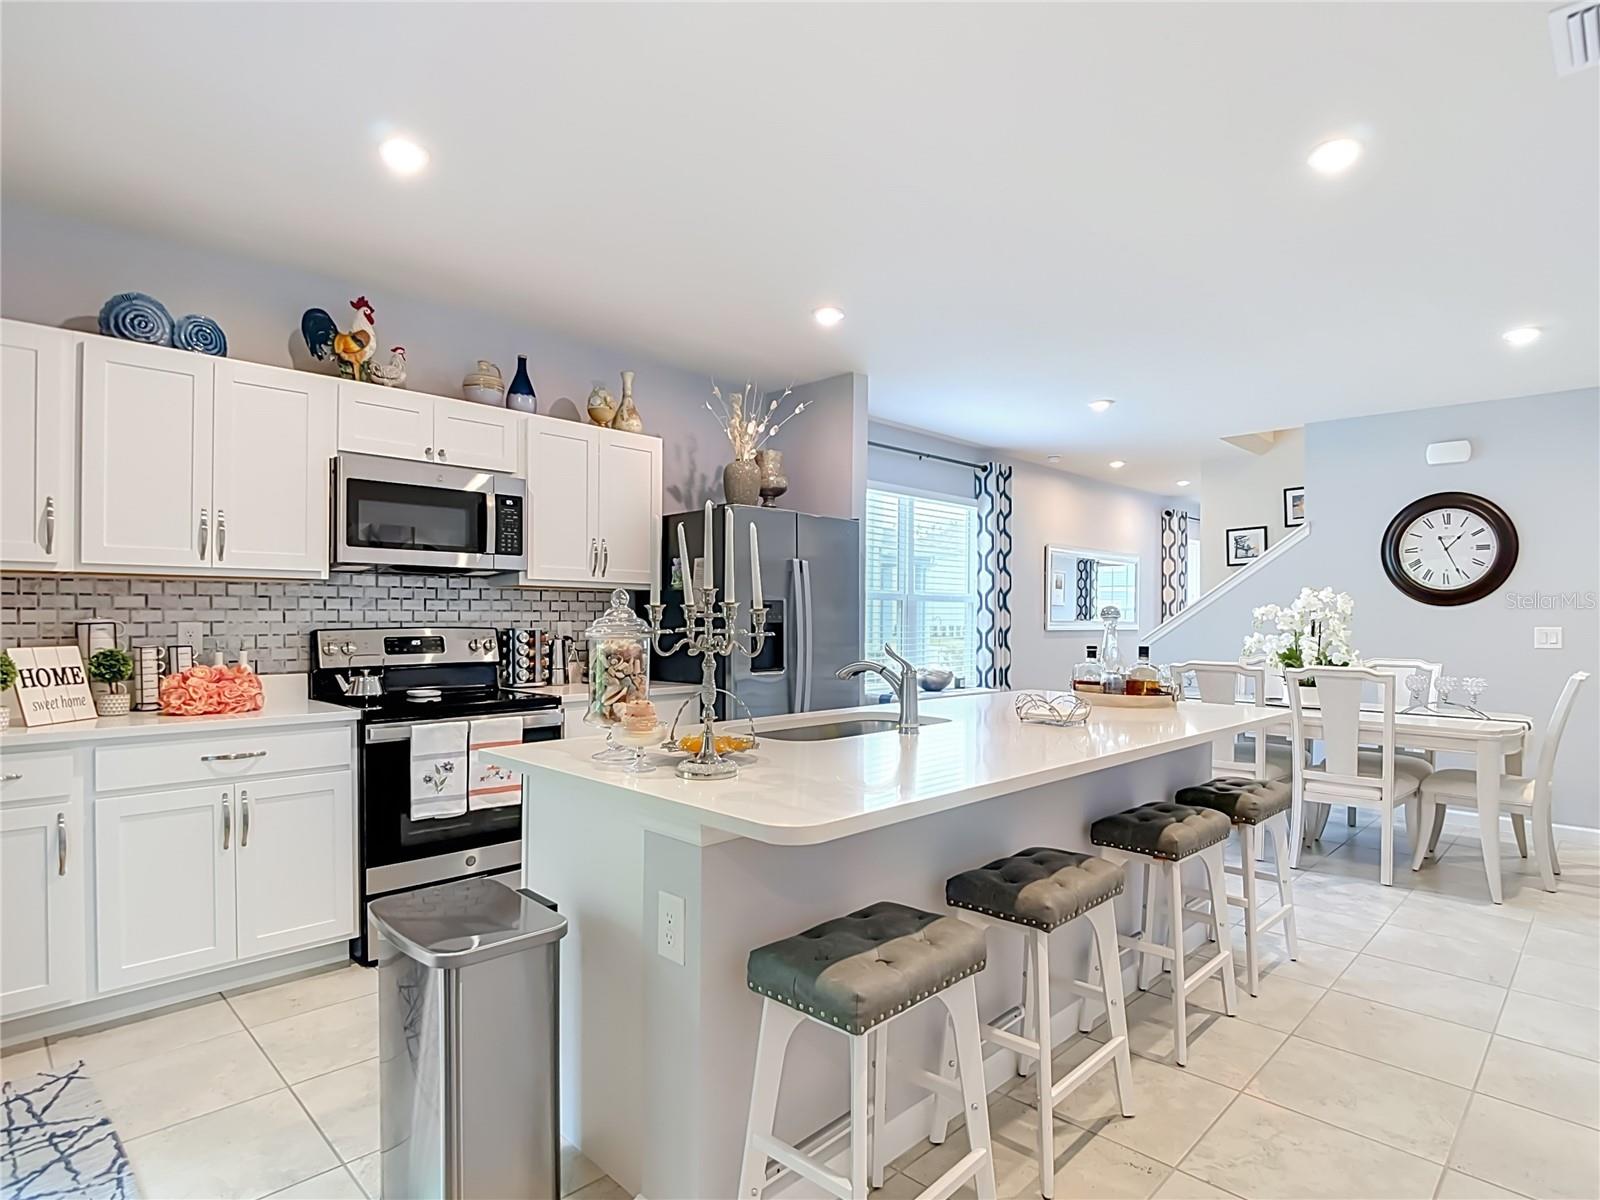


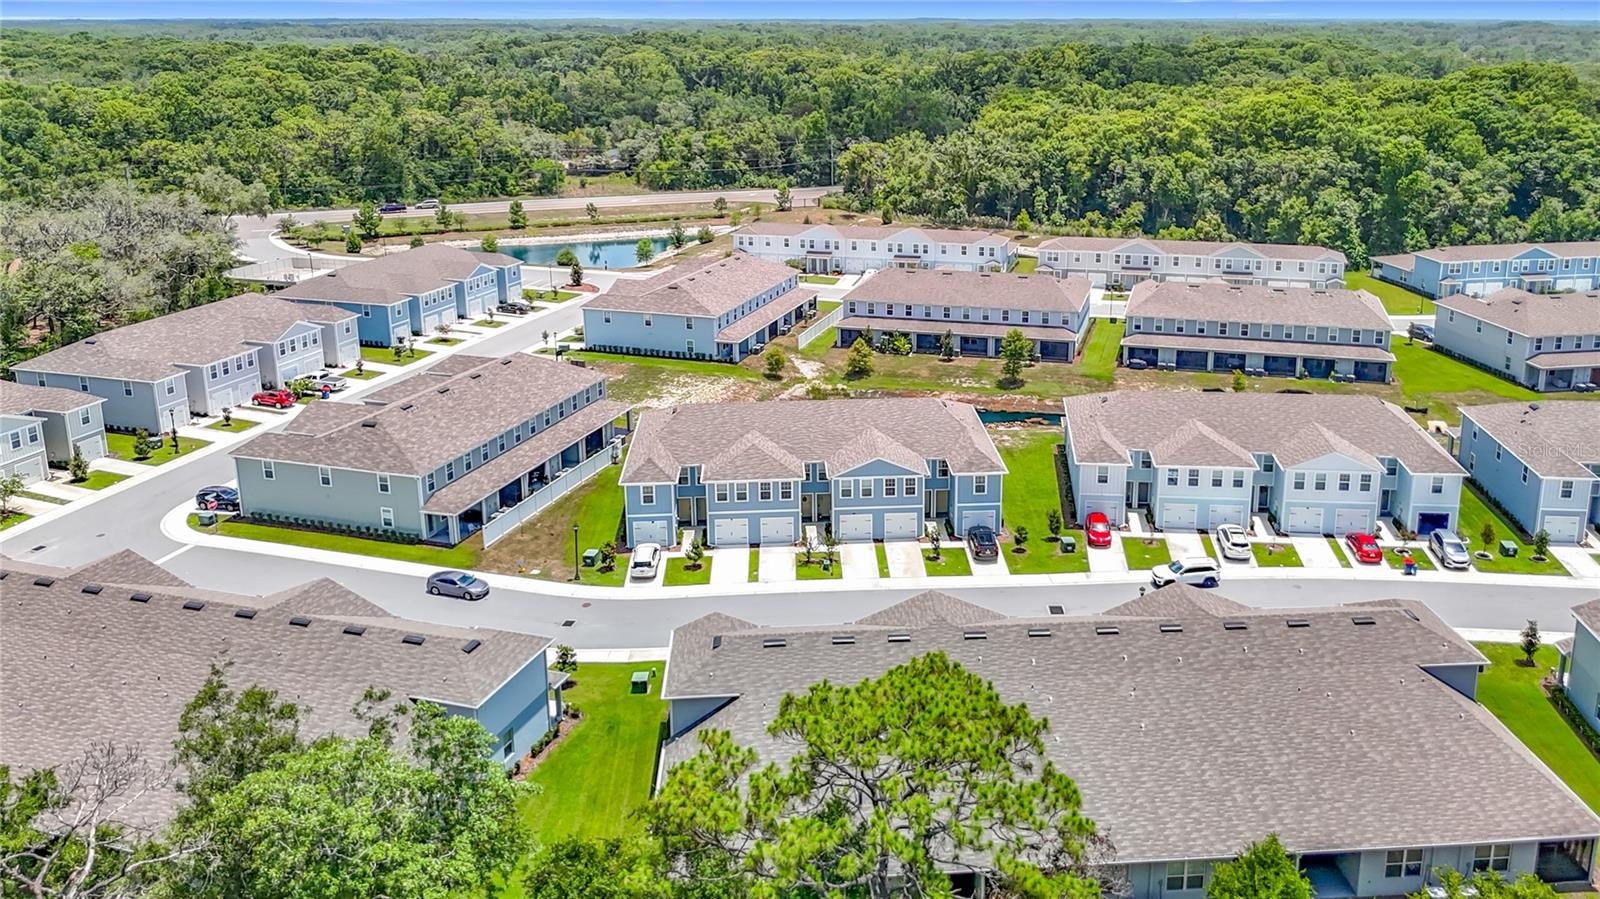
IMMACULATE, MOVE-IN READY END-UNIT TOWNHOME—PLUS A UNIQUE OPPORTUNITY TO PURCHASE THE HOME NEXT DOOR! Built in 2024, this 3-bedroom, 2.5-bath townhome with a 1-car garage is located in Northern New Port Richey and has been exceptionally maintained. The desirable floor plan features a first-floor primary suite with a walk-in closet, dual vanities with quartz countertops, and a spacious walk-in shower. The open living area offers tile flooring and abundant natural light. The kitchen features white cabinetry, quartz countertops, tile backsplash, a large center island with seating for four, single-basin undermount sink, closet pantry, and black/stainless-steel GE appliances, including a French-door refrigerator, glass-top range, microwave, and dishwasher. Upstairs are two generously sized bedrooms, both with walk-in closets, a full bathroom with tub/shower combination, and carpeting. A convenient half bath is located on the first floor. Additional features include hurricane shutters labeled for easy installation, garage shelving, additional storage, and Sherwin-Williams paint information for future touch-ups. The HOA fee is $185.90 per month and includes exterior maintenance, cable, lawn mowing, and future roof replacement. Conveniently located minutes from the Suncoast Parkway, shopping and entertainment, and approximately 33 miles from Tampa International Airport. RELOCATING WITH FAMILY OR FRIENDS? HERE’S A RARE OPPORTUNITY: The home directly next door at 12000 Grizzly Lane is owned by the same family and is also available for purchase. Both homes are in exceptional, move-in-ready condition—an ideal opportunity for family or friends who want to live side-by-side while maintaining their own homes. Don't delay call me today to schedule your private showing!
Listing courtesy of RE/MAX SUNSET REALTY.
StellarMLS is the source of this information via Internet Data Exchange Program. All listing information is deemed reliable but not guaranteed and should be independently verified through personal inspection by appropriate professionals. Listings displayed on this website may be subject to prior sale or removal from sale. Availability of any listing should always be independently verified. Listing information is provided for consumer personal, non-commercial use, solely to identify potential properties for potential purchase. All other use is strictly prohibited and may violate relevant federal and state law. Data last updated on

/u.realgeeks.media/thehometeamin/651b5a3fd2ff-3_teams.png)