


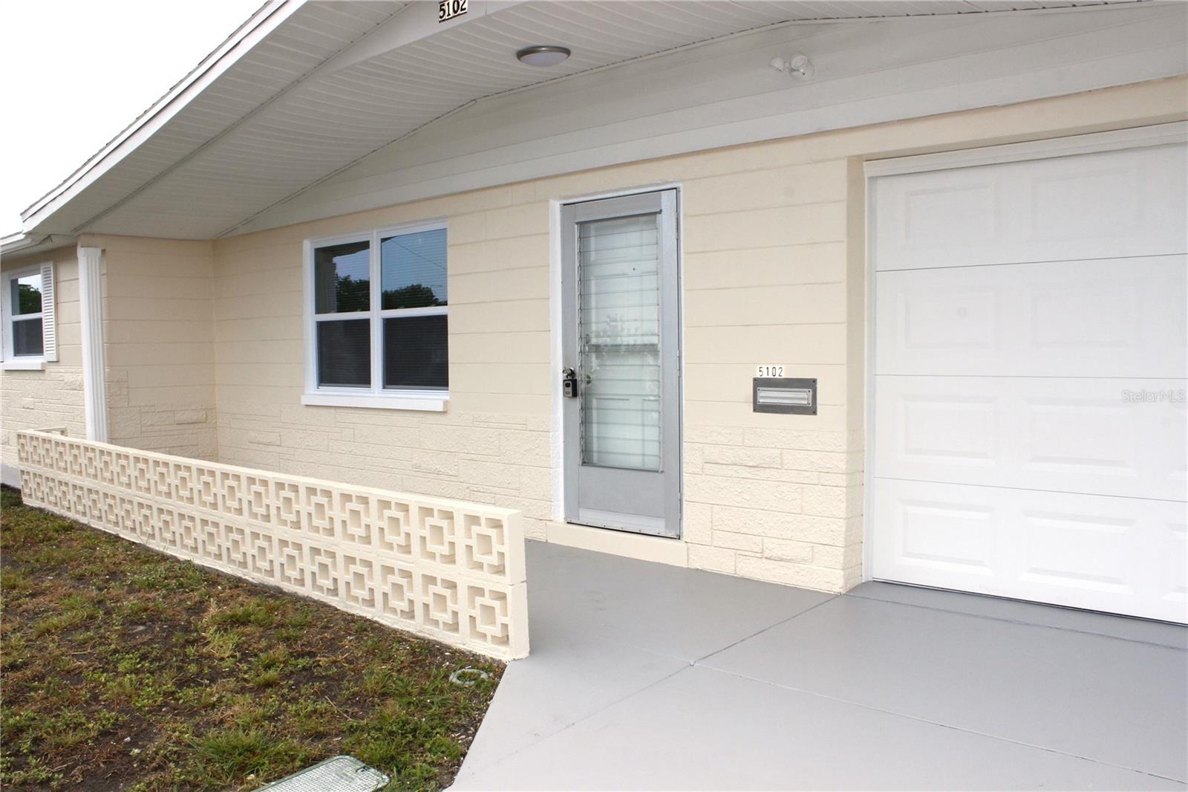


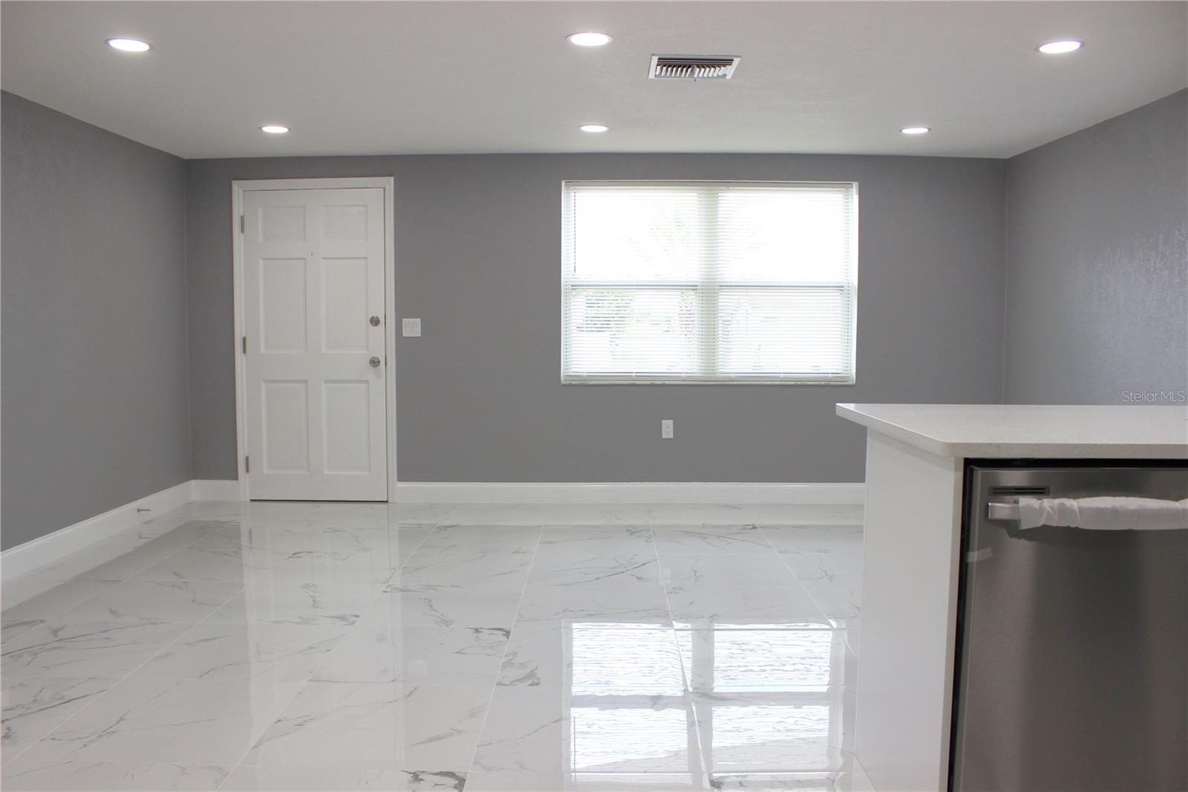


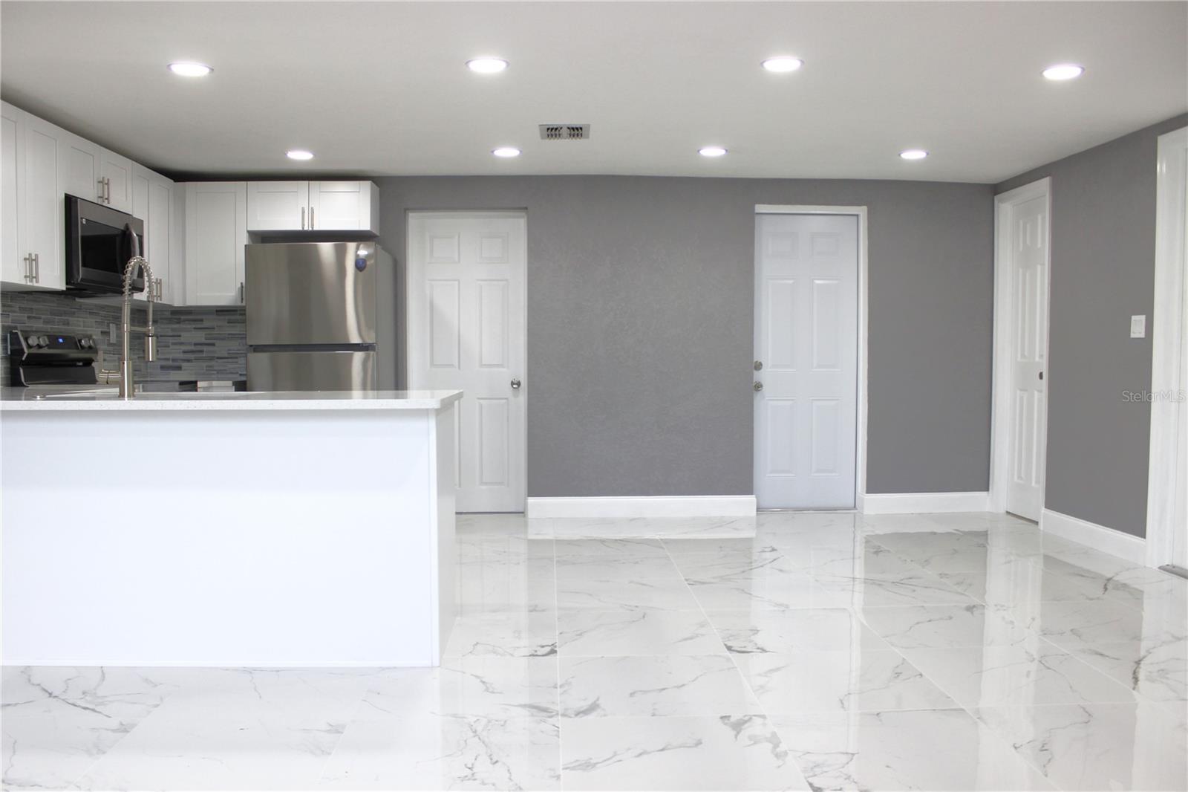


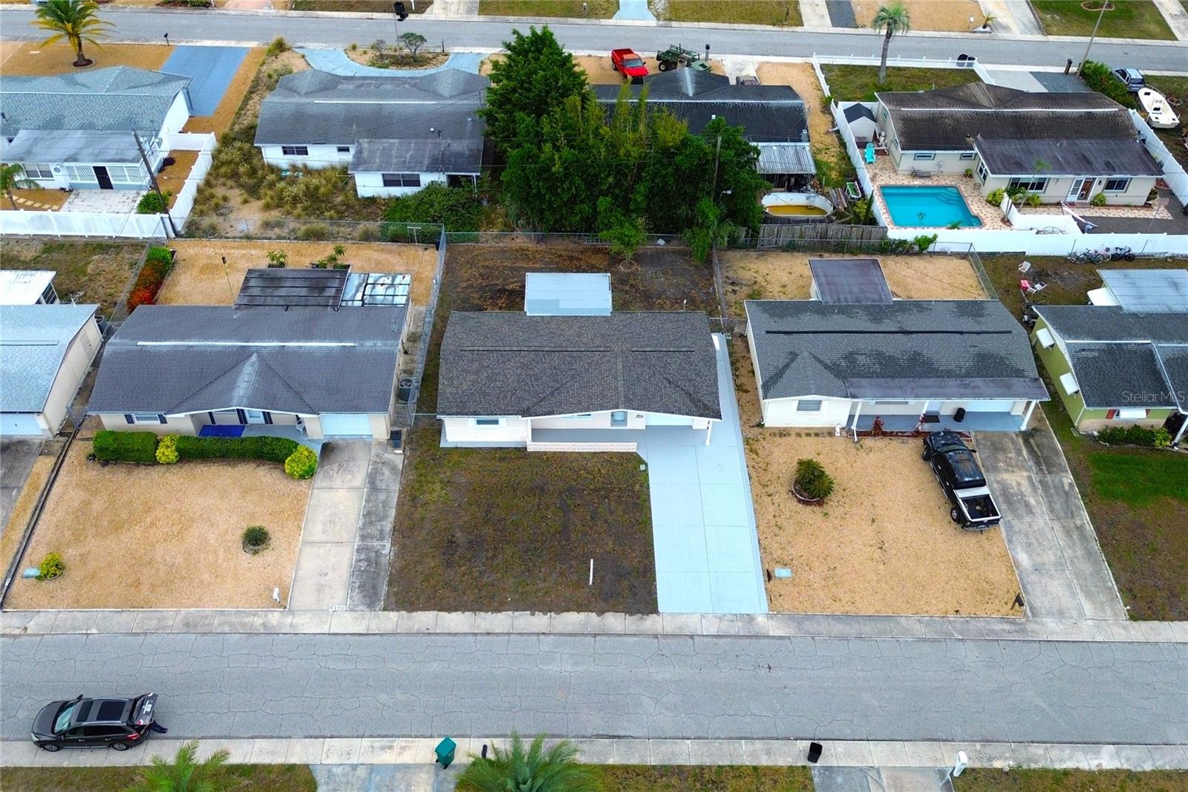


UPDATED BRIGHT HOME IN COLONIAL HILLS SUBDIVISION WITH 3BR/2BATH/1-CAR GARAGE. An excellent location in a well-established family neighborhood. As you approach the home, you will see the spacious foyer leading to an elegant front door. Step inside and discover an open layout with a generous living and dining room area, a perfect space for gatherings and entertaining guests. To the front left is the beautiful kitchen with new cabinets, modern quartz countertops and backsplash, and new stainless steel appliances, with an open dining room beside it for delightful meals and celebrations. From the entrance, to your front left is Bedroom 3, and to your right is the updated guest bathroom featuring new floor-to-ceiling shower tile, a modern shower fixture, and a new vanity with a quartz top. You also have access to the garage, which has freshly painted flooring and great lighting, making it ideal for use as a man cave or playroom. From the entrance to your left, you will find the second updated bathroom with new shower tile, a modern shower fixture, and a new vanity, along with the primary bedroom and Bedroom 2. The home features LED lighting fixtures, exceptional ceramic tile flooring, and 5” floor molding trim throughout — a combination hard to find today. The home also includes new 6-panel doors, new Double pane windows throughout the house, and freshly painted interior and exterior finishes. Major updates include: ROOF INSTALLED IN 2026, AC SYSTEM 2026, PUBLIC SEWER, NO HOA, NO CDD, AND NO FLOOD INSURANCE REQUIRED. Come see it before it gets under contract
Listing courtesy of KELLER WILLIAMS REALTY- PALM HARBOR.
StellarMLS is the source of this information via Internet Data Exchange Program. All listing information is deemed reliable but not guaranteed and should be independently verified through personal inspection by appropriate professionals. Listings displayed on this website may be subject to prior sale or removal from sale. Availability of any listing should always be independently verified. Listing information is provided for consumer personal, non-commercial use, solely to identify potential properties for potential purchase. All other use is strictly prohibited and may violate relevant federal and state law. Data last updated on

/u.realgeeks.media/thehometeamin/651b5a3fd2ff-3_teams.png)