


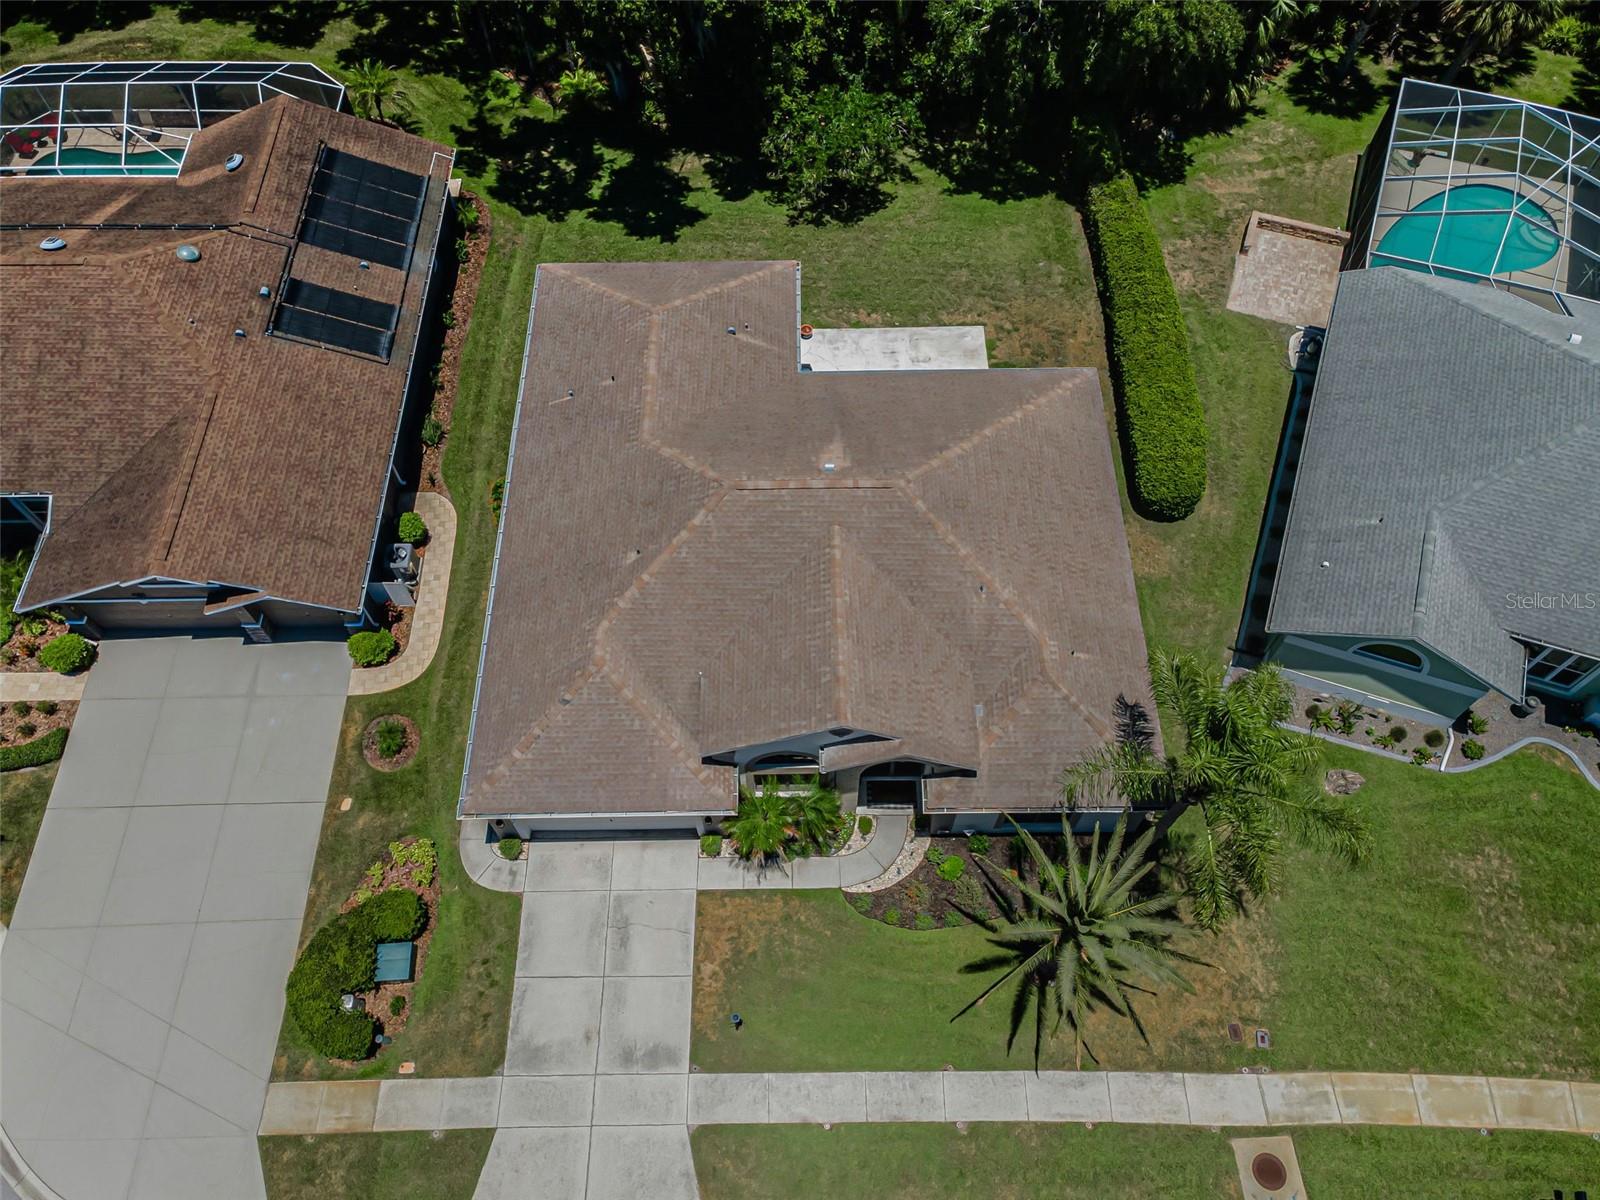


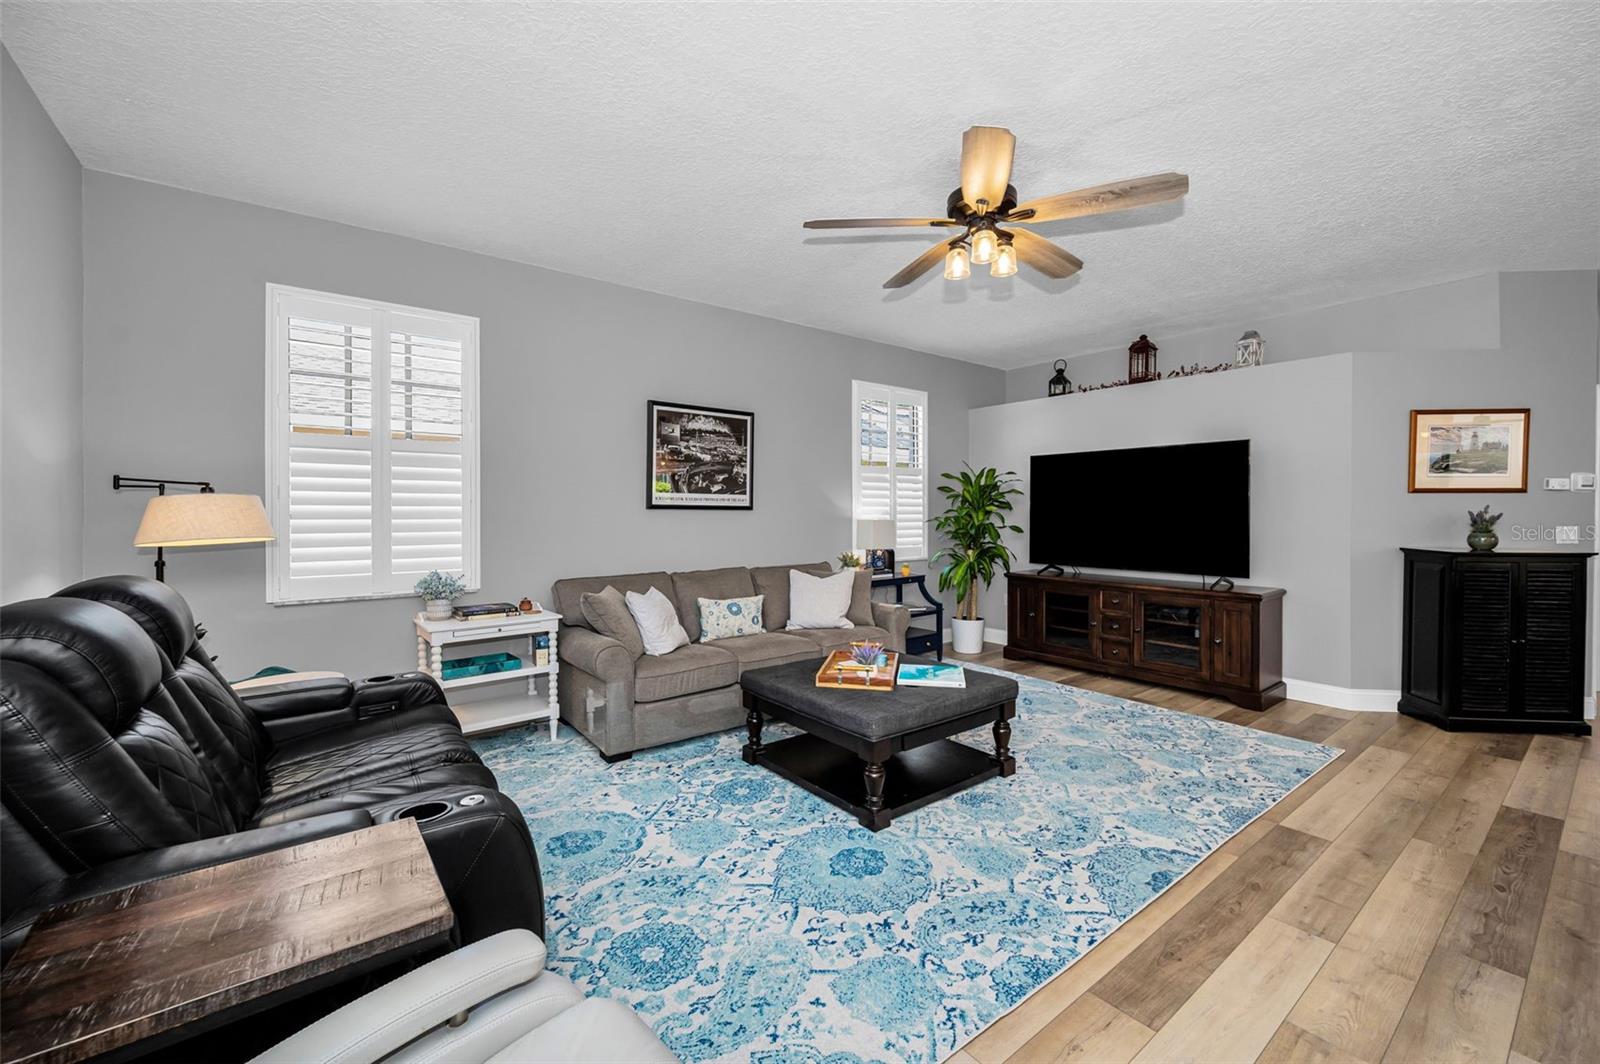


Set behind the gates of Timber Greens, this beautifully 4 Bedroom 2 Bath and 2 car garage home at 6646 Garden Palm Ct delivers the elevated comfort luxury buyers expect, paired with the relaxed rhythm of a 55+ golf community. From the moment you step inside, updated luxury vinyl flooring flows throughout, setting a clean, modern foundation for everyday living and effortless entertaining. The heart of the home is the updated designer kitchen, thoughtfully finished with Cambria quartz countertops, a breakfast bar, and an eat-in kitchen layout that keeps conversation close whether you are hosting or enjoying a quiet morning. Details make the difference here: 42 in cabinets with soft-close drawers, a custom range hood, newer stainless-steel appliances, and all new light fixtures create a polished look that feels current and cohesive. Fresh interior paint ties it all together, giving the entire home a crisp, move-in-ready presentation .Every bedroom is designed for comfort and organization, each featuring its own walk-in closet. The primary suite elevates daily routines with two walk-in closets and a private bath that includes a garden tub and a separate shower, an ideal setup for unwinding at the end of the day. A 4th bedroom is currently being used as an office, offering flexibility for work, hobbies, or guests without sacrificing space. Plantation shutters in the dining room, family room, and office add a tailored finish while helping you control light and privacy with ease. Indoor functionality continues with a large inside laundry room that keeps chores neatly contained and convenient. Step out to the large finished screened-in lanai, 264 sq ft of additional living space where you can sip coffee, read, or entertain in comfort while enjoying the feel of the outdoors without the hassle. The private backyard with no rear neighbors creates a peaceful backdrop for everyday moments and adds a sense of separation that is hard to find. Additional peace of mind comes with a water heater noted as 2026.Timber greens has an 18-hole par 71 golf course, clubhouse, pro shop, community pool, and spa, as well as tennis, pickle ball, bocce, and shuffleboard courts, there's never a shortage of activities. Engage in arts and crafts, dine at the 19th Hole Bar and Grill, or enjoy an evening with friends in the card room To experience the updates, the privacy, and the Timber Greens lifestyle firsthand, schedule your private showing at 6646 Garden Palm Ct today.
Listing courtesy of RE/MAX MARKETING SPECIALISTS.
StellarMLS is the source of this information via Internet Data Exchange Program. All listing information is deemed reliable but not guaranteed and should be independently verified through personal inspection by appropriate professionals. Listings displayed on this website may be subject to prior sale or removal from sale. Availability of any listing should always be independently verified. Listing information is provided for consumer personal, non-commercial use, solely to identify potential properties for potential purchase. All other use is strictly prohibited and may violate relevant federal and state law. Data last updated on

/u.realgeeks.media/thehometeamin/651b5a3fd2ff-3_teams.png)