





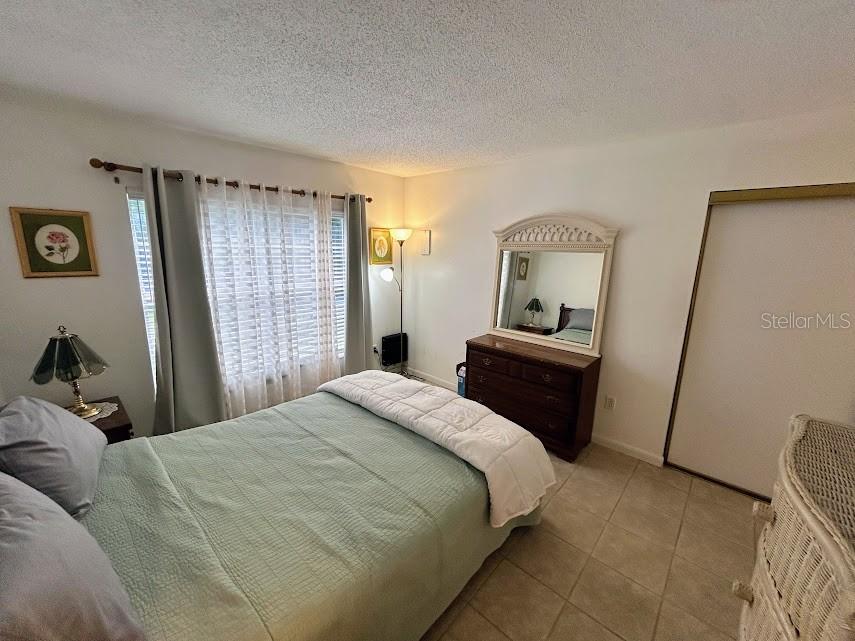


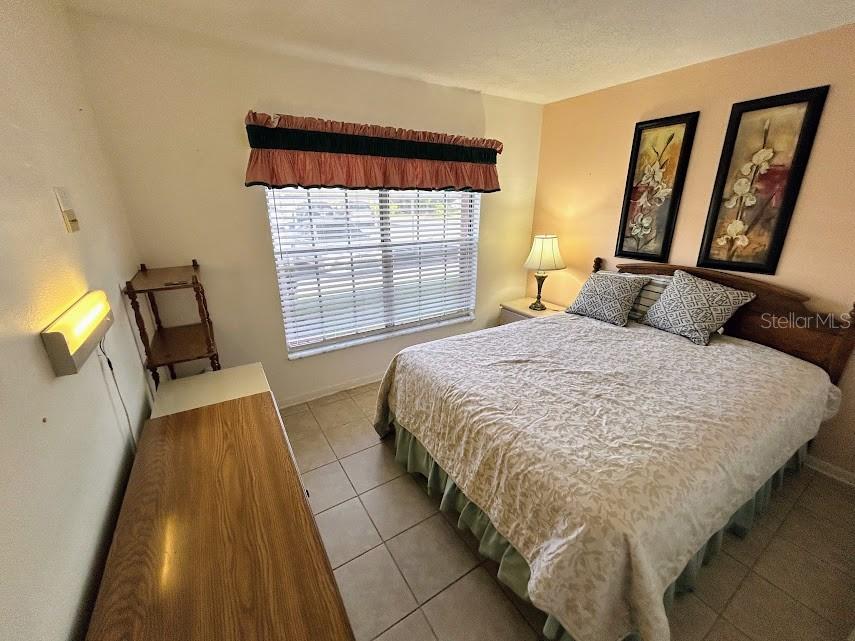


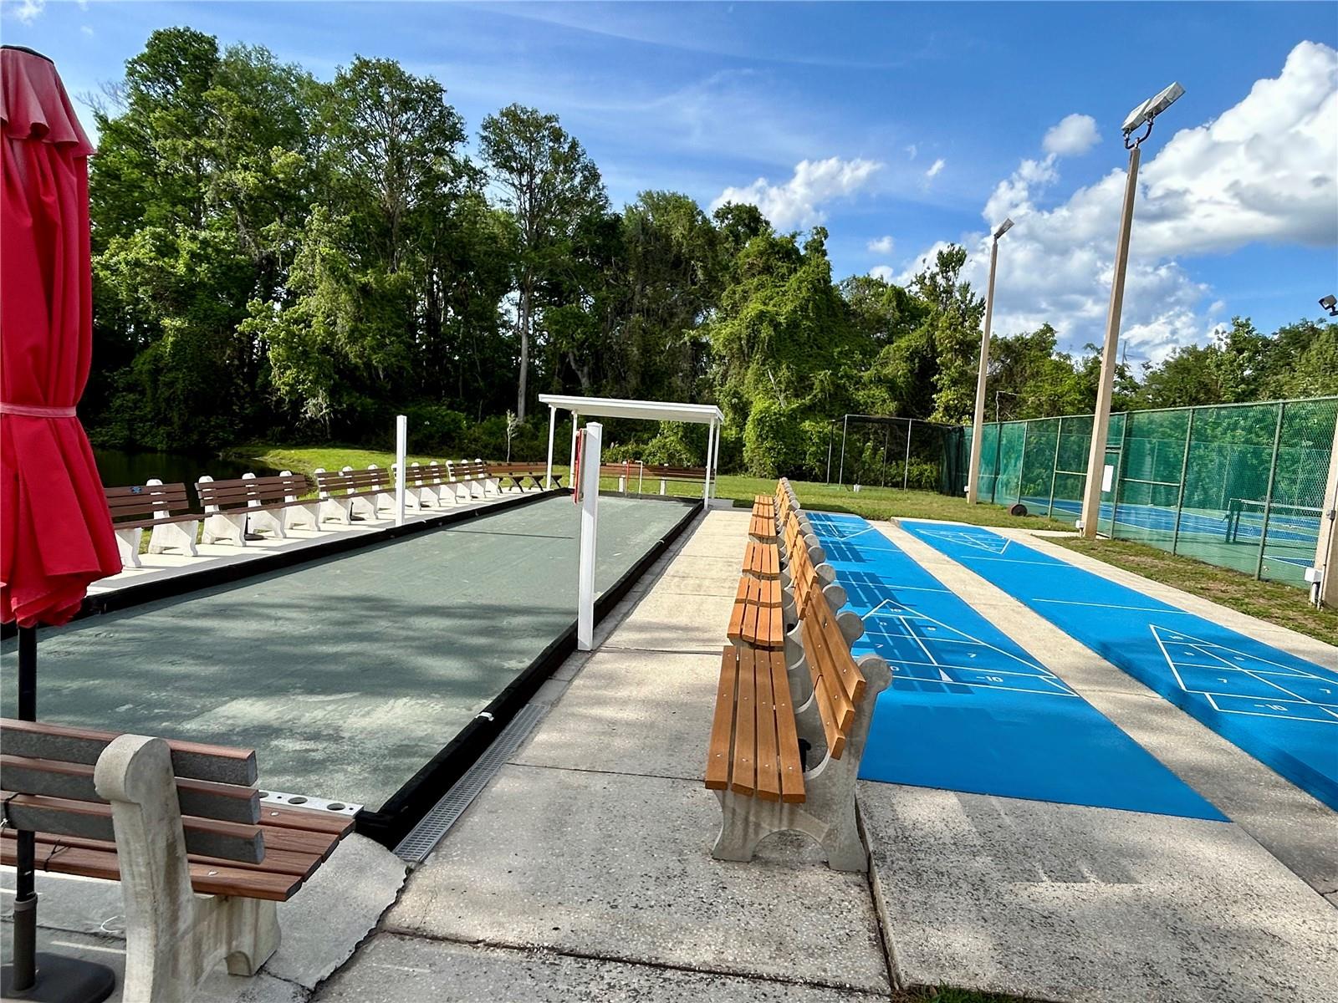

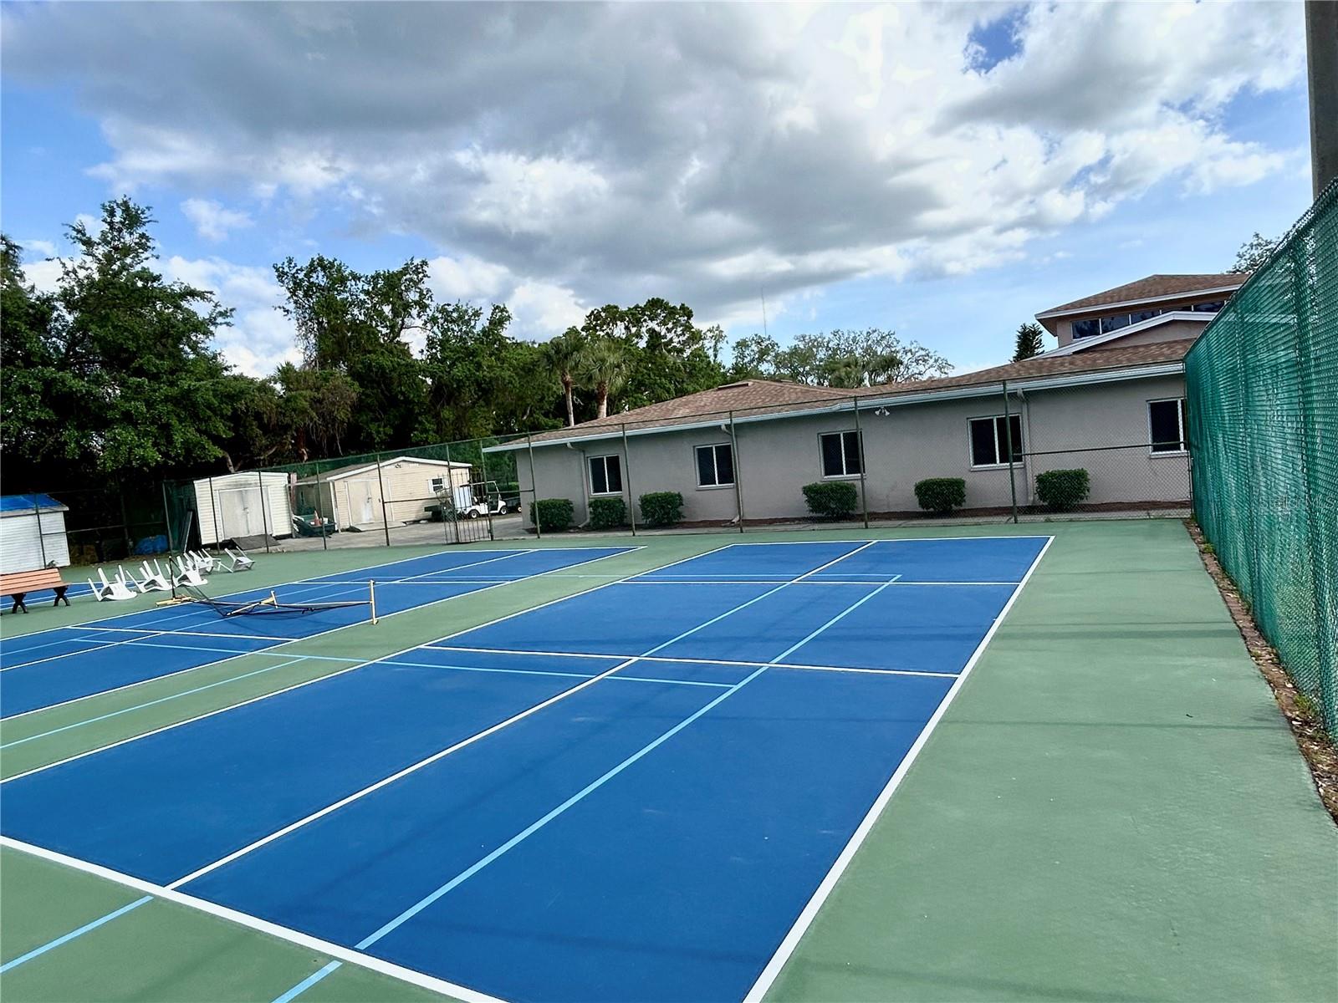
This 1st floor, fully furnished condo is located in the highly sought after 55+, gated community of Sunnybrook. It has 2-bedroom, 1.5-bath, first-floor unit features an open-concept layout, creating comfortable living spaces. The kitchen is very spacious with beautiful updated cabinets, stylish backsplash, and a large breakfast bar. The kitchen, bathrooms, tankless water heater, HVAC system, and washer/dryer have all been updated, offering peace of mind. In unit washer and dryer makes laundry a snap! Enjoy your morning coffee or quiet evenings in your enclosed Lani with serene views of mature trees and a peaceful pond. Comfortably sized bedrooms with large closets. This condo also comes with your own personal carport. Sunnybrook has beautiful, well maintained landscaping and it's own maintenance crew. Enjoy the wonderful amenities that include a clubhouse that hosts parties with dinner, dancing and music, pool tables, weekly bingo, a heated pool and spa, tennis and pickleball courts, shuffleboard, and even a bocce court. Conveniently located near shopping, restaurants, minutes to the Gulf, 15-20 min from Lake Tarpon, Howard Park Beach, and the Historic Tarpon Springs Sponge Docks. Tampa International Airport is less than 45 minutes away, 45 minutes to World Class Clearwater Beach, and less than 2 hours to some of the best theme parks in the world in Orlando! Condominium can also be sold unfurnished. Come enjoy the maintenance free Florida lifestyle in a wonderful community!
Listing courtesy of RE/MAX MARKETING SPECIALISTS.
StellarMLS is the source of this information via Internet Data Exchange Program. All listing information is deemed reliable but not guaranteed and should be independently verified through personal inspection by appropriate professionals. Listings displayed on this website may be subject to prior sale or removal from sale. Availability of any listing should always be independently verified. Listing information is provided for consumer personal, non-commercial use, solely to identify potential properties for potential purchase. All other use is strictly prohibited and may violate relevant federal and state law. Data last updated on

/u.realgeeks.media/thehometeamin/651b5a3fd2ff-3_teams.png)