


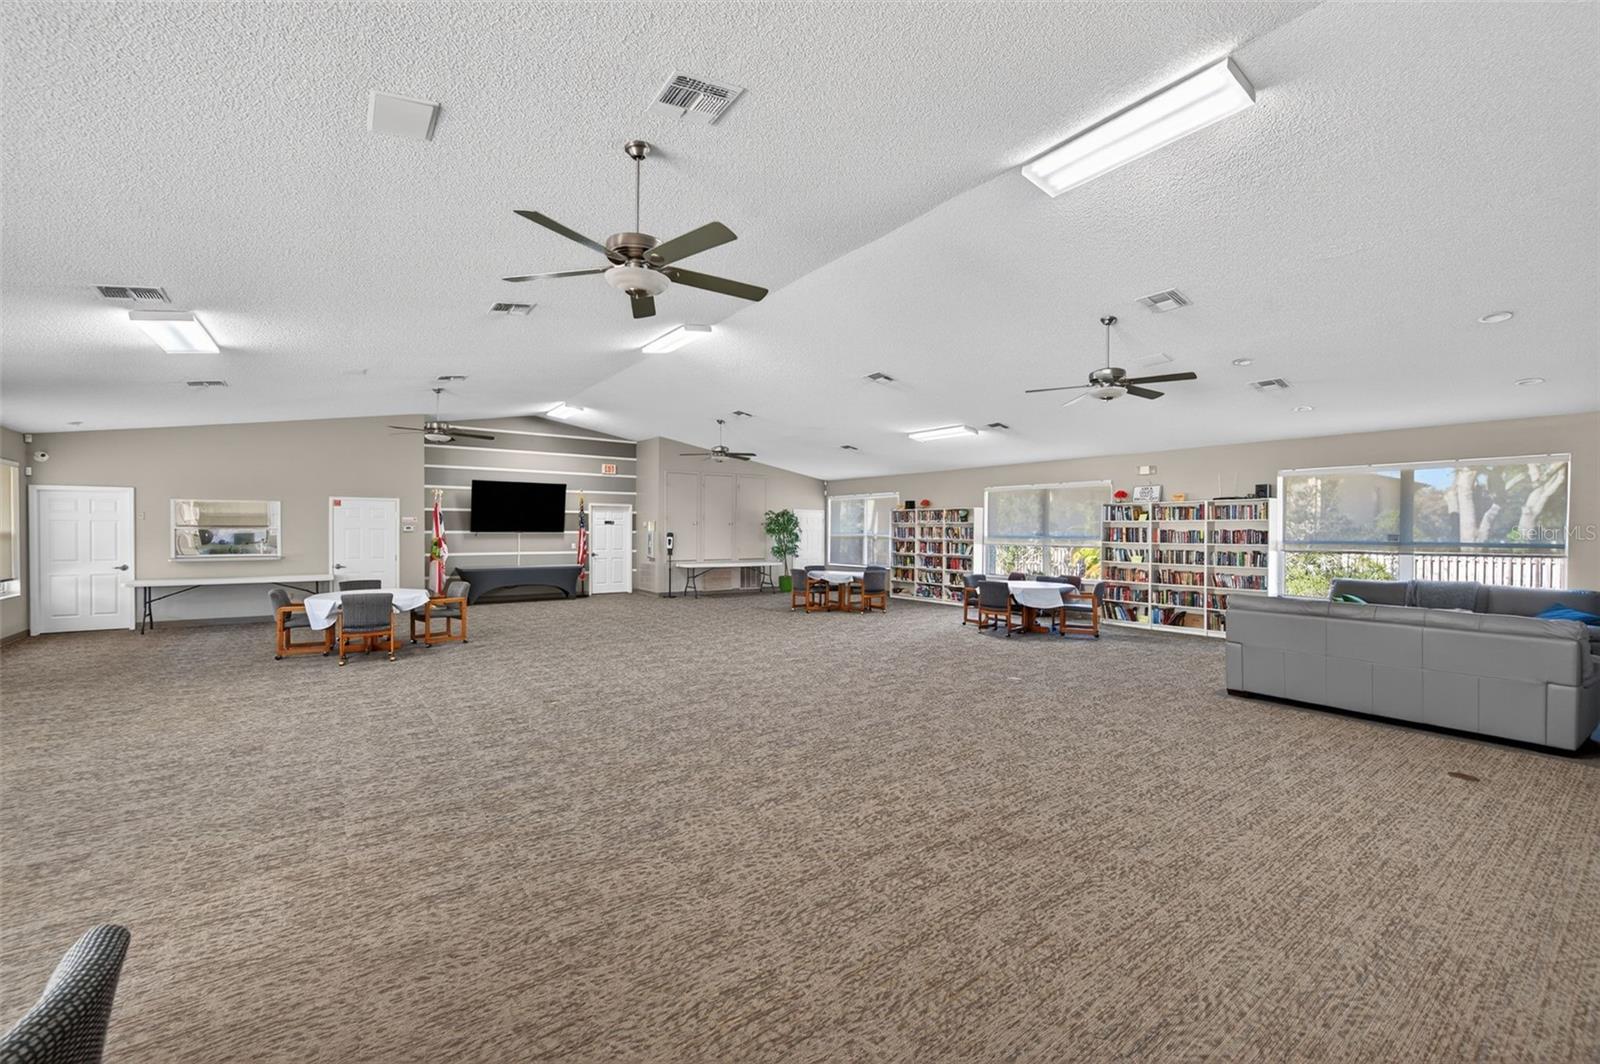
Welcome to one of Brookfield’s finest villas—where comfort, style, and Florida living come together perfectly. From the moment you step inside, soaring ceilings and abundant natural light create an inviting, open atmosphere. The spacious living room features a charming wood-burning fireplace, making it the perfect place to relax or entertain. The beautifully updated kitchen offers 42-inch cabinetry, crown molding, granite countertops, and stainless-steel appliances. Luxury vinyl plank flooring flows throughout the home, while both bathrooms have been tastefully remodeled with custom vanities, granite countertops, and built-in cabinetry. Step outside to the screened lanai and private paver patio, creating the ideal space for morning coffee, evening cocktails, or simply enjoying Florida’s beautiful weather. The primary suite features a walk-in closet, while the third bedroom provides flexibility for a home office, nursery, or guest retreat. Major updates provide peace of mind, including a 2023 roof and an ice-cold HVAC system that keeps the home exceptionally comfortable year-round. Additional features include an interior laundry room, built-in garage storage, pull-down attic access, and attic lighting. Brookfield residents enjoy resort-style amenities including two swimming pools (one heated), tennis and pickleball courts, and a clubhouse, all with a low HOA fee of $325 monthly. Conveniently located near shopping, dining, Tampa International Airport, St. Pete–Clearwater Airport, and Clearwater Beach, this move-in-ready villa offers an exceptional combination of comfort, convenience, and value. Homes this updated and meticulously maintained rarely become available—schedule your private showing today.
Listing courtesy of EXP REALTY LLC.
StellarMLS is the source of this information via Internet Data Exchange Program. All listing information is deemed reliable but not guaranteed and should be independently verified through personal inspection by appropriate professionals. Listings displayed on this website may be subject to prior sale or removal from sale. Availability of any listing should always be independently verified. Listing information is provided for consumer personal, non-commercial use, solely to identify potential properties for potential purchase. All other use is strictly prohibited and may violate relevant federal and state law. Data last updated on

/u.realgeeks.media/thehometeamin/651b5a3fd2ff-3_teams.png)