


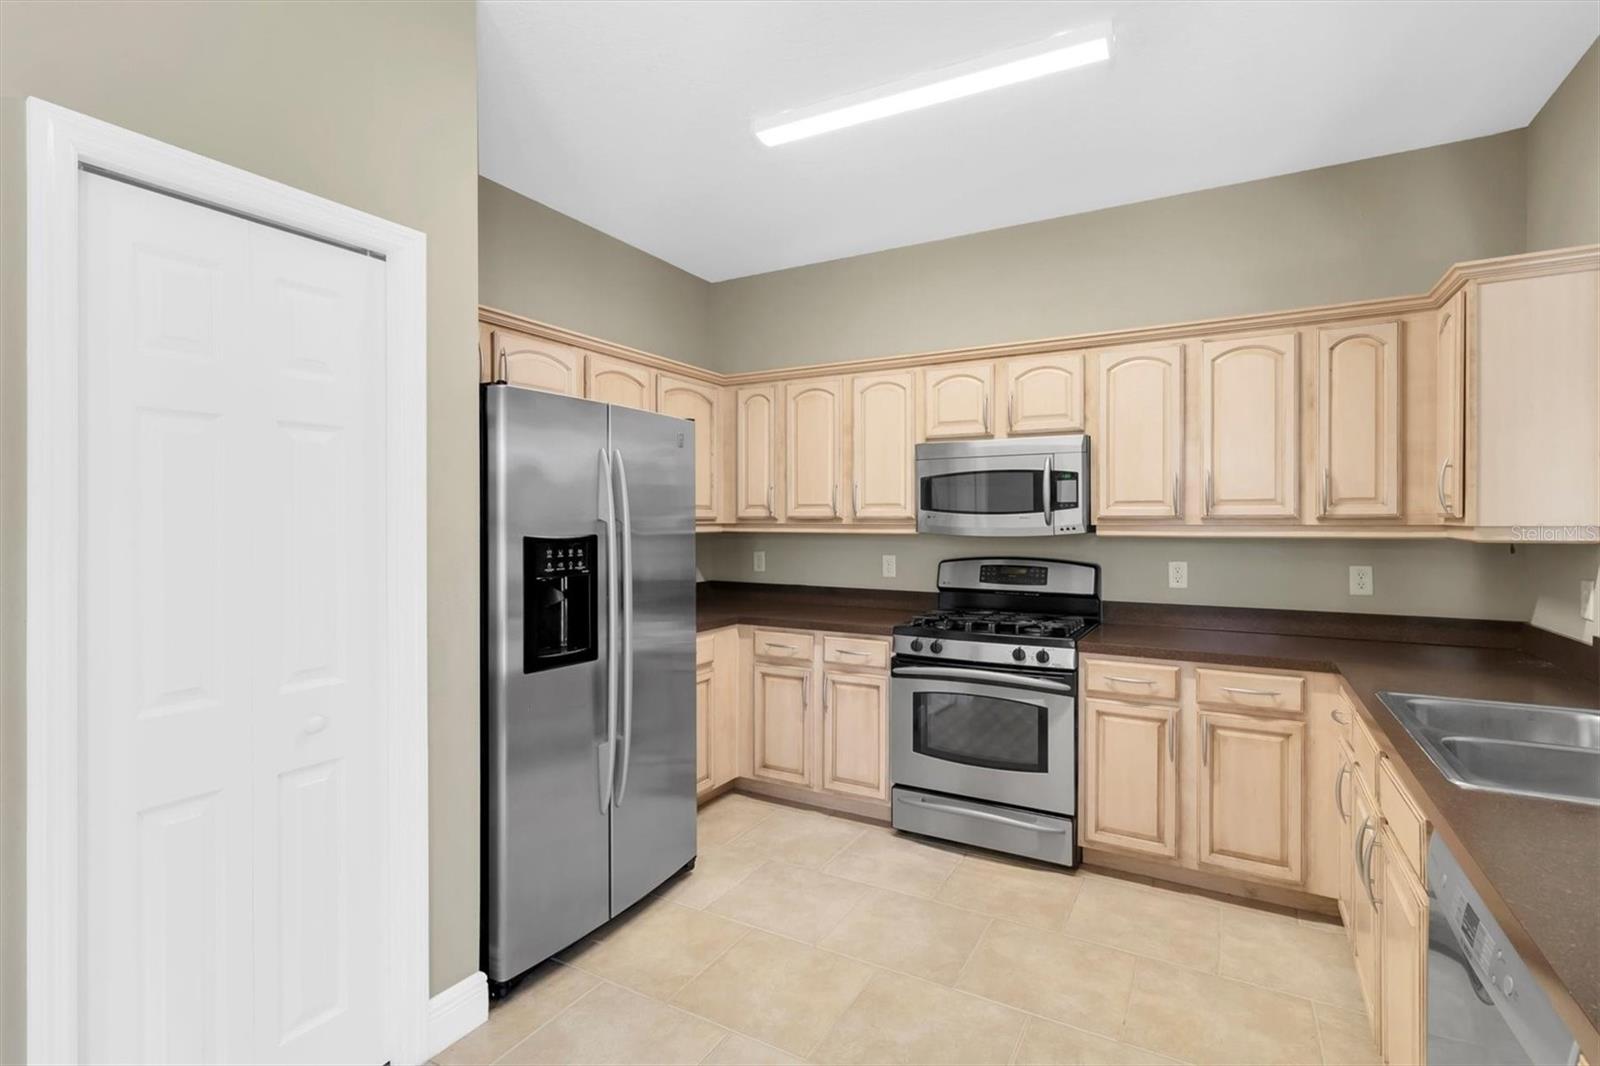


Virtually Staged. PRICE IMPROVEMENT!! Beautiful home with pool in highly sought-after Longleaf! This stunning 4-bedroom, 2.5-bath home with a spacious loft is perfectly situated on a premium corner lot overlooking expansive green space and is a short walk to Longleaf Elementary School, neighborhood shops, restaurants, parks, and community amenities. Upon entering, you'll be greeted by a bright flex space featuring rich wood flooring and elegant chair rail molding. The open-concept floor plan is ideal for both everyday living and entertaining. The kitchen overlooks the spacious family room and boasts stainless steel appliances, maple raised-panel chocolate glazed cabinetry with crown molding, a breakfast bar, porcelain tile flooring, an eat-in dining area, and a large pantry with a stylish barn door. The first-floor primary suite offers dual walk-in closets and abundant natural light from sliding glass doors leading to your private backyard oasis. Enjoy Florida living at its finest with a sparkling pool and spa featuring a constant flow spillover, a newly redone pool deck, and a fully fenced backyard for privacy. Upstairs, you'll find three additional bedrooms, a full bathroom, and a versatile loft that opens to a private balcony overlooking Madison Park, perfect for morning coffee or evening relaxation. Additional upgrades include new carpet, a new roof (2023), water heater (2021), 5¼-inch crown molding and baseboards throughout, a brick-paver front porch, rear-entry two-car garage with laundry tub, and an extended driveway with parking for up to four vehicles. Residents of Longleaf enjoy an exceptional lifestyle with a clubhouse, heated pool and spa, parks, playgrounds, walking trails, tennis courts, beach volleyball, basketball courts, baseball field, and year-round community events. This beautifully maintained home offers the perfect combination of luxury, comfort, convenience, and community living. Schedule your private showing today!
Listing courtesy of RE/MAX CHAMPIONS.
StellarMLS is the source of this information via Internet Data Exchange Program. All listing information is deemed reliable but not guaranteed and should be independently verified through personal inspection by appropriate professionals. Listings displayed on this website may be subject to prior sale or removal from sale. Availability of any listing should always be independently verified. Listing information is provided for consumer personal, non-commercial use, solely to identify potential properties for potential purchase. All other use is strictly prohibited and may violate relevant federal and state law. Data last updated on

/u.realgeeks.media/thehometeamin/651b5a3fd2ff-3_teams.png)