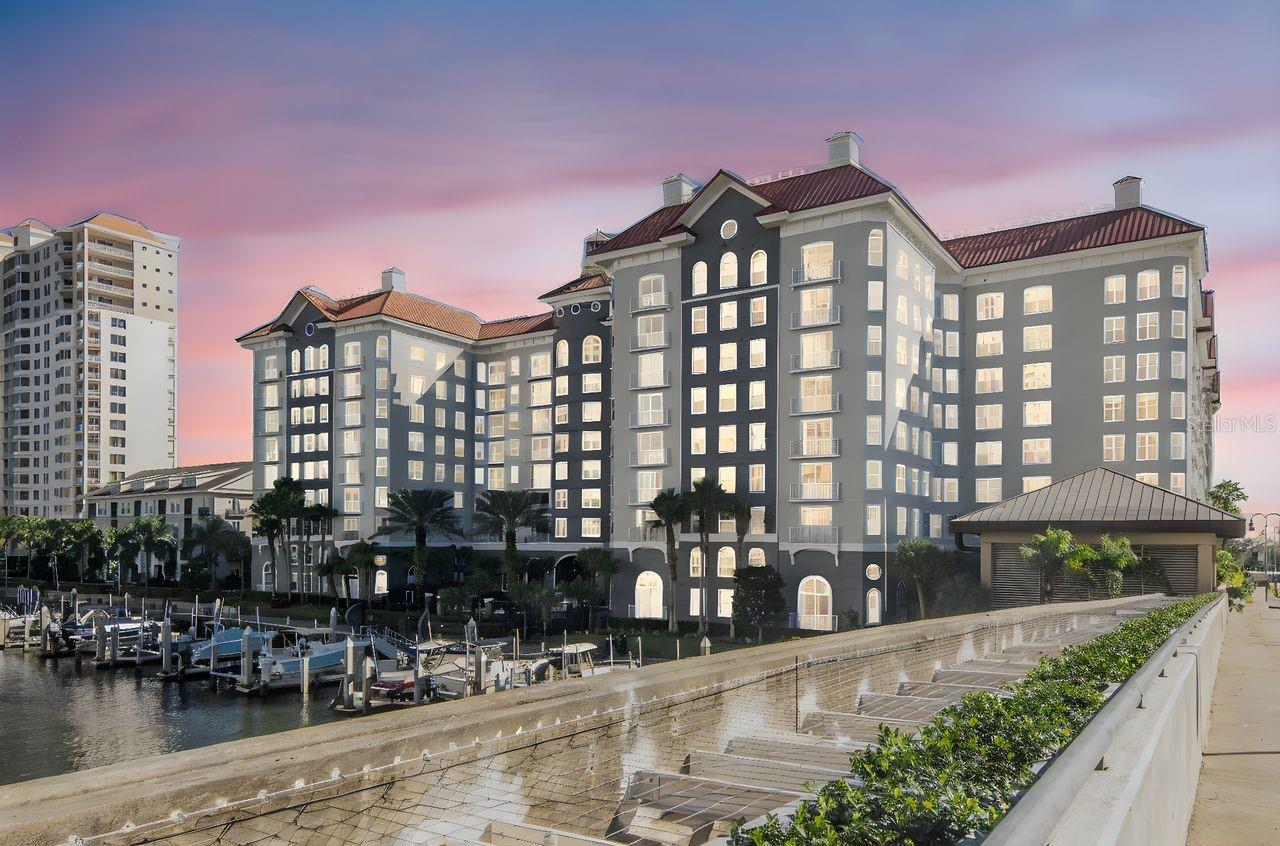


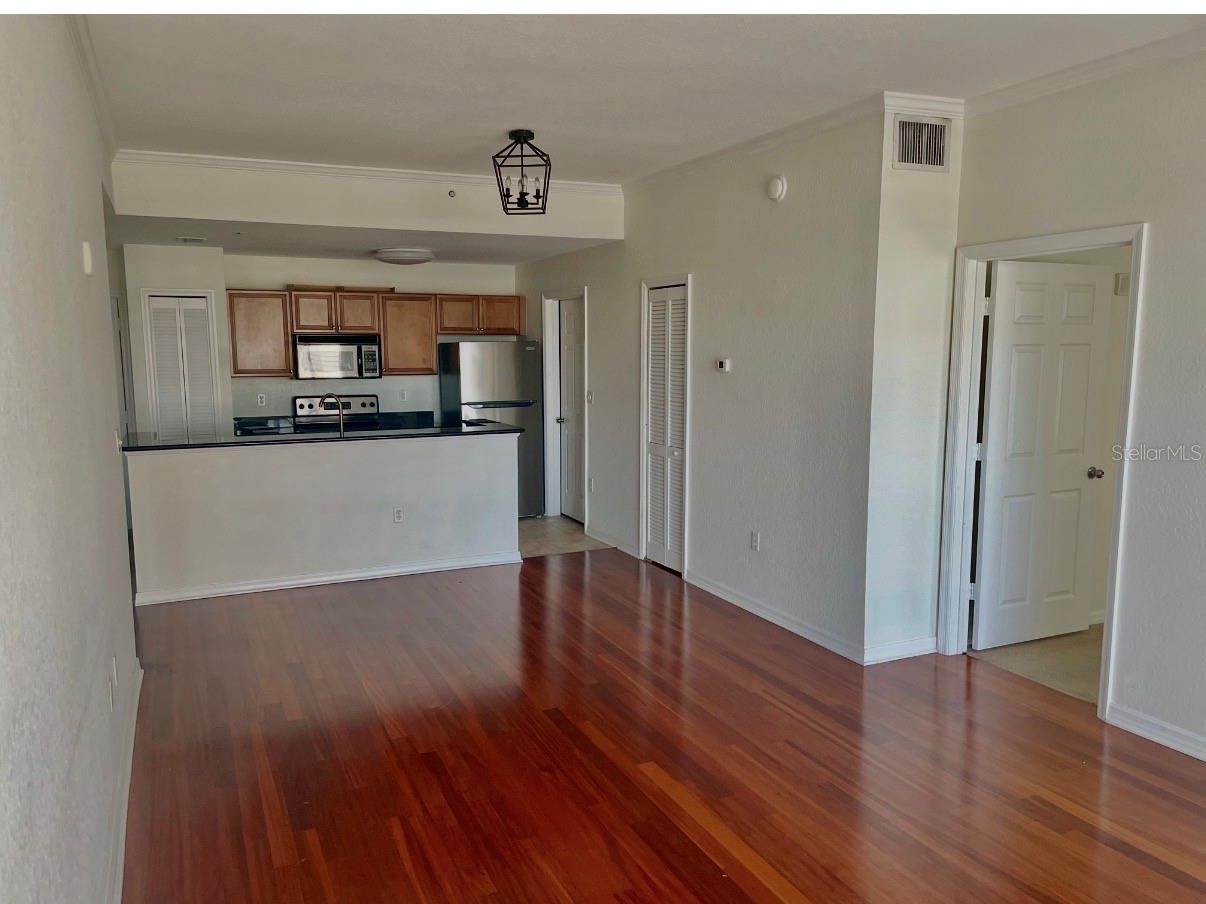


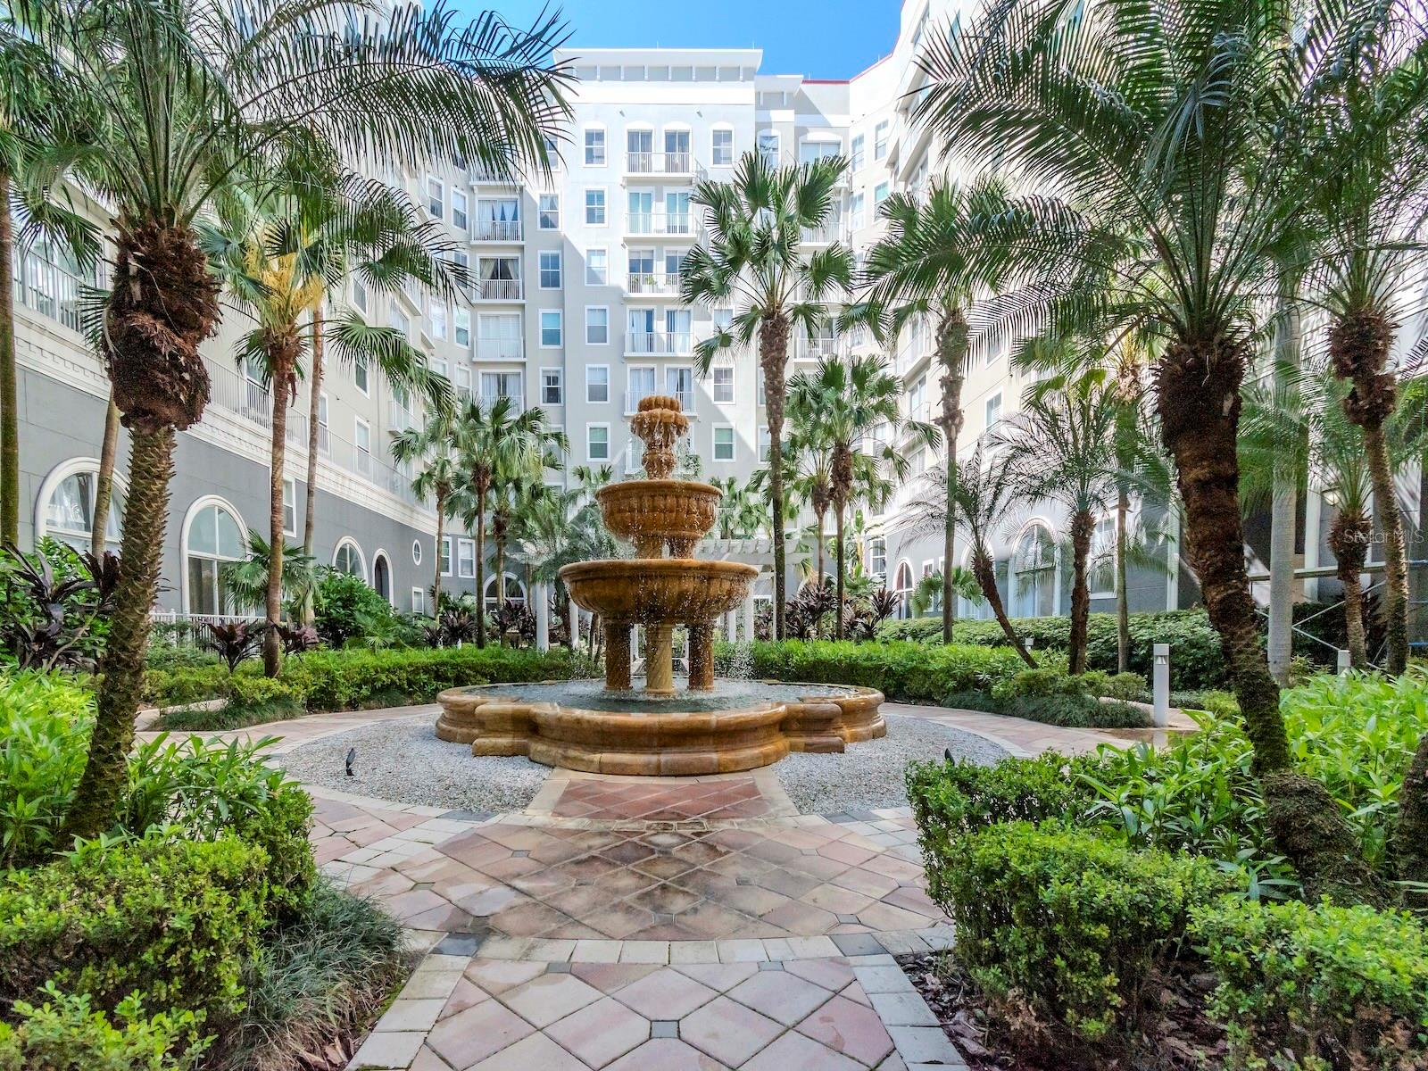


Experience resort-style living in the Parkcrest Harbour Island Condominium, where luxury and convenience meet in the heart of Tampa! Milestone inspection successfully completed in 2022!! This well maintained 5th-floor condo offers a spacious open floor plan and plenty natural light. Split plan with Two bedrooms and two bathrooms. The kitchen features granite countertops, stainless steel appliances, a pantry, and a large island perfect for casual dining or entertaining. A nearby laundry room provides additional storage space for added functionality. The sunlit living area is designed for comfort, featuring elegant crown molding, an upgraded ceiling fan, and plenty of room for a dining table. Whether hosting guests or unwinding after a long day, this space offers both style and relaxation. The primary suite is a private retreat, complete with two closets (including a walk-in) and a luxurious en suite bath featuring granite countertops and a deep soaking tub. A second spacious bedroom and full bath on the opposite side of the home provide the perfect setup for guests or a home office. Enjoy top-tier community amenities, including Concierge service & 24-hour security, Resort-style waterfront pool & spa, State-of-the-art fitness center, Business center, billiards room & resident lounge and a Tranquil courtyard for relaxation. Located along Garrison Channel, Parkcrest is within walking distance to everything Tampa has to offer— Bayshore Blvd, Tampa River walk, Sparkman’s Wharf, Amalie Arena, Water Street, Tampa General Hospital, the TECO Street Car, Cross Bay Ferry, and an array of top restaurants, entertainment venues, and museums. Don’t miss this opportunity to live in one of Tampa’s most desirable communities! Schedule your private showing today. Parking Space #573 on the 5th Floor steps to your front door. Some of the photos have been virturally staged.
Listing courtesy of SANDPEAK REALTY.
StellarMLS is the source of this information via Internet Data Exchange Program. All listing information is deemed reliable but not guaranteed and should be independently verified through personal inspection by appropriate professionals. Listings displayed on this website may be subject to prior sale or removal from sale. Availability of any listing should always be independently verified. Listing information is provided for consumer personal, non-commercial use, solely to identify potential properties for potential purchase. All other use is strictly prohibited and may violate relevant federal and state law. Data last updated on

/u.realgeeks.media/thehometeamin/651b5a3fd2ff-3_teams.png)