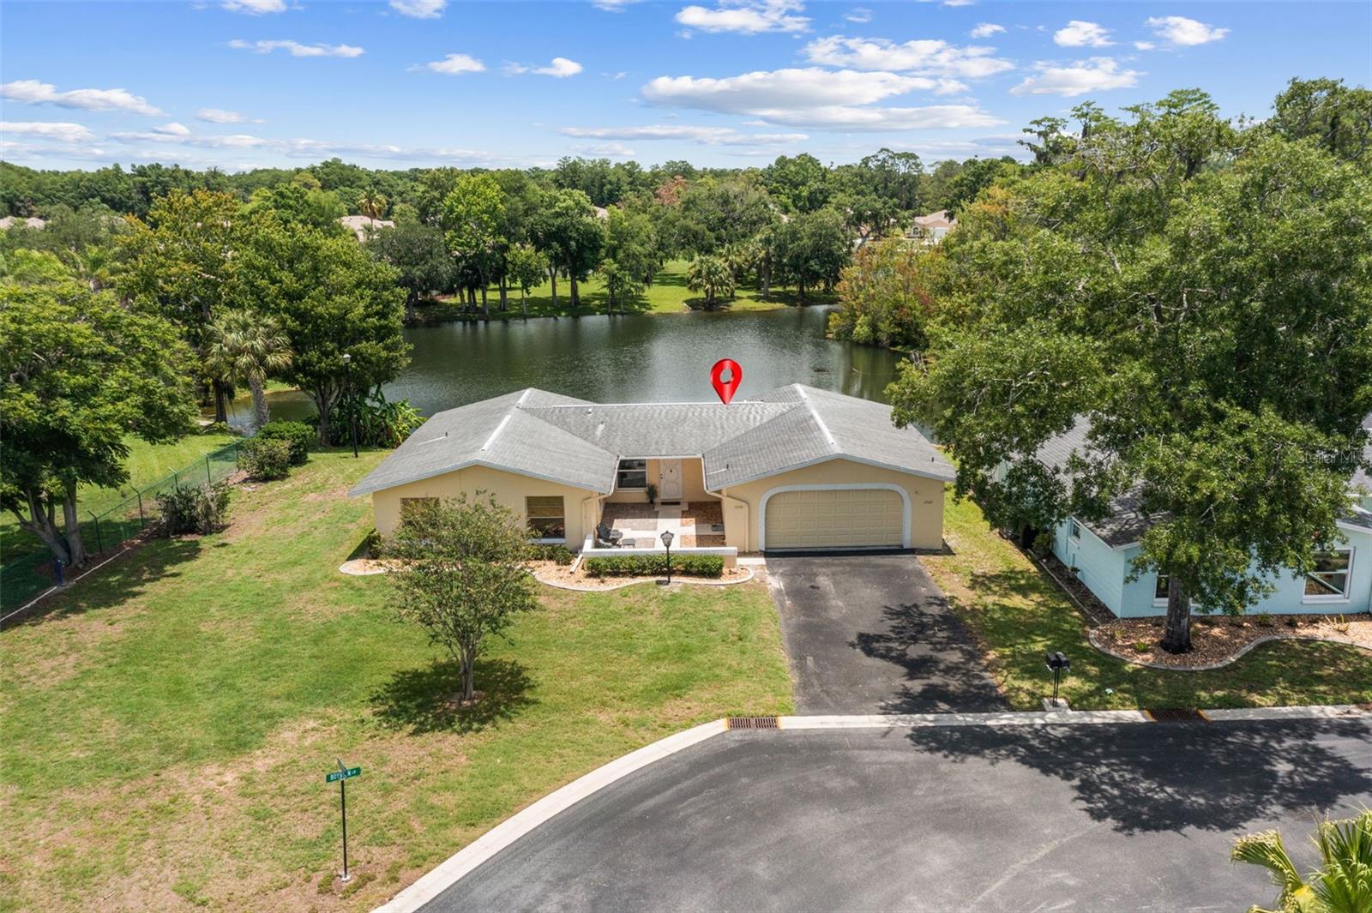


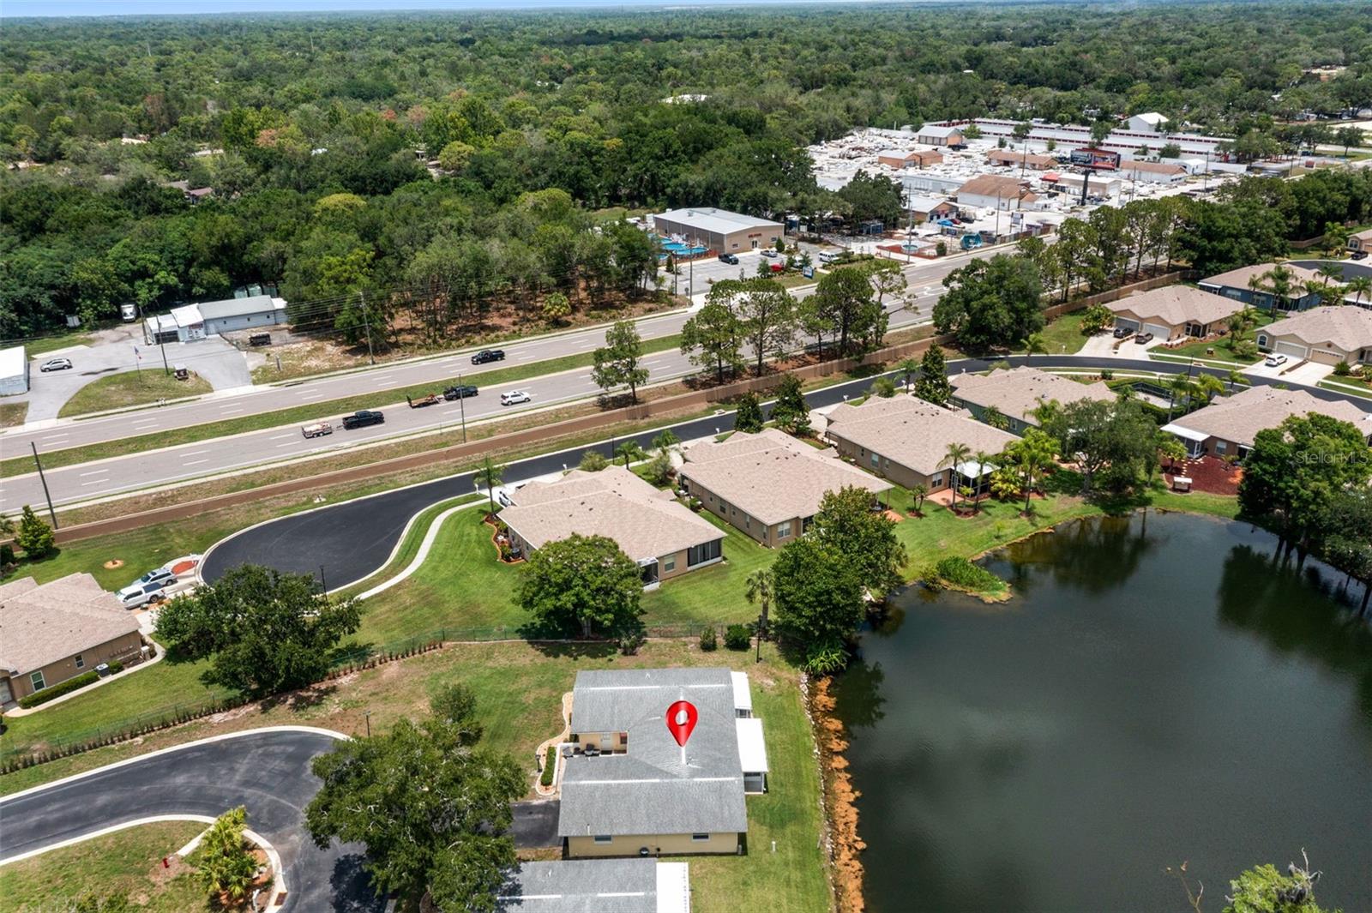


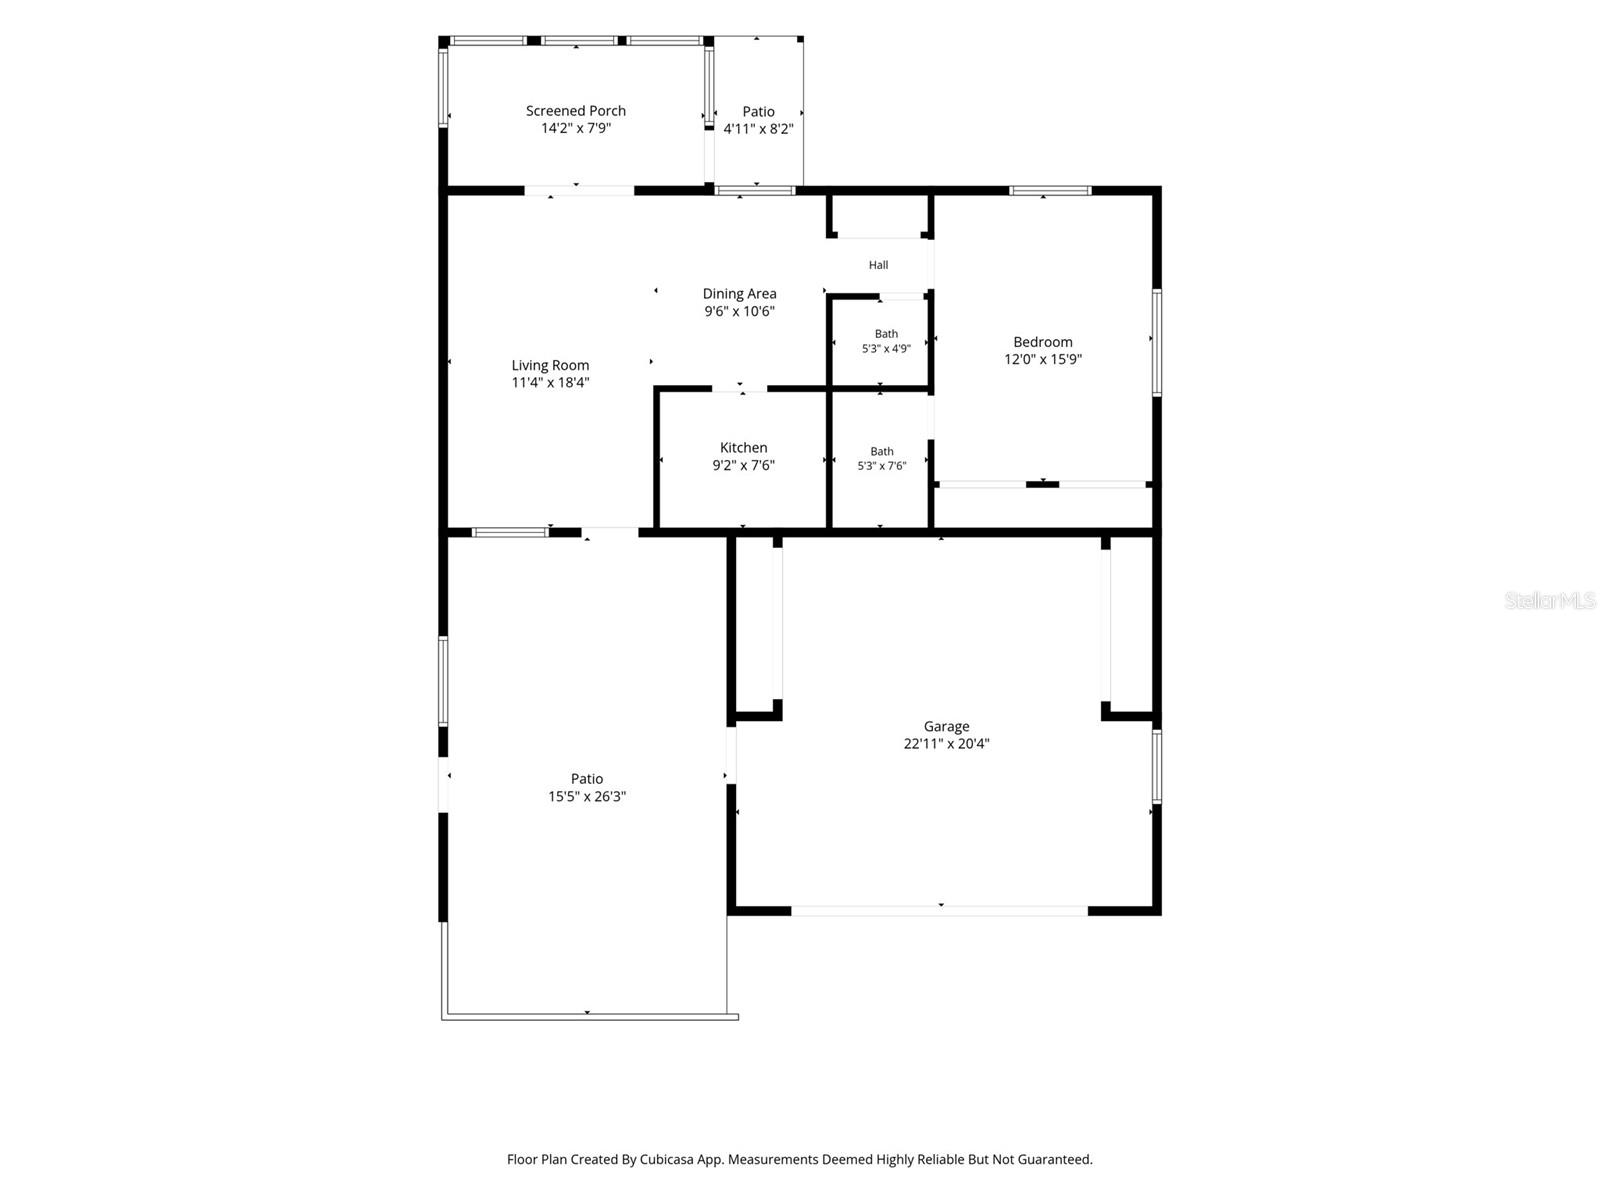


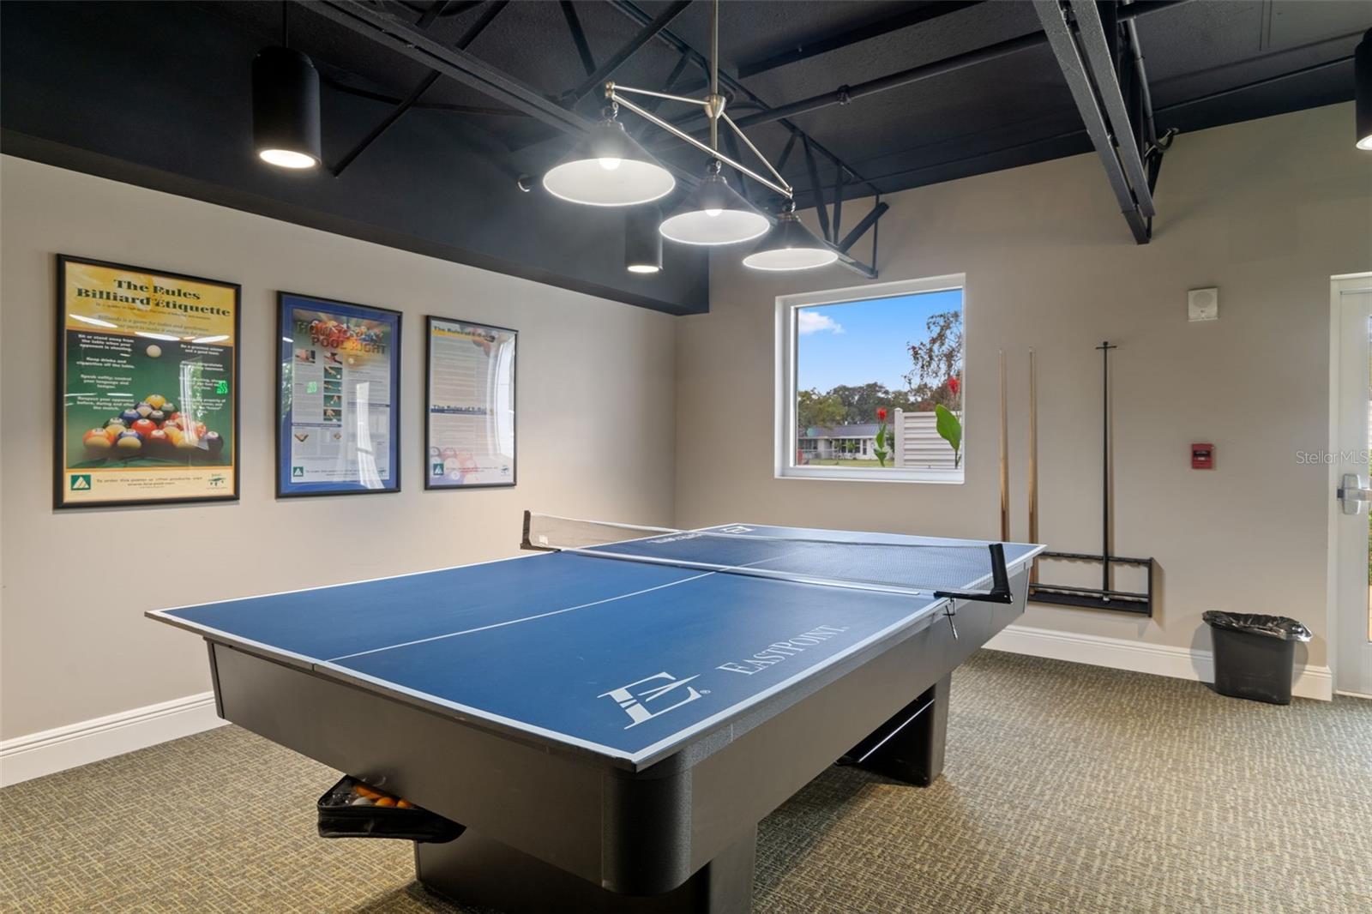


BRAND NEW AC + EXCEPTIONAL VALUE! Enjoy one of the most spectacular waterfront views in Paradise Point West, now available at an even more attractive price. SERENE POND VIEWS | UPDATED INTERIOR | 55+ COMMUNITY LIVING! Welcome to this beautifully maintained 1 bedroom, 1.5 bath home located in New Port Richey and perfectly situated on a peaceful pond setting. Enjoy relaxing water views from multiple rooms throughout the home! This charming property also features a welcoming front patio area, perfect for enjoying your morning coffee or relaxing outdoors. Step inside to find laminate flooring flowing through the living room, dining area, and bedroom. The spacious living room features newer double-pane sliding glass doors leading to the lanai, creating plenty of natural light and seamless indoor-outdoor living. The enclosed lanai overlooks the tranquil pond and is equipped with both windows and screens, allowing you to enjoy the space comfortably year-round. The lanai was also updated in 2017. The dining area also offers lovely pond views through its large window, while the updated kitchen features stainless steel appliances and modern finishes. The bedroom includes laminate flooring, double closets, and two windows overlooking the water for a peaceful retreat. The en suite bath has been beautifully remodeled with tile flooring, a tiled walk-in shower with elegant glass doors, updated vanity, and newer showerhead. A conveniently located half bath and hallway storage closet add additional functionality. The garage offers attic pull-down stairs for extra storage, a utility sink, storage closet, and washer and dryer. Additional features and updates include gutters and downspouts, underground utilities, nearby fire hydrant, double-pane windows replaced in 2015, updated electrical panel in 2023, AC replaced in September 2026, and a 2018 roof. Located in a desirable 55+ community offering exceptional amenities including a clubhouse, pool, tennis courts, library, shuffleboard, fitness center, pool tables, and a 9-hole golf course. The monthly fee includes trash service, cable, internet, use of all SummerTree recreational facilities, exterior maintenance, exterior painting, and roof maintenance, making for easy, low-maintenance Florida living. Conveniently located close to shopping, restaurants, medical facilities, airports, and Florida’s beautiful beaches, this home offers both comfort and convenience in a wonderful community setting. Whether you are looking for a full-time residence or seasonal retreat, this charming pond-front home is a must see!
Listing courtesy of RE/MAX SUNSET REALTY.
StellarMLS is the source of this information via Internet Data Exchange Program. All listing information is deemed reliable but not guaranteed and should be independently verified through personal inspection by appropriate professionals. Listings displayed on this website may be subject to prior sale or removal from sale. Availability of any listing should always be independently verified. Listing information is provided for consumer personal, non-commercial use, solely to identify potential properties for potential purchase. All other use is strictly prohibited and may violate relevant federal and state law. Data last updated on

/u.realgeeks.media/thehometeamin/651b5a3fd2ff-3_teams.png)