


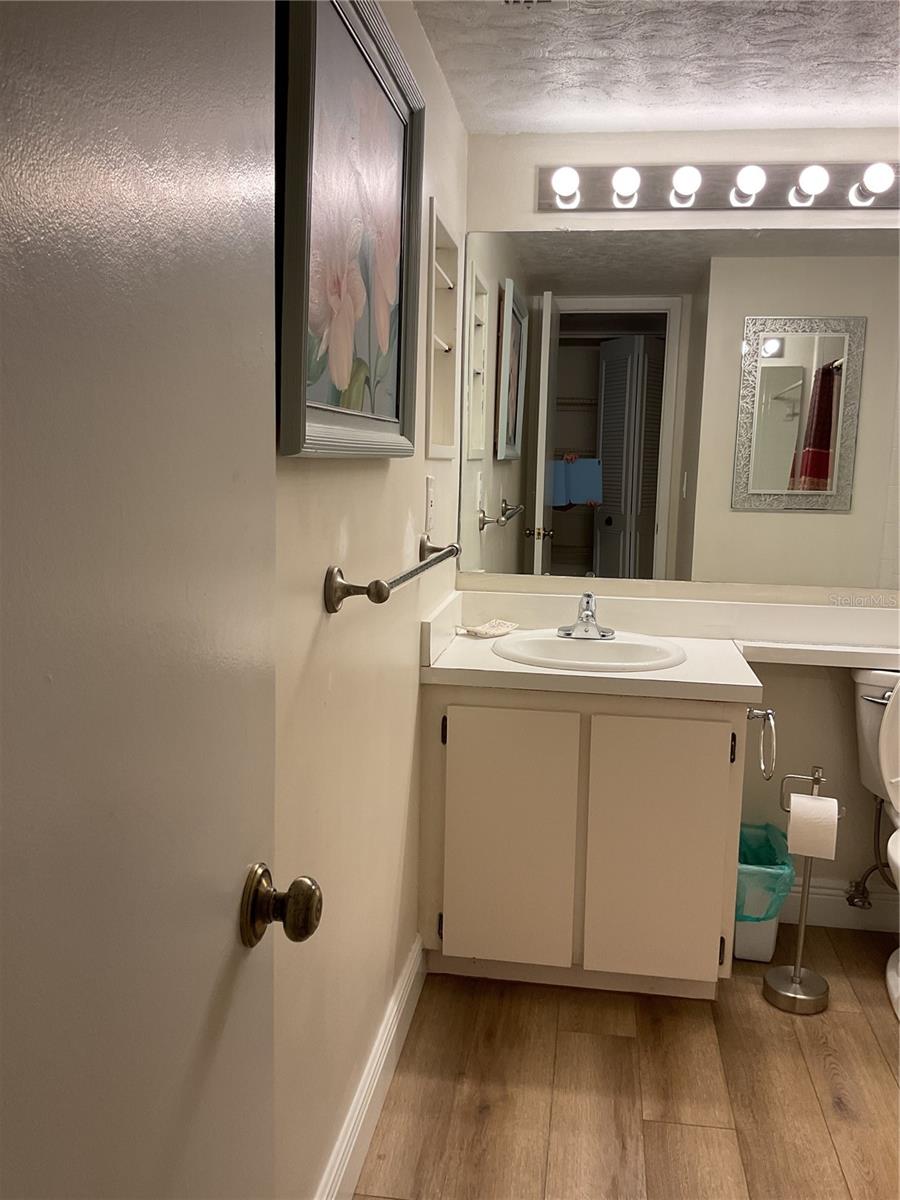


New Listing for Prime Pine Ridge 55 plus Community. A charming first floor home in the quiet East side of Pine Ridge but only a few minute walk to the pool and clubhouse where all the fun is happening. This home has the larger living room with lots of natural light and the dining area included in the open floor plan all of which has the new wood-look engineered flooring. In the kitchen is a newer refrigerator and plenty of counter space for cooking delicious meals. The primary bedroom has the en suite bathroom, walk-in closet and newer carpet. The guest bedroom also has a walk-in closet and is nice size. The guest bathroom has a tub/shower combo for that well deserved soak after a long day. The lanai faces East for your morning coffee or a nightcap in the evening. The walking trail surrounds the property and leads to the clubhouse for shuffleboard, swimming or lounging in the hot tub. The clubhouse hosts several weekly events. Come see this unique home and make it yours.
Listing courtesy of SANDPEAK REALTY.
StellarMLS is the source of this information via Internet Data Exchange Program. All listing information is deemed reliable but not guaranteed and should be independently verified through personal inspection by appropriate professionals. Listings displayed on this website may be subject to prior sale or removal from sale. Availability of any listing should always be independently verified. Listing information is provided for consumer personal, non-commercial use, solely to identify potential properties for potential purchase. All other use is strictly prohibited and may violate relevant federal and state law. Data last updated on

/u.realgeeks.media/thehometeamin/651b5a3fd2ff-3_teams.png)