


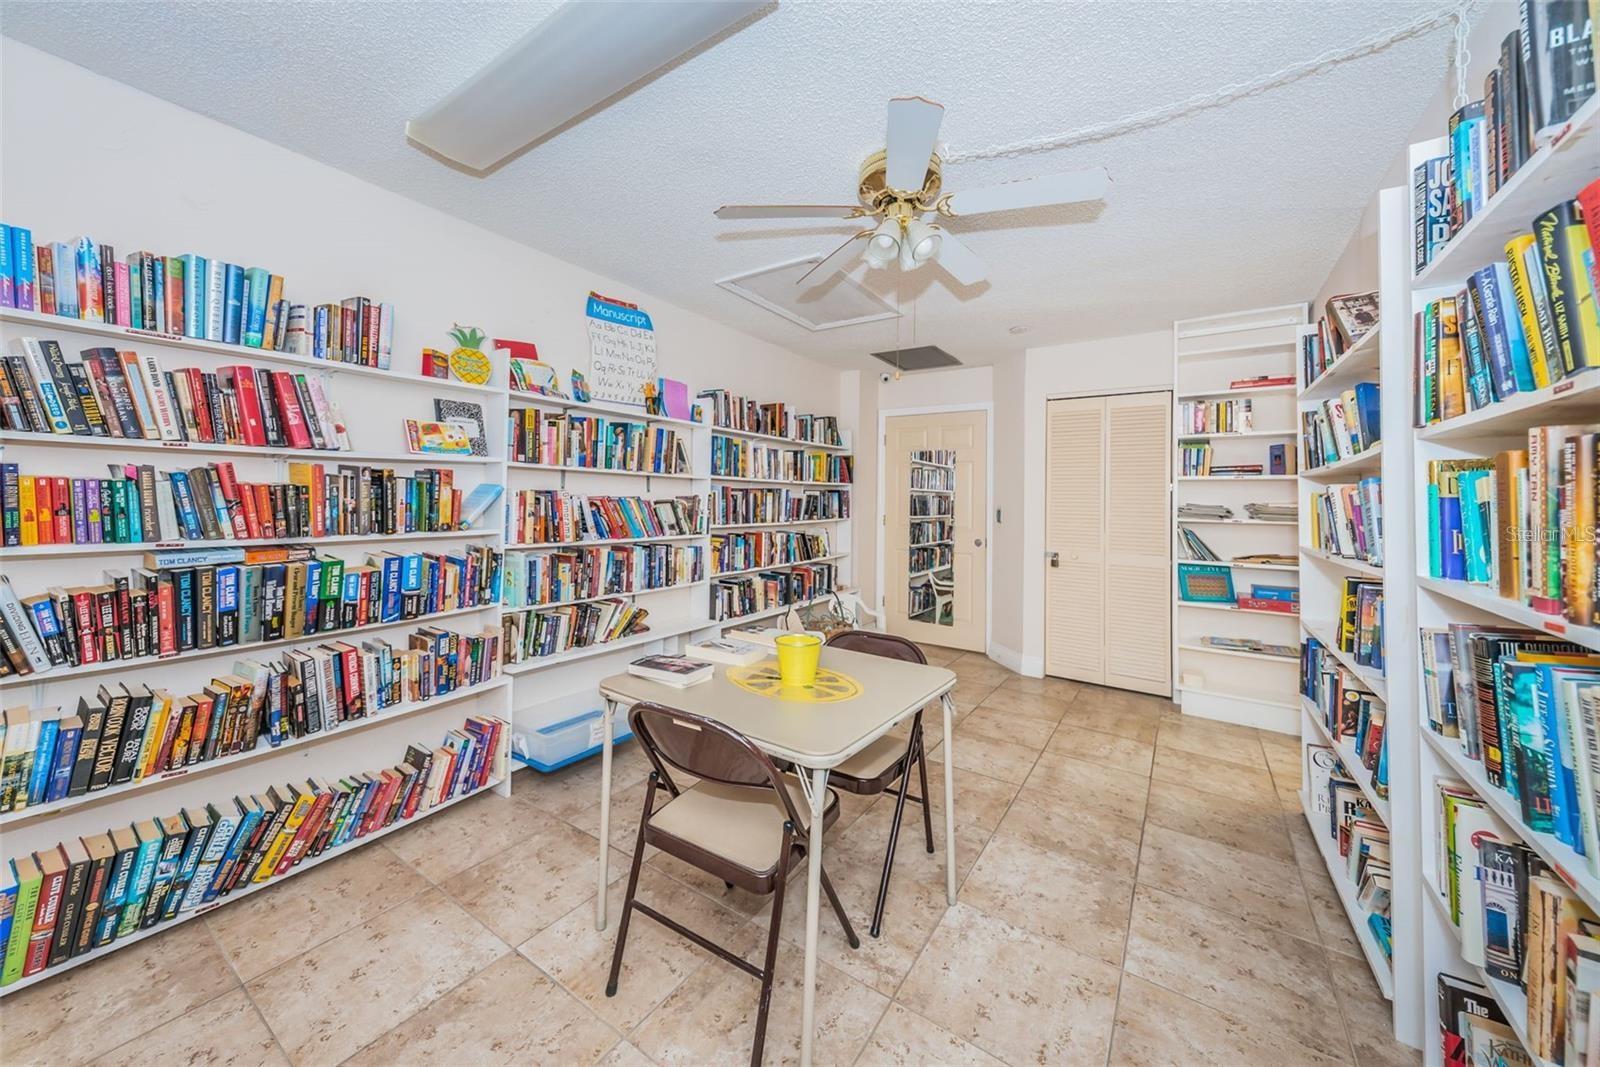


One or more photo(s) has been virtually staged. CHECK OUT THIS PRICE REDUCTION!! This well-maintained 2-bedroom, 2-bathroom home has been cared for by its original owners and used primarily as a seasonal retreat. Featuring a split-bedroom floor plan, two full bathrooms, and vaulted ceilings, the home offers a functional layout with a light and open feel. The attached garage provides added convenience, while the enclosed lanai is a great spot to relax and enjoy views of the spacious oversized yard. Situated on one of the larger lots in the community, the property offers plenty of potential for outdoor living, with room to create your own backyard space. Located in the pet-friendly Millpond Estates community, residents have access to amenities including a pool, clubhouse, library, fitness center, and a variety of planned activities. The HOA fee covers roof replacement, exterior painting, cable, high-speed internet, and lawn care, making for easier day-to-day living. Conveniently located near shopping, dining, medical facilities, parks, and trails, this home offers a great opportunity for a buyer to make it their own while enjoying all the benefits of the surrounding community.
Listing courtesy of RE/MAX CHAMPIONS.
StellarMLS is the source of this information via Internet Data Exchange Program. All listing information is deemed reliable but not guaranteed and should be independently verified through personal inspection by appropriate professionals. Listings displayed on this website may be subject to prior sale or removal from sale. Availability of any listing should always be independently verified. Listing information is provided for consumer personal, non-commercial use, solely to identify potential properties for potential purchase. All other use is strictly prohibited and may violate relevant federal and state law. Data last updated on

/u.realgeeks.media/thehometeamin/651b5a3fd2ff-3_teams.png)