


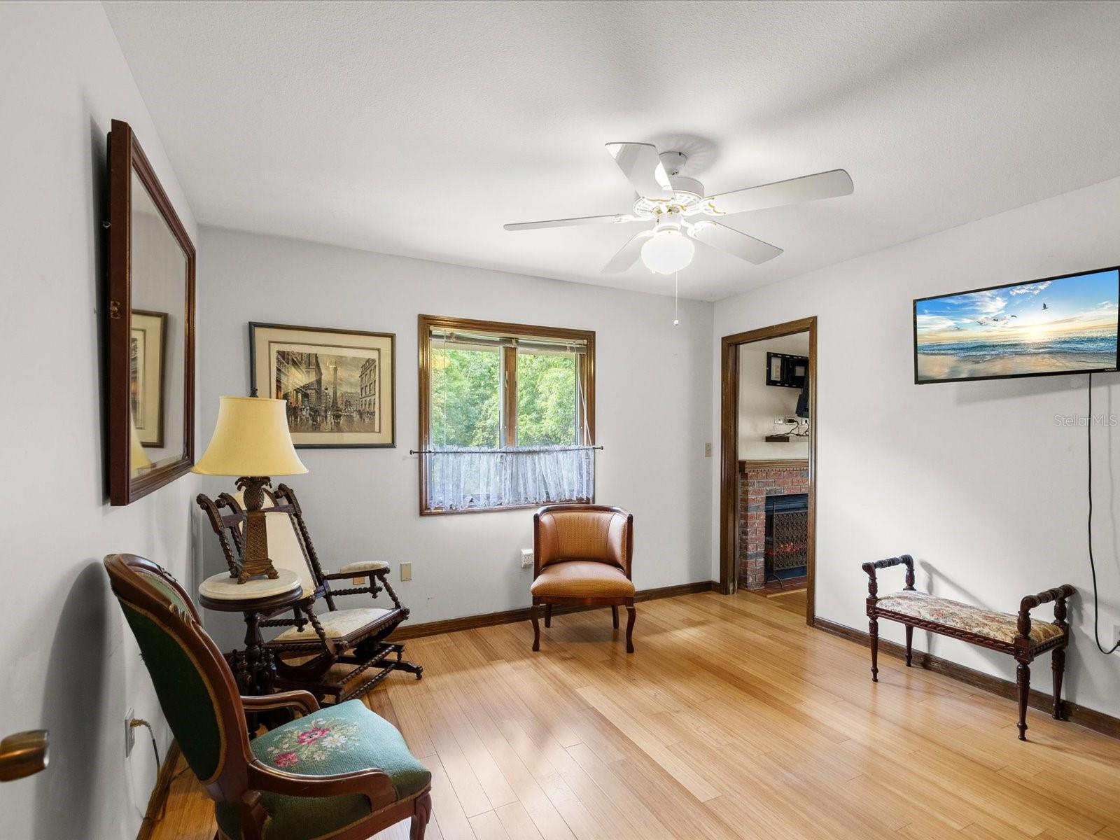


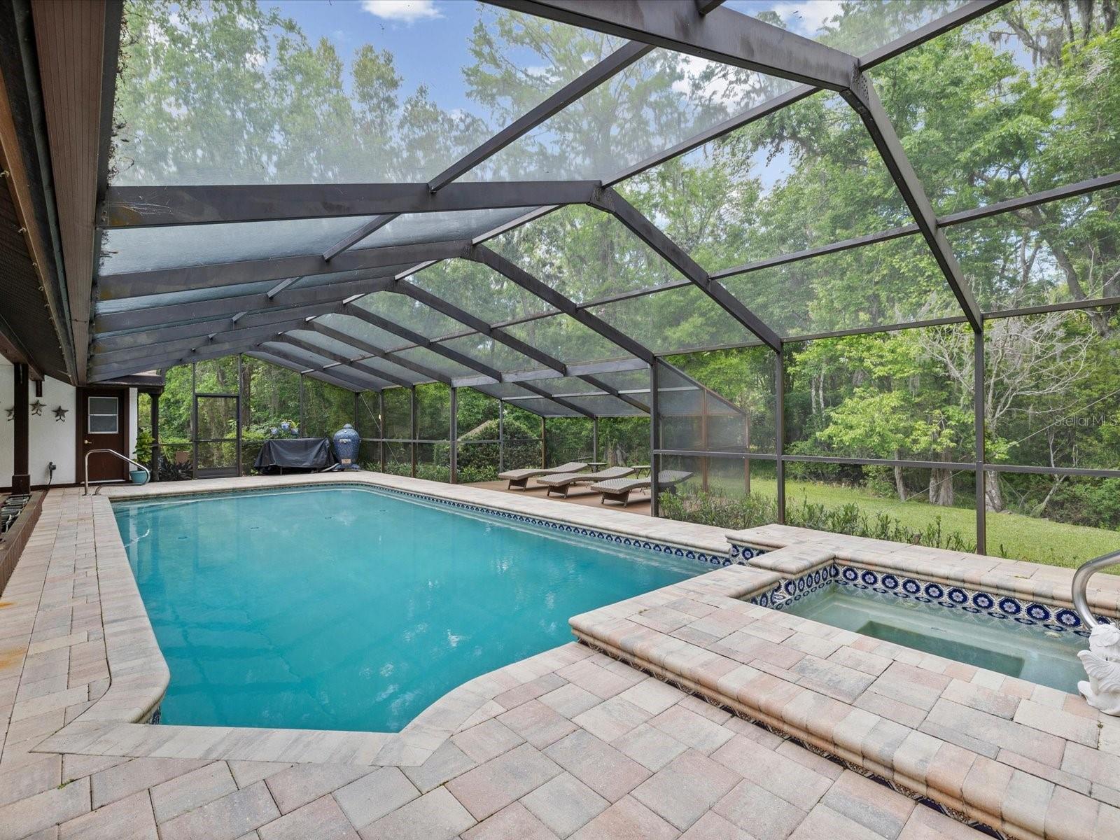


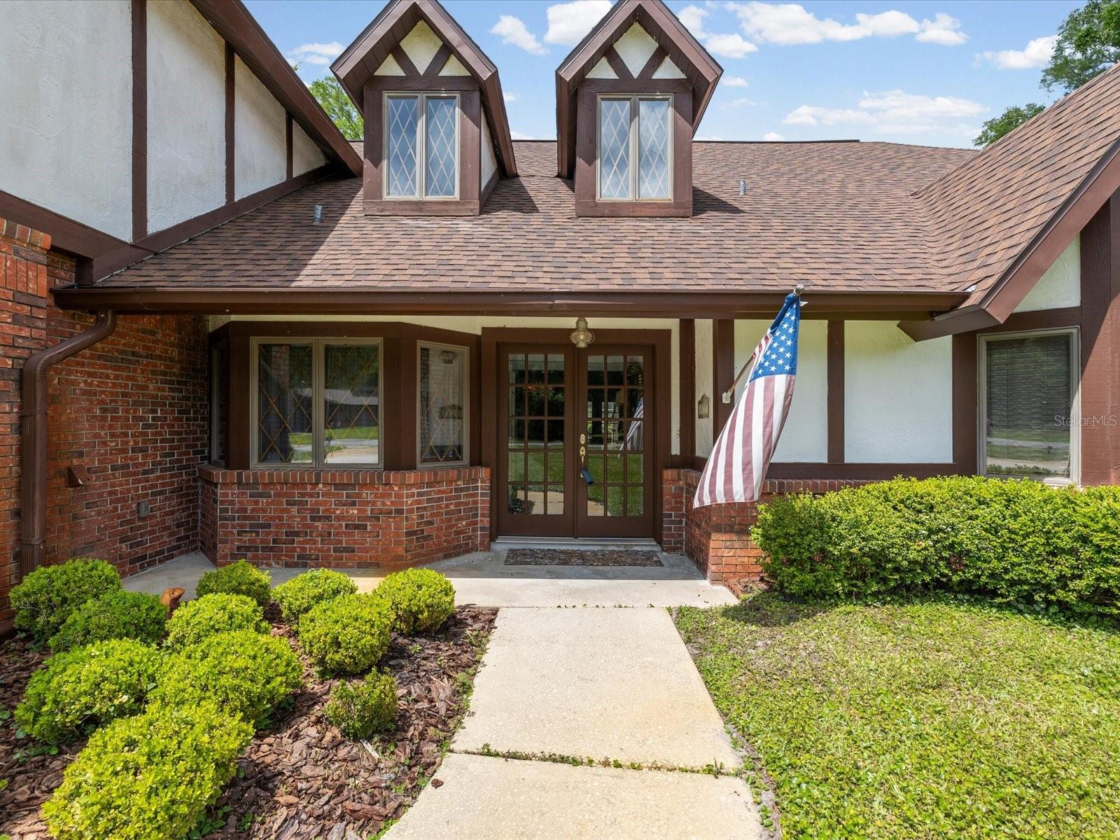

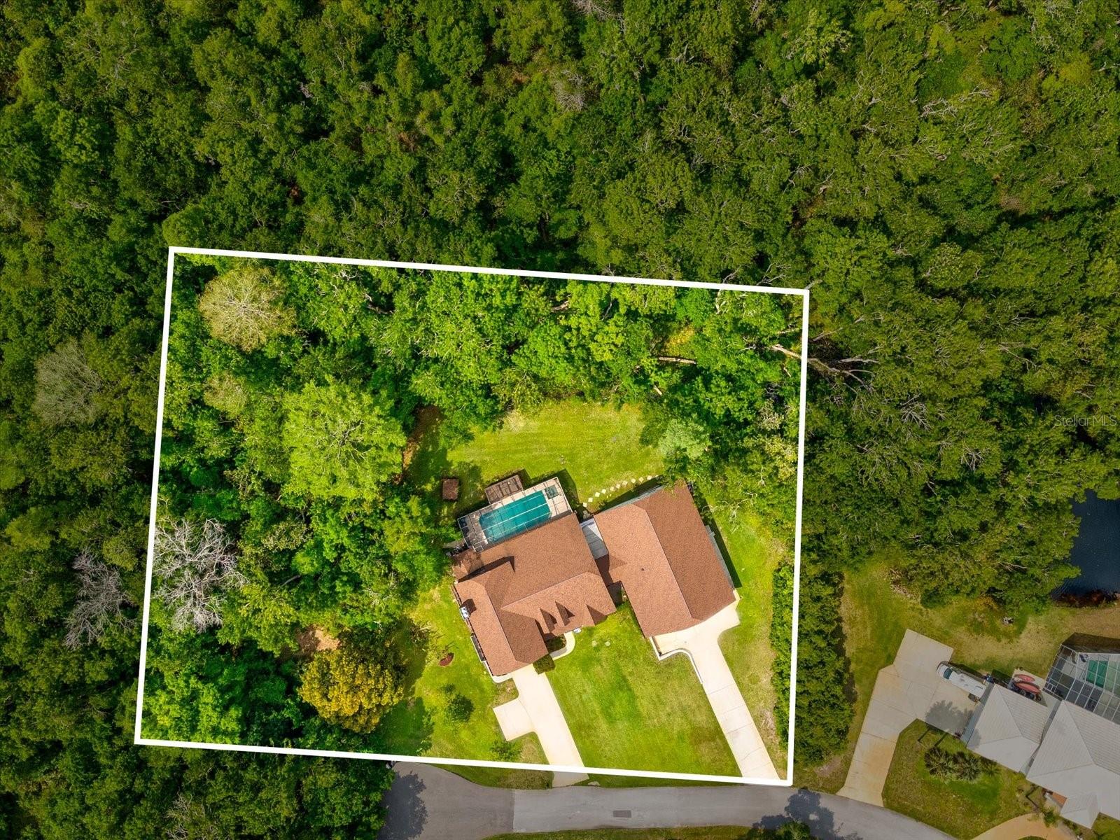


Discover refined living and rare amenities in this stunning 5-bedroom, 4.5-bath Tudor-style home nestled on 2 acres in the exclusive Hidden Lake community. Designed for comfort and sophistication, this residence features two primary suites, perfect for extended family or guests. Step inside and be greeted by soaring ceilings, rich finishes, and gracious spaces that flow effortlessly from one to the next. The enormous chef’s kitchen is the heart of the home — a dream for culinary enthusiasts — adorned with dramatic Brazilian quartzite countertops, custom cabinetry, and top-of-the-line appliances. The oversized island, peninsula and side bar provide the ultimate in storage and custom features including a wine rack, appliance lifts and plate holder. A brick clad, wood-burning fireplace anchors the far wall. The entire space breathes a lived-in elegance—practical yet intimate—a room designed for both the quiet ritual of morning coffee and the convivial bustle of friends gathered around the peninsula. Then enter the generous dining and gathering areas that invite conversation and connection. Beyond the glass doors lies a private outdoor sanctuary. The sparkling pool shimmers beneath the canopy of blue skies, surrounded by manicured landscaping and covered space for lounging or entertaining. Whether hosting summer soirées or quiet evenings under the stars, this residence embodies indoor–outdoor living at its best. The property includes an additional extra-large garage, with 40' door span, making it a dream for car enthusiasts, or to house a boat or RV. There is huge attic storage above and a large recreation room to the rear. The extra large lot provides the opportunity to build an airplane hangar. Hidden Lake Airport (FA40) has an asphalt runway 4,425' x 50', allowing many types of aircraft to use the facility. PAPI and full runway lighting allows night operations, the runway is open 24/7. 100LL fuel available for purchase 24 hrs/day. The roads in Hidden Lake East also serve as active taxiways, allowing pilots to taxi their aircraft directly to the hangar at their home. Garage currently used as sixth bedroom, can be easily converted back. Approx 5,000 sq ft heated per floor plan. All information believed to be accurate and should be verified by buyer & buyers agent. Being sold "as is" for sellers convenience
Listing courtesy of SUSAN JACKSON.
StellarMLS is the source of this information via Internet Data Exchange Program. All listing information is deemed reliable but not guaranteed and should be independently verified through personal inspection by appropriate professionals. Listings displayed on this website may be subject to prior sale or removal from sale. Availability of any listing should always be independently verified. Listing information is provided for consumer personal, non-commercial use, solely to identify potential properties for potential purchase. All other use is strictly prohibited and may violate relevant federal and state law. Data last updated on

/u.realgeeks.media/thehometeamin/651b5a3fd2ff-3_teams.png)