8612 Great Egret Trace, New Port Richey, FL 34653

$229,900
3
BD
3
BA
1,686
SqFt

Show Photos

Verify your account to unlock exclusive photos, mortgage tools, and more.

List Price
$229,900
Status
ACTIVE
Days on Market
130
Price Change
▼ $5,600 1783623581
MLS#
W7884240
Subtype
Residential
Style
Two Story
Architectural Style
Traditional
Year Built
2005
Bedrooms
3
Bathrooms
3
Full Baths
2
Half Baths
1
Living Area
1,686
Acres
0.02
Subdivision
Little Creek
Building Name
8612 /53
MLS Area Major
New Port Richey

Property Description

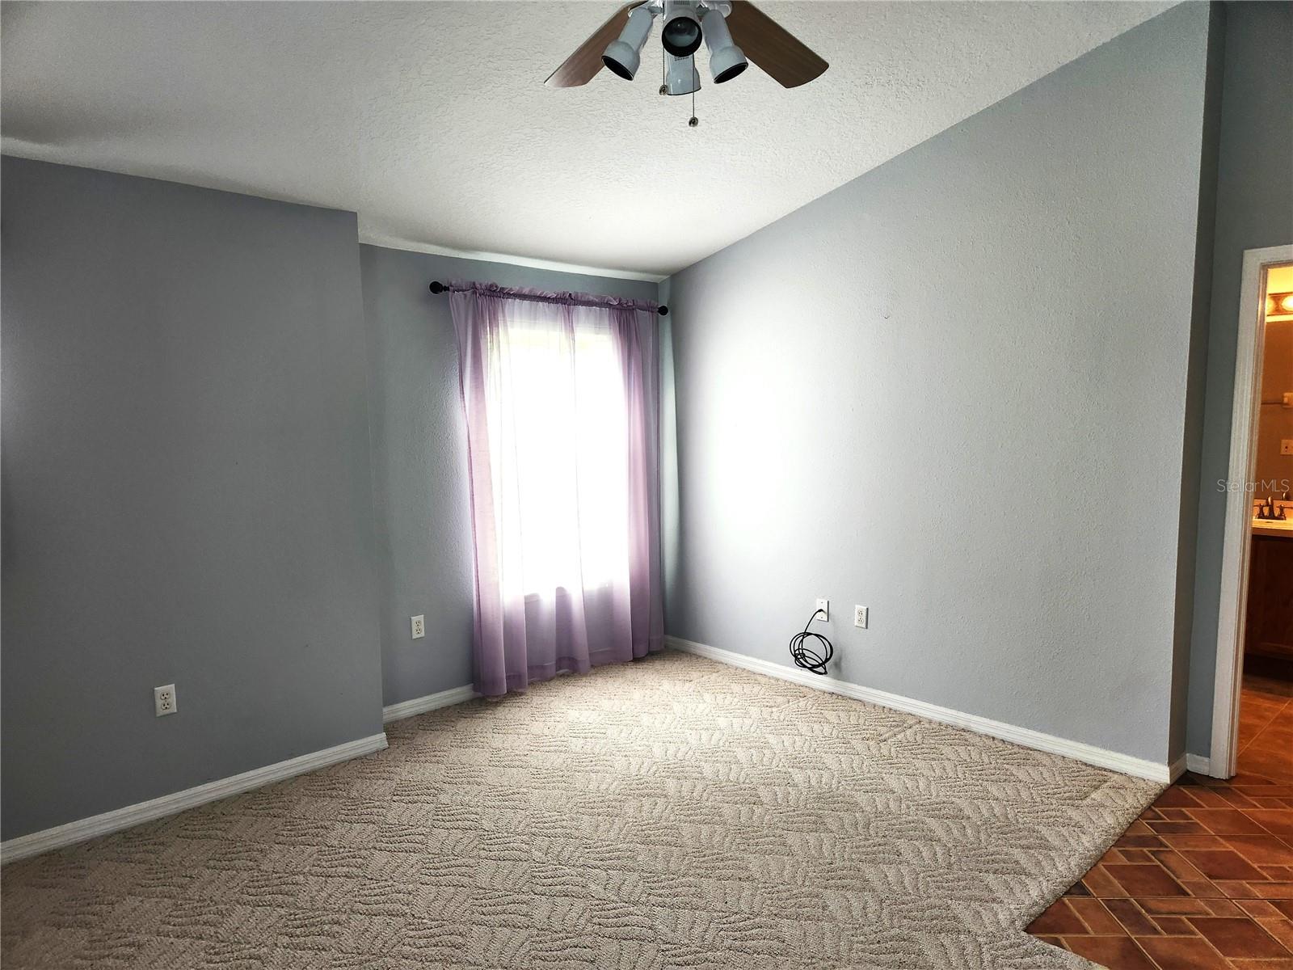
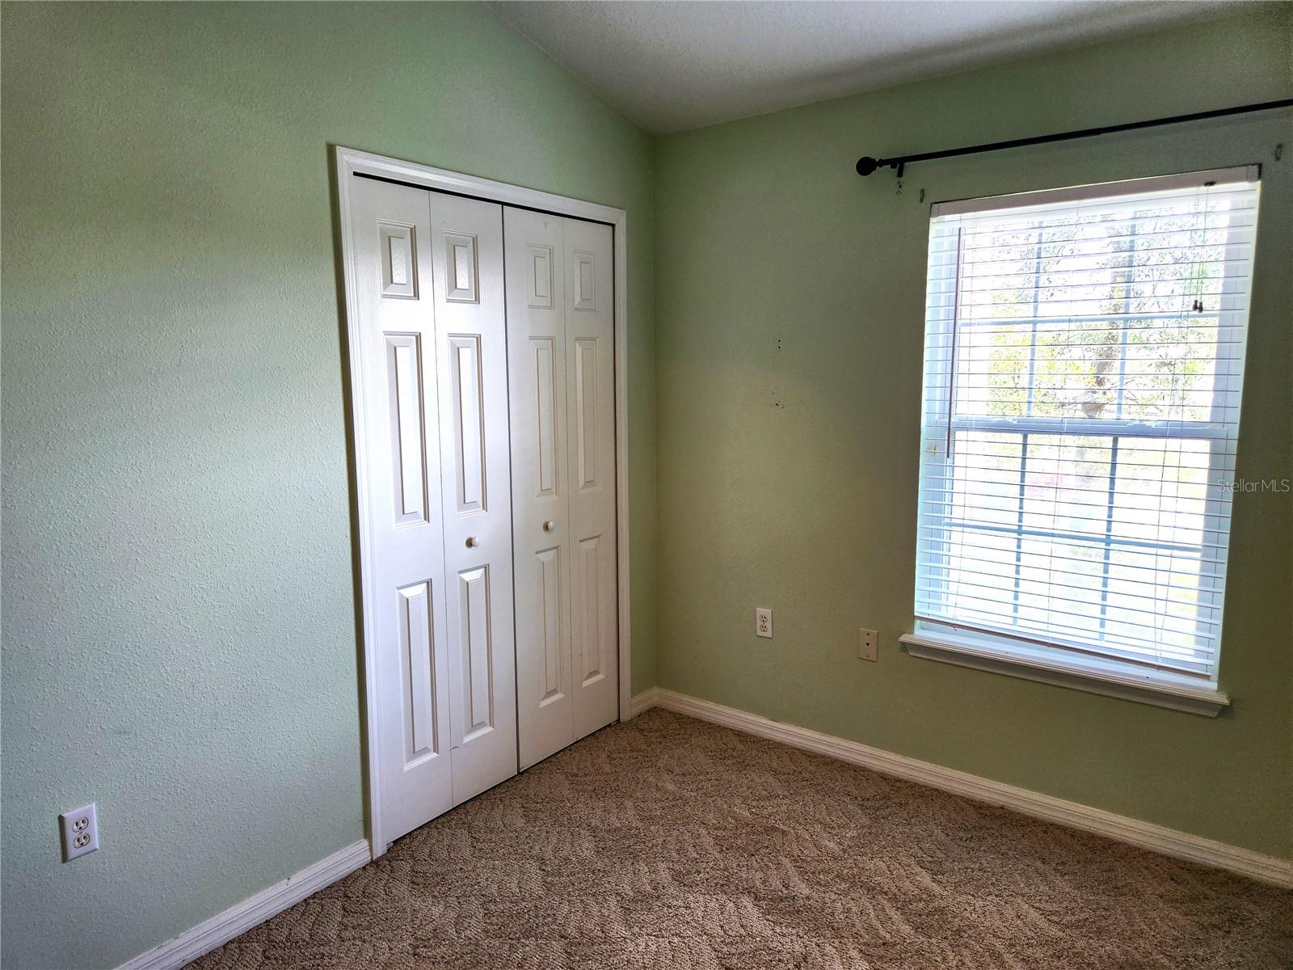
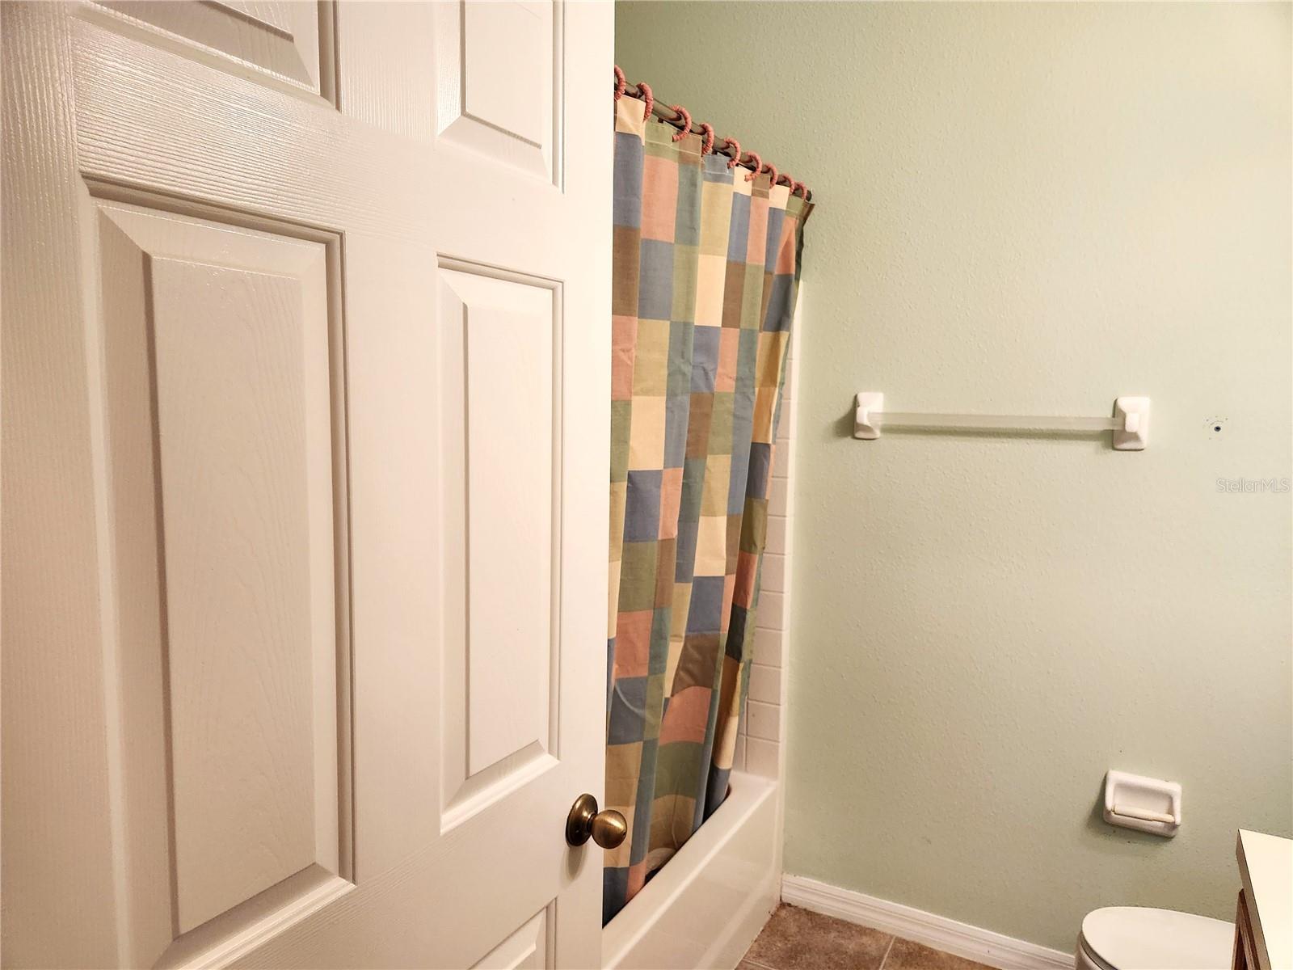
Welcome to the gated community of Little Creek. This beautiful 3-bedroom 2.5-bathroom 2-car garage end-unit townhome features a large kitchen with granite countertops, oak wood cabinetry, closet pantry, stainless steels appliances (except range). The open concept features a spacious living room, dining room, and convenient half bath perfect for entertaining guests. The primary bedroom boasts a vaulted ceiling and an en-suite bathroom; there are two additional spacious bedrooms that share a main hall bath. The HOA provides complete exterior maintenance including exterior painting, roof, lawn service, water, sewer and trash services allowing you to enjoy a low maintenance lifestyle. This home is located close to area shopping, dining, entertainment, parks, medical facilities and schools.

Additional Information

Amenities
Clubhouse, Gated, Maintenance, Pool
Interior Features
Ceiling Fans(s), High Ceilings, Open Floorplan, PrimaryBedroom Upstairs, Solid Wood Cabinets, Stone Counters, Thermostat, Walk-In Closet(s), Window Treatments
Exterior Features
Sidewalk, Sliding Doors
HOA Fee
$330
HOA Freqency
Monthly
Financing
Cash, Conventional
Location
Cul-De-Sac, In County, Landscaped, Level, Sidewalk, Paved
Community Features
Clubhouse, Gated Community - No Guard, Pool, Sidewalks, Special Community Restrictions, Street Lights, No Deed Restriction, Maintenance Free
Property Description
Two Story
Zoning
MPUD
Appliances
Cooktop, Dishwasher, Disposal, Dryer, Electric Water Heater, Microwave, Range, Range Hood, Refrigerator, Washer, Water Softener
Heating
Central, Electric
Air Conditioning
Central Air
Exterior Construction
Block, Concrete, Stucco
Exterior Features
Sidewalk, Sliding Doors
Stories
2
Levels
Two
Roof
Shingle
Foundation
Slab
Pool
Yes
Parking
Garage Door Opener, Guest, Parking Pad
Parking Features
Garage Door Opener, Guest, Parking Pad
Garage
2 Car Garage
Garage Spaces
2
Garage Features
Garage Door Opener, Guest, Parking Pad
Elementary School
Deer Park Elementary-Po
Middle School
River Ridge Middle-Po
High School
River Ridge High-PO
View
Trees/Woods

Listing courtesy of SELLMORE REALTY CORP..

Mortgage Calculator

Amount of Loan
Annual Interest Rate
%
Term of Loan
Years

Does not include any taxes or fees.
Please consult a financial professional.
Calculator source: Real Geeks

StellarMLS is the source of this information via Internet Data Exchange Program. All listing information is deemed reliable but not guaranteed and should be independently verified through personal inspection by appropriate professionals. Listings displayed on this website may be subject to prior sale or removal from sale. Availability of any listing should always be independently verified. Listing information is provided for consumer personal, non-commercial use, solely to identify potential properties for potential purchase. All other use is strictly prohibited and may violate relevant federal and state law. Data last updated on