


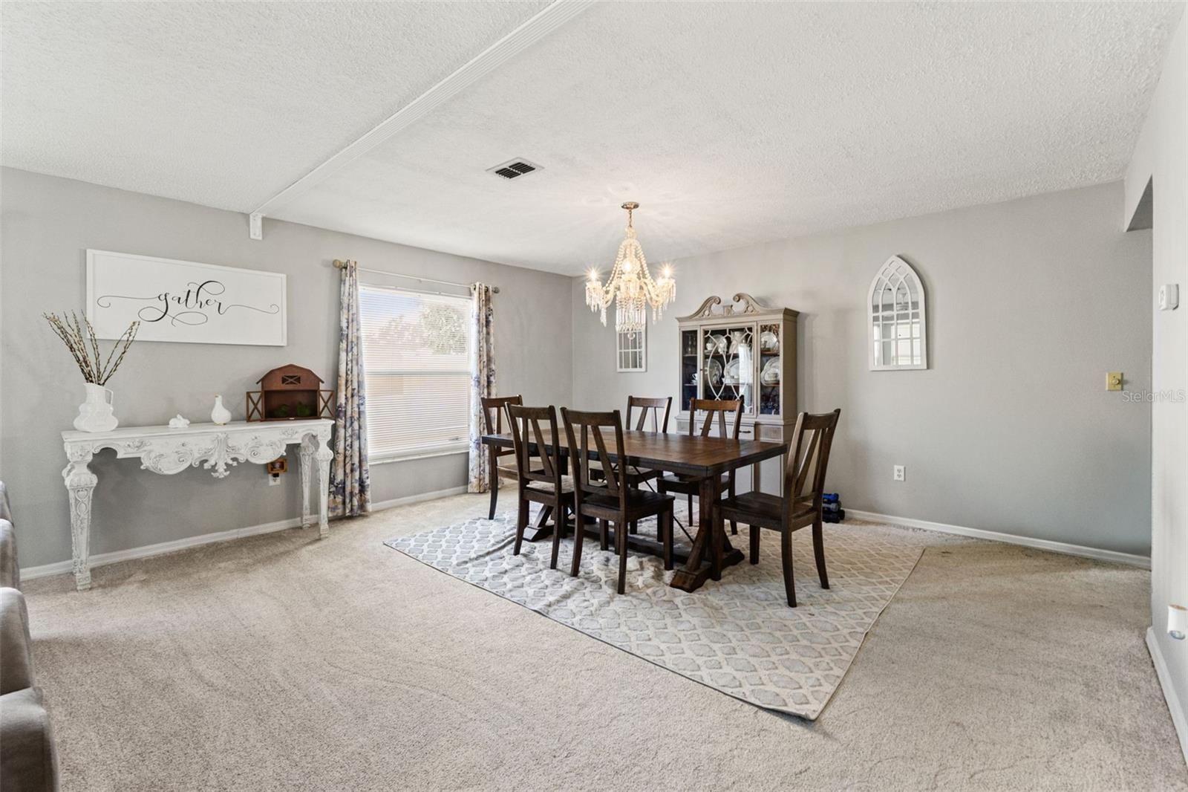


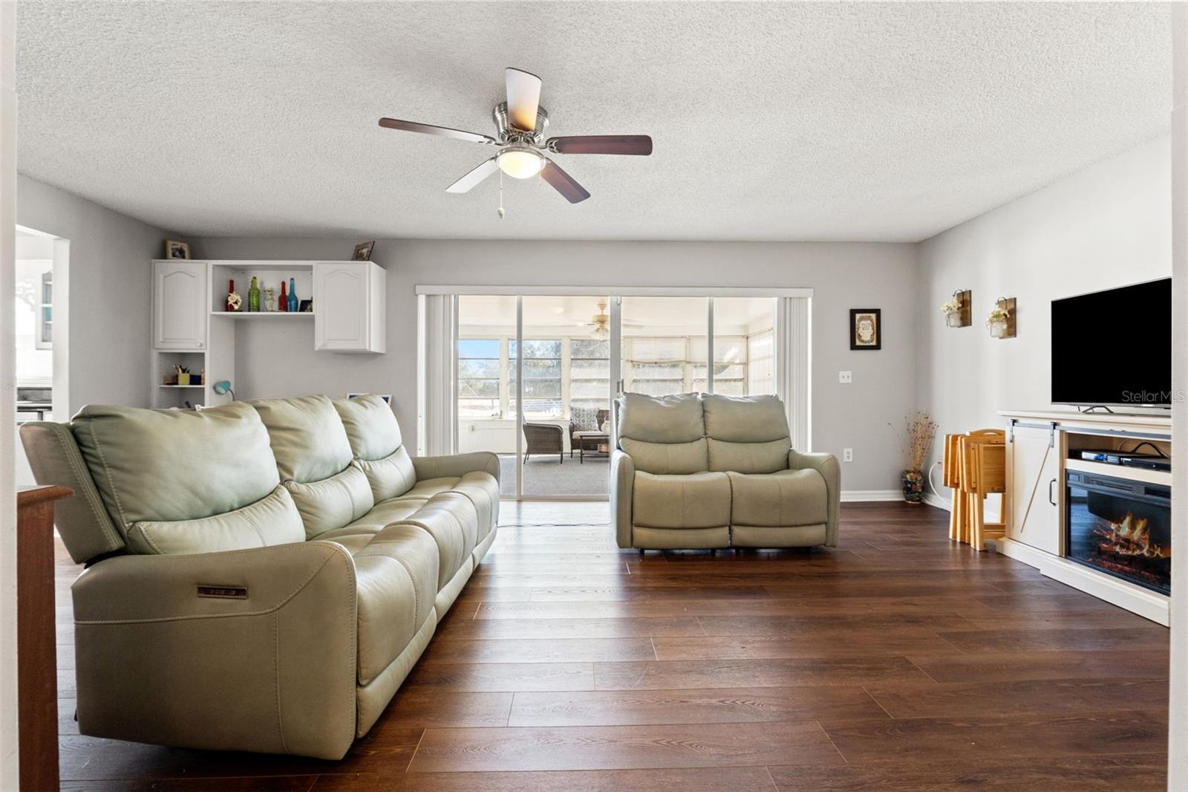


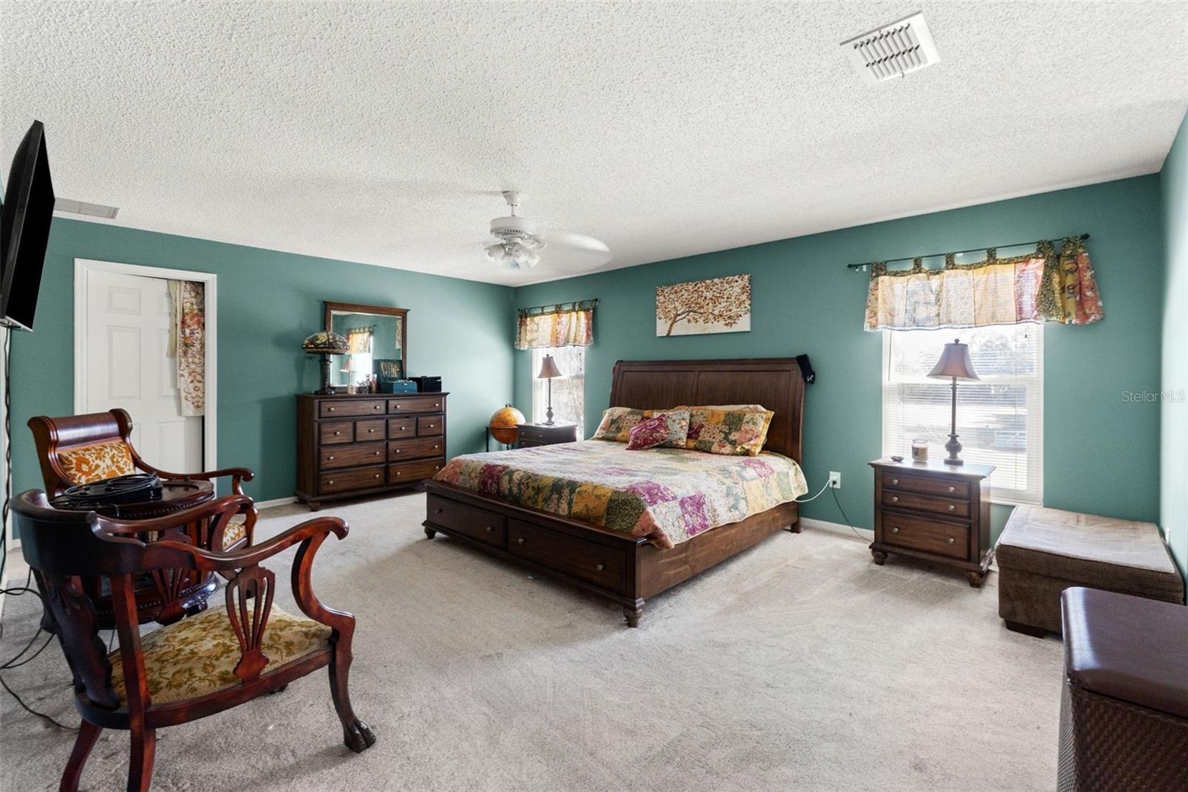



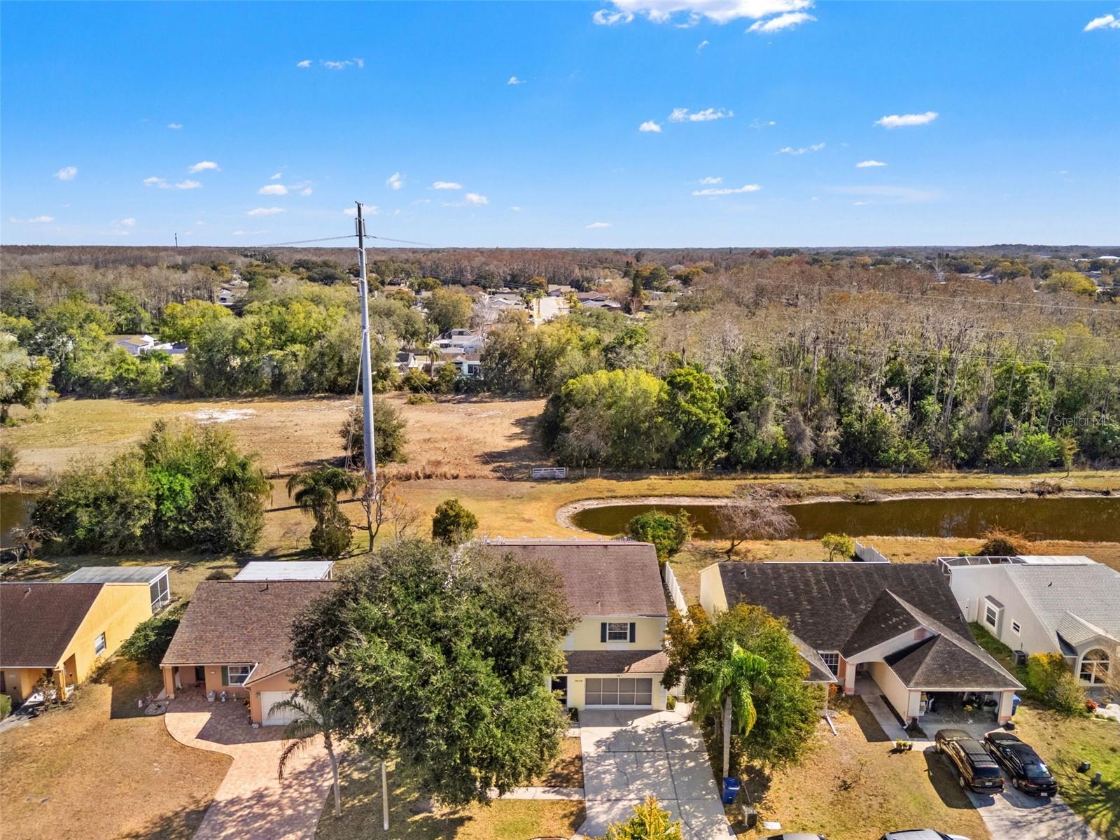

MILL POND ESTATES – Spacious Family Living with No Rear Neighbors! Welcome to this beautifully designed 4-bedroom, 2.5-bathroom home offering space, comfort, and serene views in the highly sought-after Mill Pond Estates community. Perfectly suited for family living and entertaining, this home features a Formal Living Room and Dining Room, plus a generous Family Room complete with a built-in desk and sliding glass doors leading to a large enclosed sunroom — ideal for year-round enjoyment. The bright and sunny Kitchen offers an inviting eat-in area with plenty of natural light, making it the heart of the home. An inside Laundry Room adds everyday convenience. Upstairs, you’ll find all four bedrooms along with a full guest bathroom. The Primary Suite is truly a retreat — boasting an exceptionally large bedroom with an adjoining office, nursery, or private lounge space. The enormous walk-in closet provides abundant storage, while the spacious ensuite bath features a relaxing garden tub and separate shower so you can unwind your way. Step outside to your patio and enjoy peaceful farmland views with no rear neighbors — a rare and tranquil setting. Located in a popular school district for Deer Park Elementary and River Ridge Middle/High School, this home also includes access to the community’s private pool and clubhouse, complete with kitchen, meeting space, and room for recreational activities. BRAND NEW ROOF AT CLOSING!!! Space, privacy, and community amenities — this one checks all the boxes!
Listing courtesy of FUTURE HOME REALTY.
StellarMLS is the source of this information via Internet Data Exchange Program. All listing information is deemed reliable but not guaranteed and should be independently verified through personal inspection by appropriate professionals. Listings displayed on this website may be subject to prior sale or removal from sale. Availability of any listing should always be independently verified. Listing information is provided for consumer personal, non-commercial use, solely to identify potential properties for potential purchase. All other use is strictly prohibited and may violate relevant federal and state law. Data last updated on

/u.realgeeks.media/thehometeamin/651b5a3fd2ff-3_teams.png)