


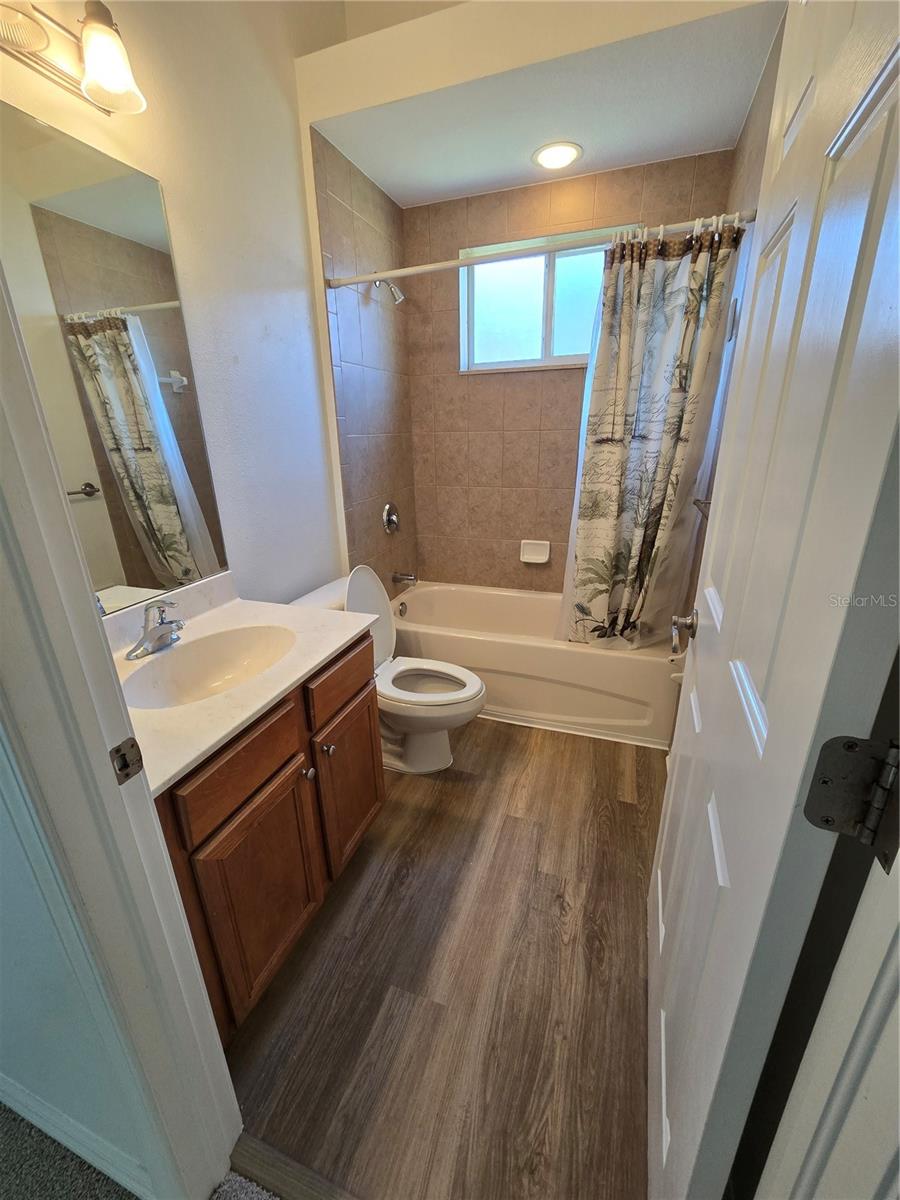


Located in New Port Richey, this lovely 3-bedroom, 2-bath, 2-car garage in Hunters Lake may be just for you! Situated in a serene, deed-restricted neighborhood, this spacious 1,495-square-foot house, built in 2006, offers a comfortable, modern living experience. With 3 bedrooms and 2 bathrooms, this property is perfect for anyone seeking a cozy, private space to call their own. The open floor plan seamlessly connects the living, dining, and kitchen areas, making it perfect for entertaining friends or simply enjoying a quiet night in. The washer and dryer hookups in the indoor laundry room make it convenient to take care of your laundry needs. Additionally, this house has always been smoke-free, ensuring a clean and healthy living space for you to enjoy. You’ll have access to the community's gated boardwalk leading to a dock and fishing pier--perfect for kayaking, canoeing, paddleboarding, or enjoying the breathtaking scenery of the Lake. There is a lovely video of the Nature Trail on the association's homepage. 2026: New carpeting was installed, and luxury vinyl flooring was replaced in the guest bath. A/C replaced in 2021. Call your favorite agent to book a showing today!
Listing courtesy of AT HOME PROPERTY MGMT & REALTY.
StellarMLS is the source of this information via Internet Data Exchange Program. All listing information is deemed reliable but not guaranteed and should be independently verified through personal inspection by appropriate professionals. Listings displayed on this website may be subject to prior sale or removal from sale. Availability of any listing should always be independently verified. Listing information is provided for consumer personal, non-commercial use, solely to identify potential properties for potential purchase. All other use is strictly prohibited and may violate relevant federal and state law. Data last updated on

/u.realgeeks.media/thehometeamin/651b5a3fd2ff-3_teams.png)