


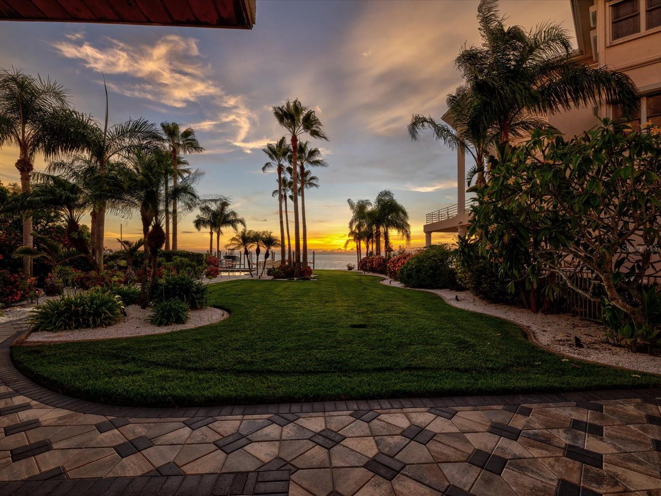

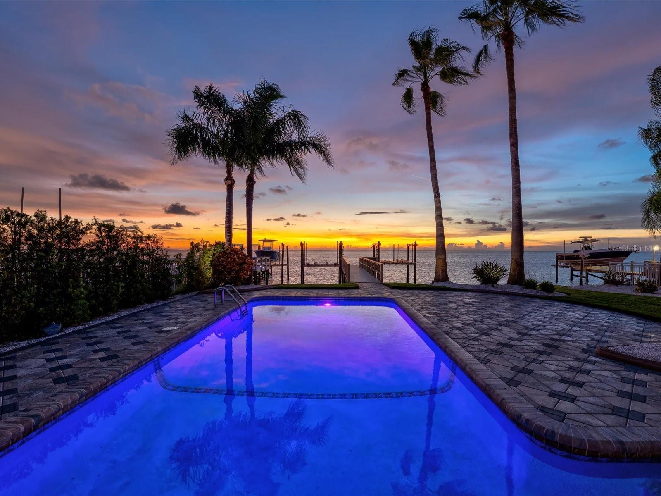


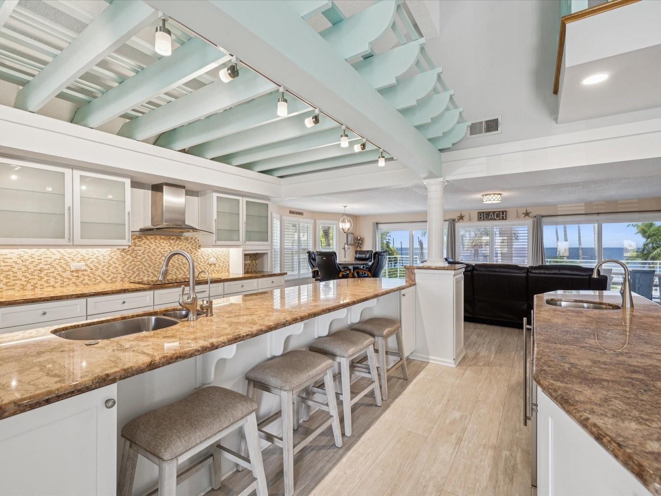

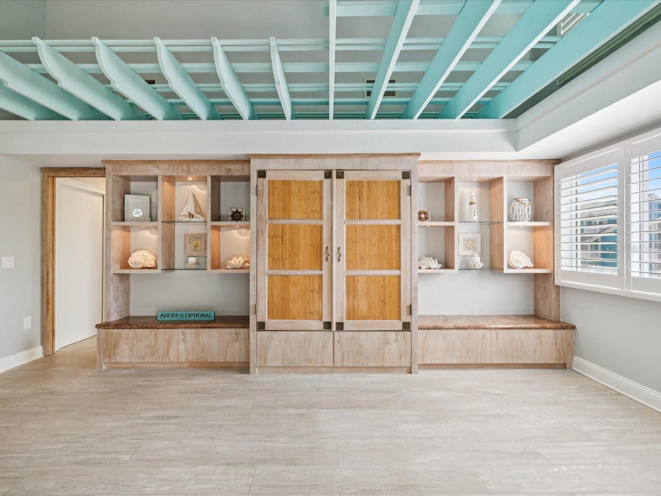


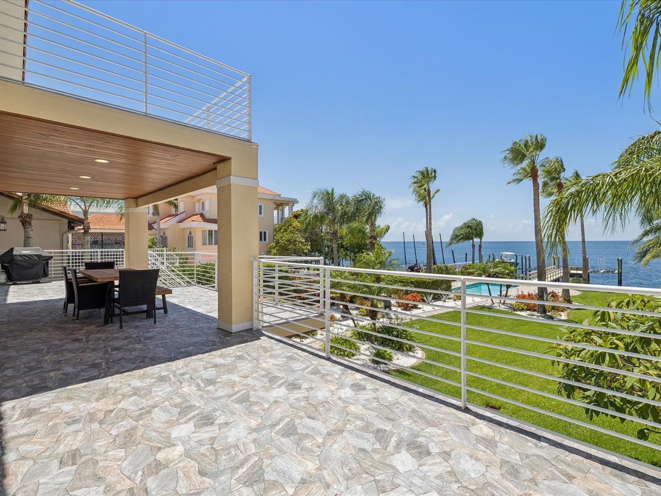


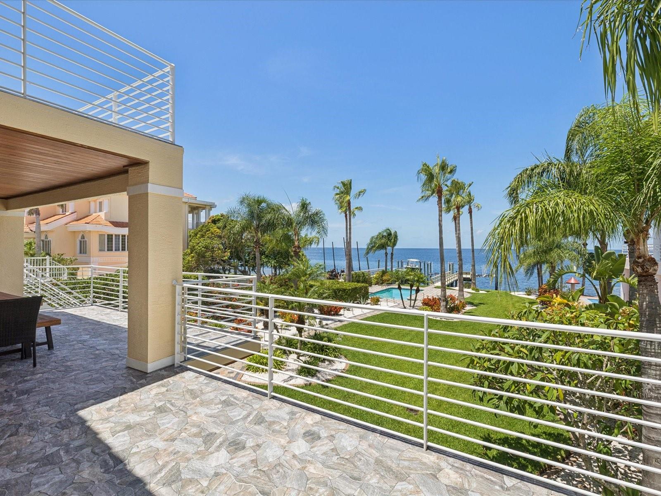


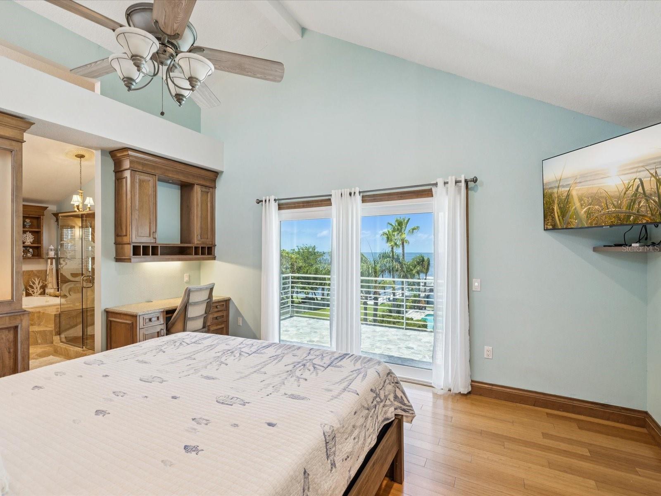
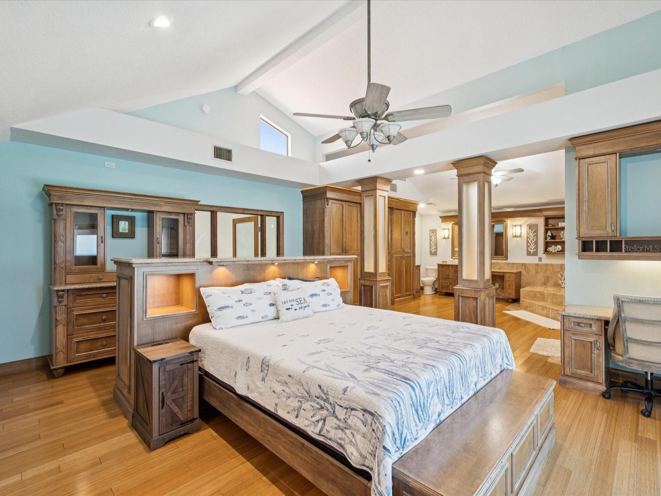
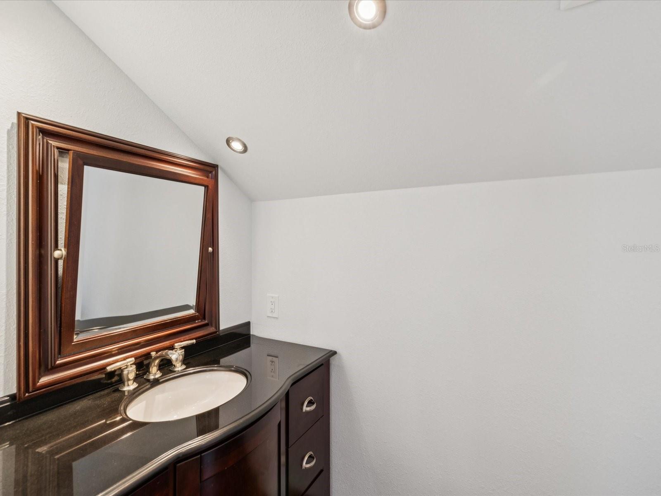


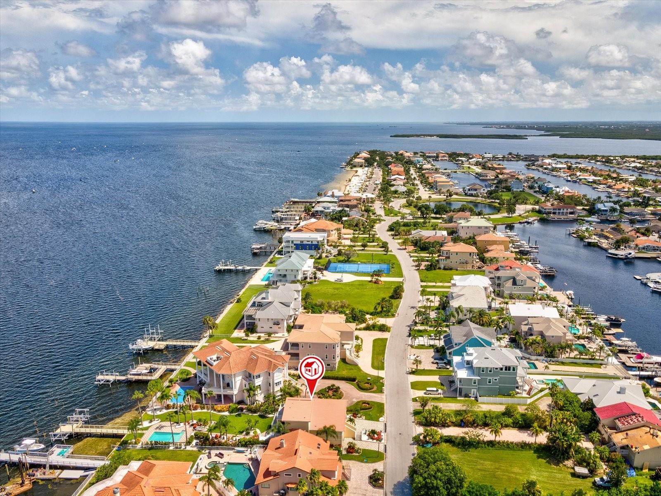


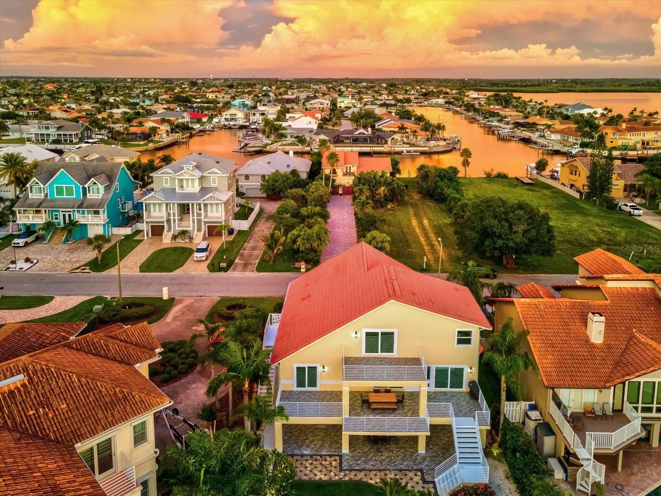


Gulf-Front Luxury with Unforgettable Sunset Views Wake up to endless Gulf views and end every day with breathtaking sunsets from this stunning waterfront retreat in the highly sought-after Gulf Harbors community. Perfectly positioned on a premium Gulf-front homesite and elevated above the flood zone, 5101 Westshore Drive offers the rare combination of exceptional boating amenities, resort-style outdoor living, and a beautifully renovated interior designed to embrace Florida's coastal lifestyle. From the moment you arrive, you'll notice the pride of ownership and meticulous attention to detail. Outside, your private waterfront oasis awaits. Spend the day cruising the Gulf from your newly constructed dock featuring a 12,000-pound boat lift and dual jet-ski lift, then return home to relax in the heated and cooled saltwater pool as the sky transforms into a spectacular sunset backdrop. Inside, walls of windows showcase panoramic water views and fill the home with natural light. The open-concept design creates a seamless flow between living, dining, and entertaining spaces, while elegant finishes and thoughtful upgrades provide both comfort and sophistication throughout. The gourmet kitchen is designed for those who love to cook and entertain, featuring premium cabinetry, high-end appliances, custom lighting, and breathtaking waterfront views that make every meal feel special. The spacious primary suite serves as a private coastal escape, while beautifully updated guest accommodations ensure family and friends enjoy the same level of comfort. Luxurious spa-inspired bathrooms feature walk-in showers, soaking tubs, granite surfaces, and premium finishes designed to elevate everyday living. Every major improvement has already been completed, allowing you to simply move in and enjoy. Hurricane-rated windows and doors, updated mechanical systems, UV air filtration, and numerous luxury upgrades provide peace of mind and effortless ownership. Whether you're an avid boater, a sunset enthusiast, or simply searching for the ultimate Florida waterfront lifestyle, this extraordinary Gulf-front residence delivers an experience few homes can match. Direct Gulf access. Spectacular sunsets. Resort-style outdoor living. This is the waterfront lifestyle you've been waiting for.
Listing courtesy of DALTON WADE INC.
StellarMLS is the source of this information via Internet Data Exchange Program. All listing information is deemed reliable but not guaranteed and should be independently verified through personal inspection by appropriate professionals. Listings displayed on this website may be subject to prior sale or removal from sale. Availability of any listing should always be independently verified. Listing information is provided for consumer personal, non-commercial use, solely to identify potential properties for potential purchase. All other use is strictly prohibited and may violate relevant federal and state law. Data last updated on

/u.realgeeks.media/thehometeamin/651b5a3fd2ff-3_teams.png)