


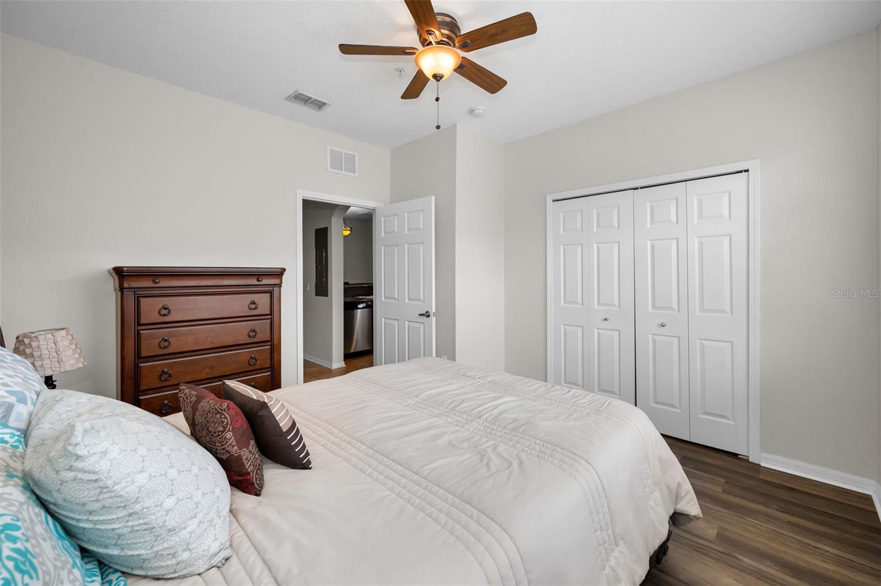


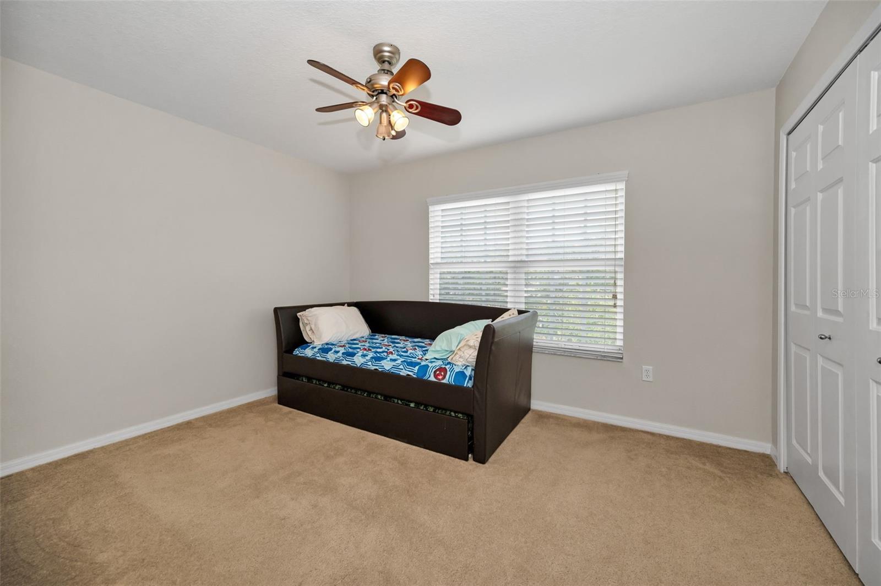


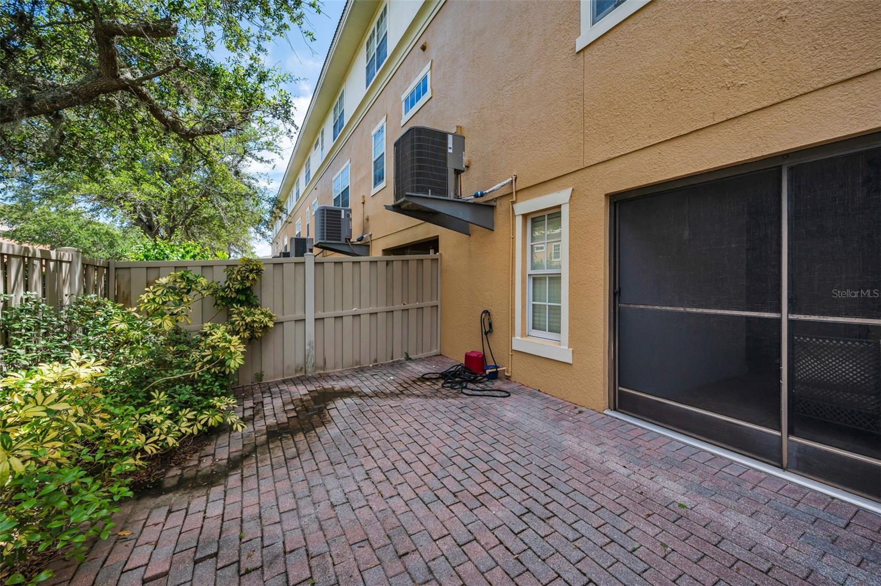


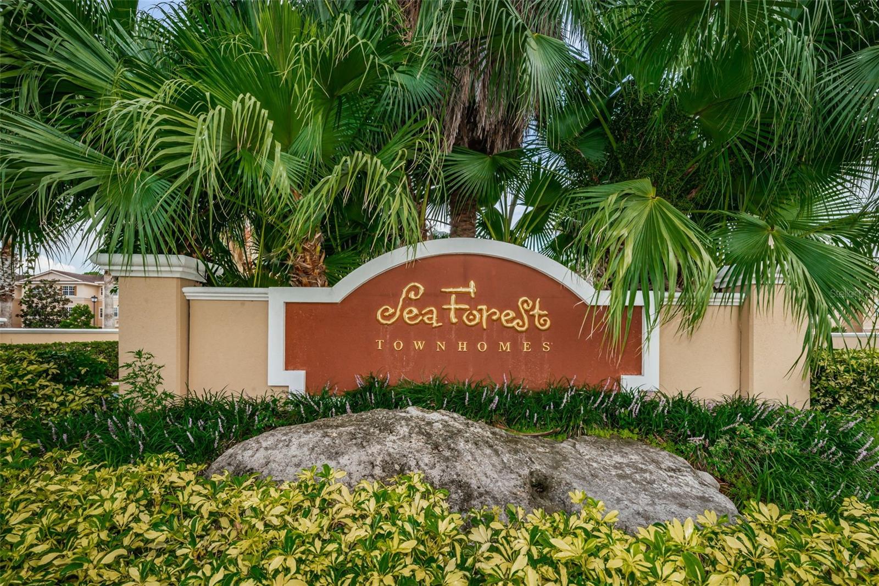


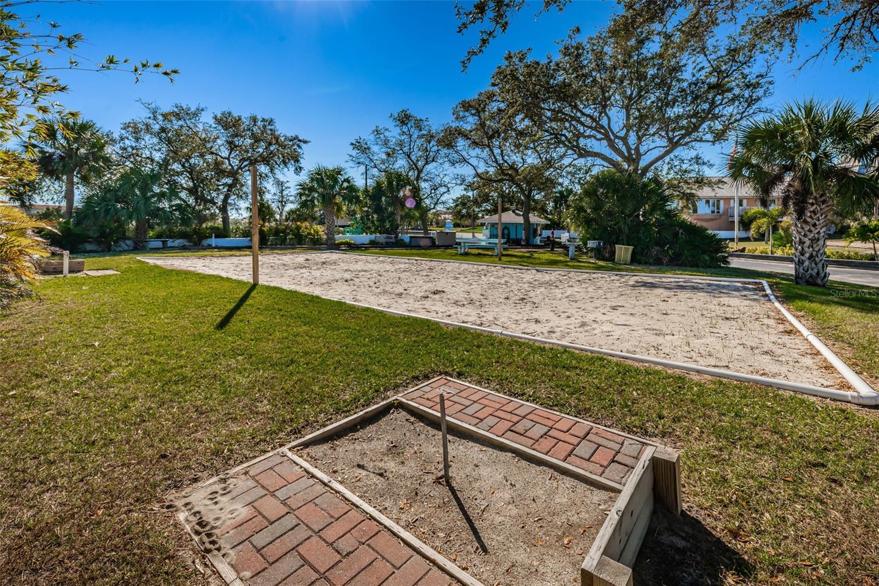


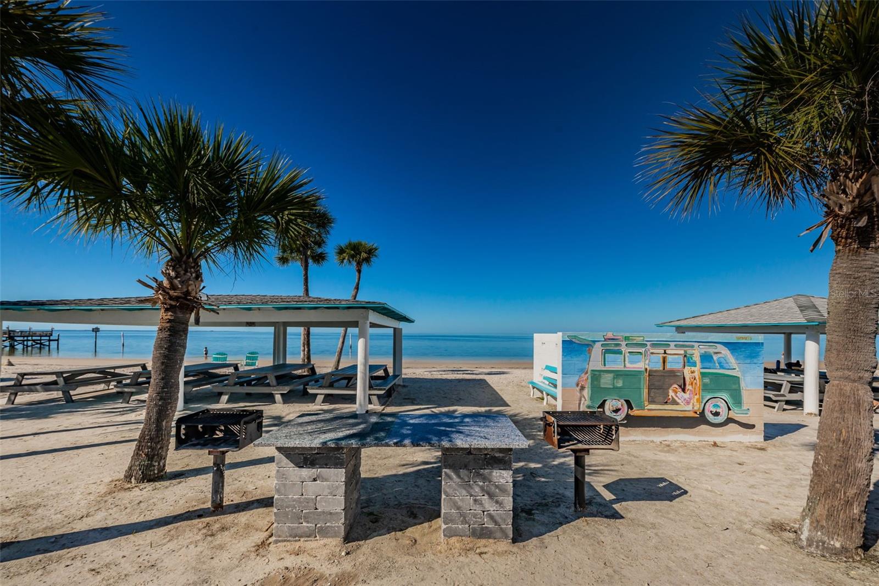

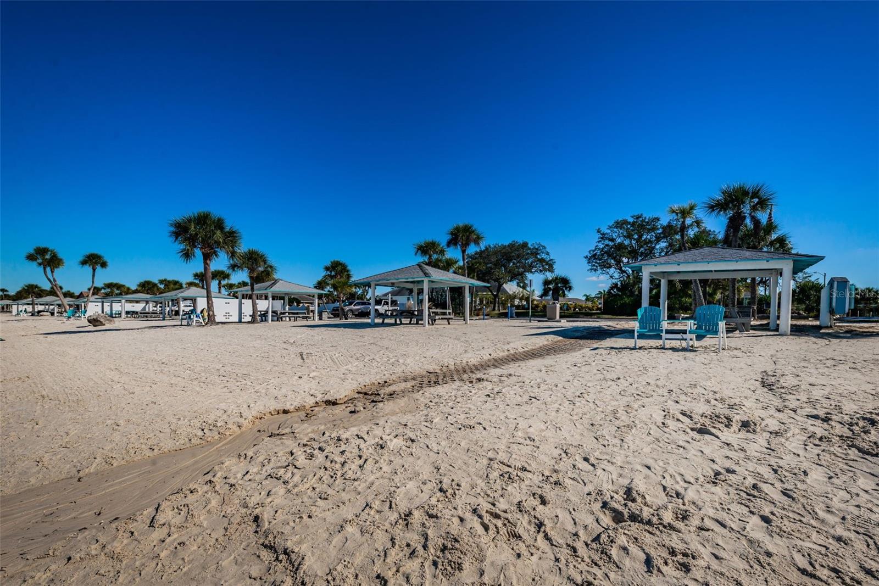


Coastal elegance meets low-maintenance living in this 3-bedroom, 3-bath, 3-story townhouse located in the desirable gated community of Sea Forest Beach Club in New Port Richey! With over 1,700 sq ft of living space, this beautifully designed home features a private elevator, pavered driveway, 2-car garage, and charming arched doorways throughout. Enter on the ground level through a welcoming foyer that opens to a screened-in lanai and a fenced-in private paver patio—perfect for relaxing or entertaining. Take the stairs or elevator to the main living area, where you’ll find a spacious open-concept layout with a living room, dining area, and kitchen featuring granite countertops, stainless steel appliances, a breakfast bar, and abundant cabinetry. A bedroom and full bath are also located on this level, ideal for guests or a home office. The top floor offers a spacious primary suite with a large walk-in closet and a spa-style ensuite bath complete with dual sinks, soaking tub, and separate shower. Another well-sized bedroom, full bath, and laundry room complete the upper floor. Enjoy waterviews, lush landscaping, and resort-style amenities including a community pool, fitness center, dog park, and outdoor gathering areas. Conveniently located near shopping, dining, medical facilities, and just minutes to the Gulf of Mexico. This move-in-ready home offers the perfect combination of comfort, style, and coastal living—schedule your private showing today!
Listing courtesy of RE/MAX CHAMPIONS.
StellarMLS is the source of this information via Internet Data Exchange Program. All listing information is deemed reliable but not guaranteed and should be independently verified through personal inspection by appropriate professionals. Listings displayed on this website may be subject to prior sale or removal from sale. Availability of any listing should always be independently verified. Listing information is provided for consumer personal, non-commercial use, solely to identify potential properties for potential purchase. All other use is strictly prohibited and may violate relevant federal and state law. Data last updated on

/u.realgeeks.media/thehometeamin/651b5a3fd2ff-3_teams.png)