


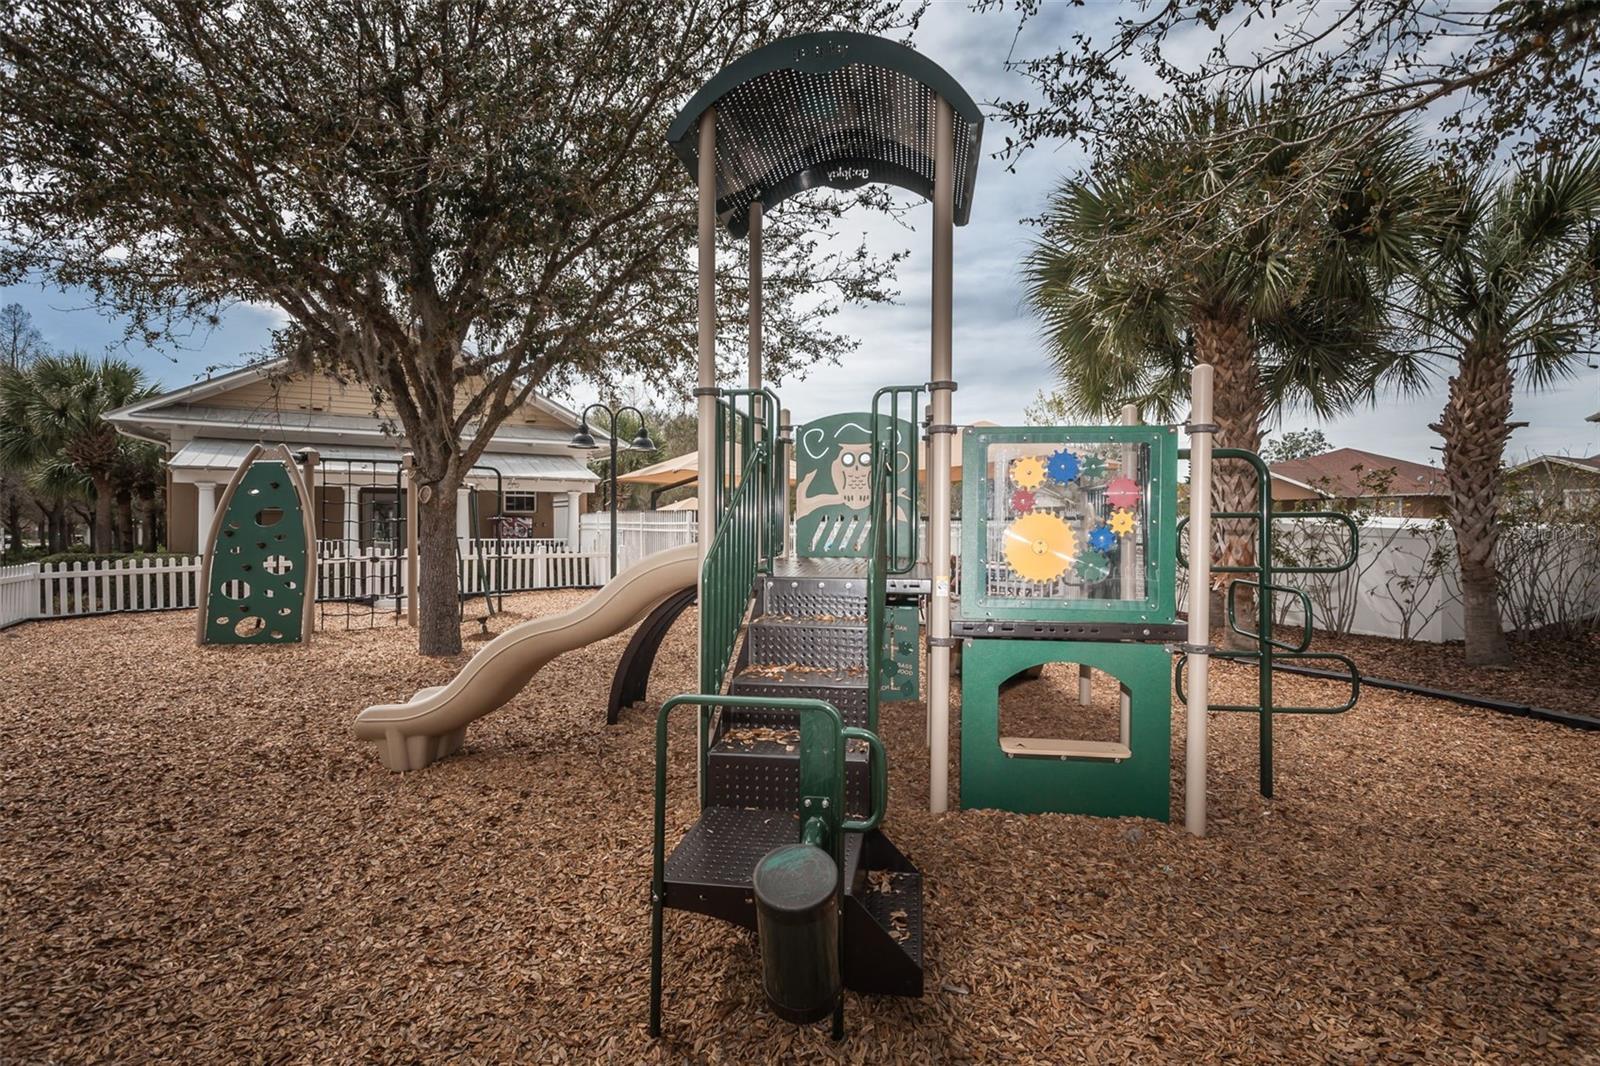


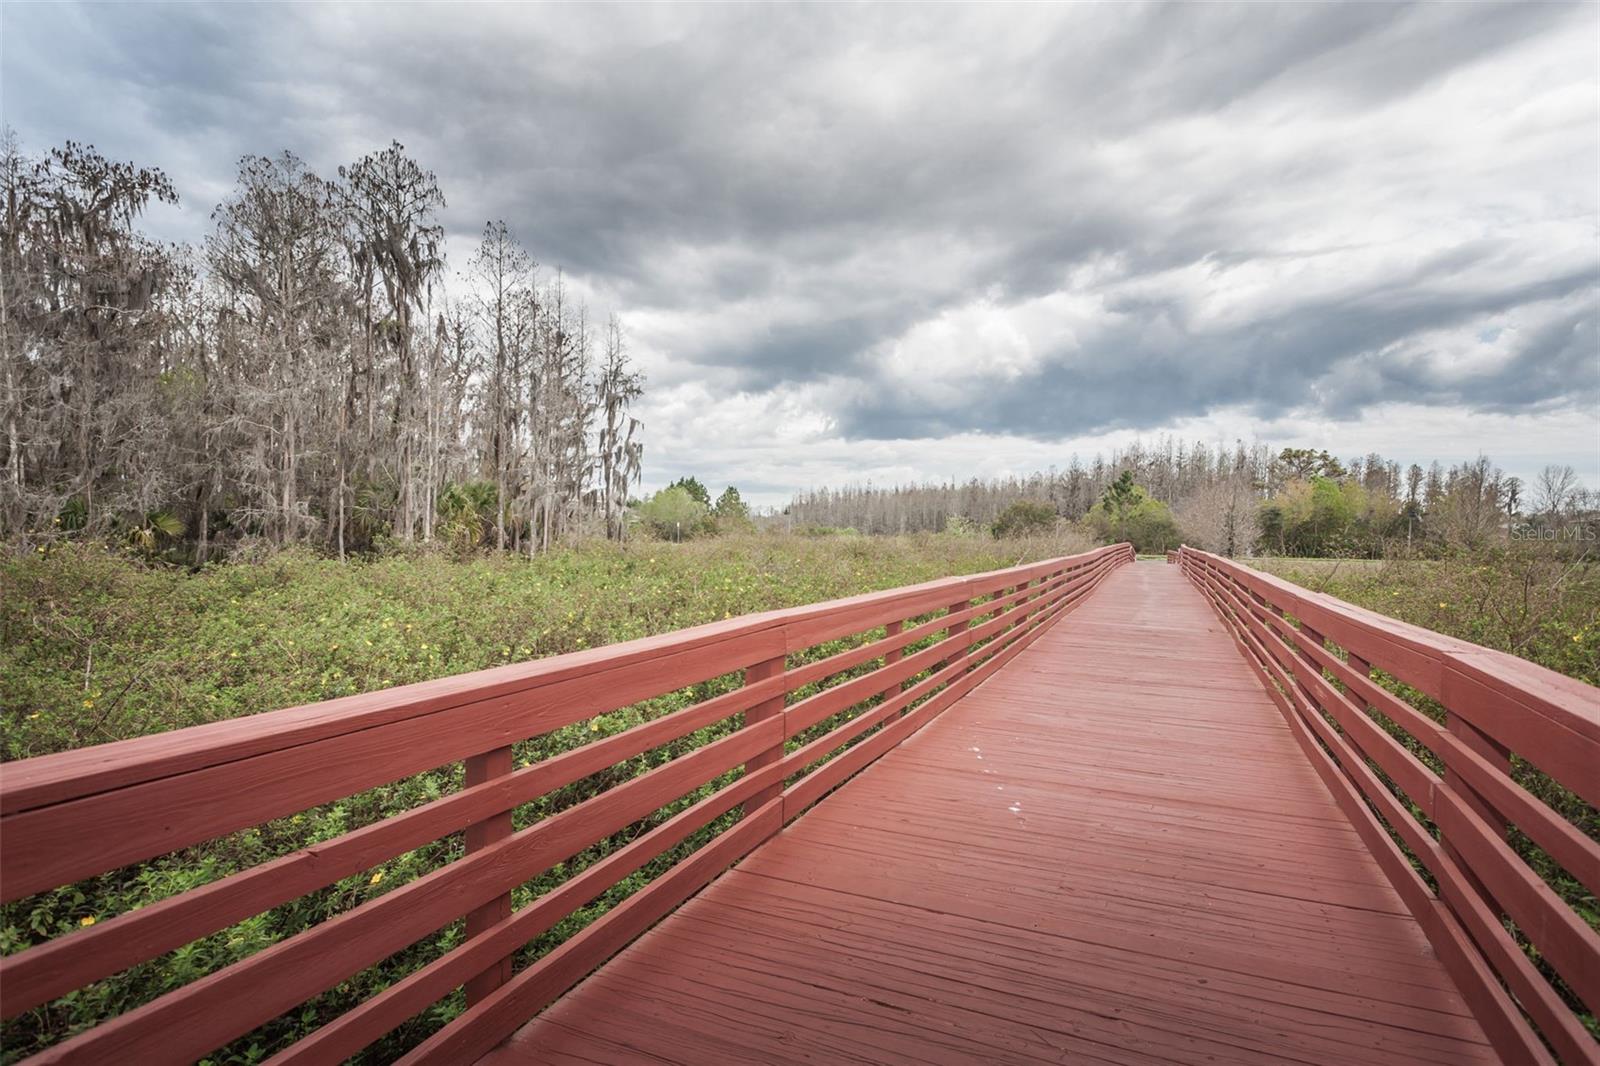

New upstairs A/C unit!! Welcome home to this 4-bedroom, 3.5-bath home in the heart of Longleaf! Offering a flexible layout and room to grow, this home is located in one of most sought-after communities. The main-level primary suite features an ensuite bath with a soaking tub, separate shower, and dual sinks. A dedicated office and a formal dining room (or optional second living space) provide even more versatility. The open-concept kitchen includes granite countertops, a gas stove, breakfast bar, closet pantry, and eat-in space—all overlooking the main living area. A French door leads out to a covered, screened lanai and a fenced backyard with an additional patio space, perfect for outdoor entertaining. Upstairs, you'll find a spacious bonus room, three additional bedrooms, and two full baths—one of which includes dual sinks, ideal for shared use. Additional highlights include new carpet, a large front porch, and a rear-entry 2-car garage. Enjoy walkability to Longleaf’s parks and the popular Starkey Market. Community features include a heated pool & spa, Longleaf Elementary, restaurants, playgrounds, walking trails, baseball and soccer fields, basketball, tennis and pickle ball courts, and frequent neighborhood events.
Listing courtesy of RE/MAX CHAMPIONS.
StellarMLS is the source of this information via Internet Data Exchange Program. All listing information is deemed reliable but not guaranteed and should be independently verified through personal inspection by appropriate professionals. Listings displayed on this website may be subject to prior sale or removal from sale. Availability of any listing should always be independently verified. Listing information is provided for consumer personal, non-commercial use, solely to identify potential properties for potential purchase. All other use is strictly prohibited and may violate relevant federal and state law. Data last updated on

/u.realgeeks.media/thehometeamin/651b5a3fd2ff-3_teams.png)