


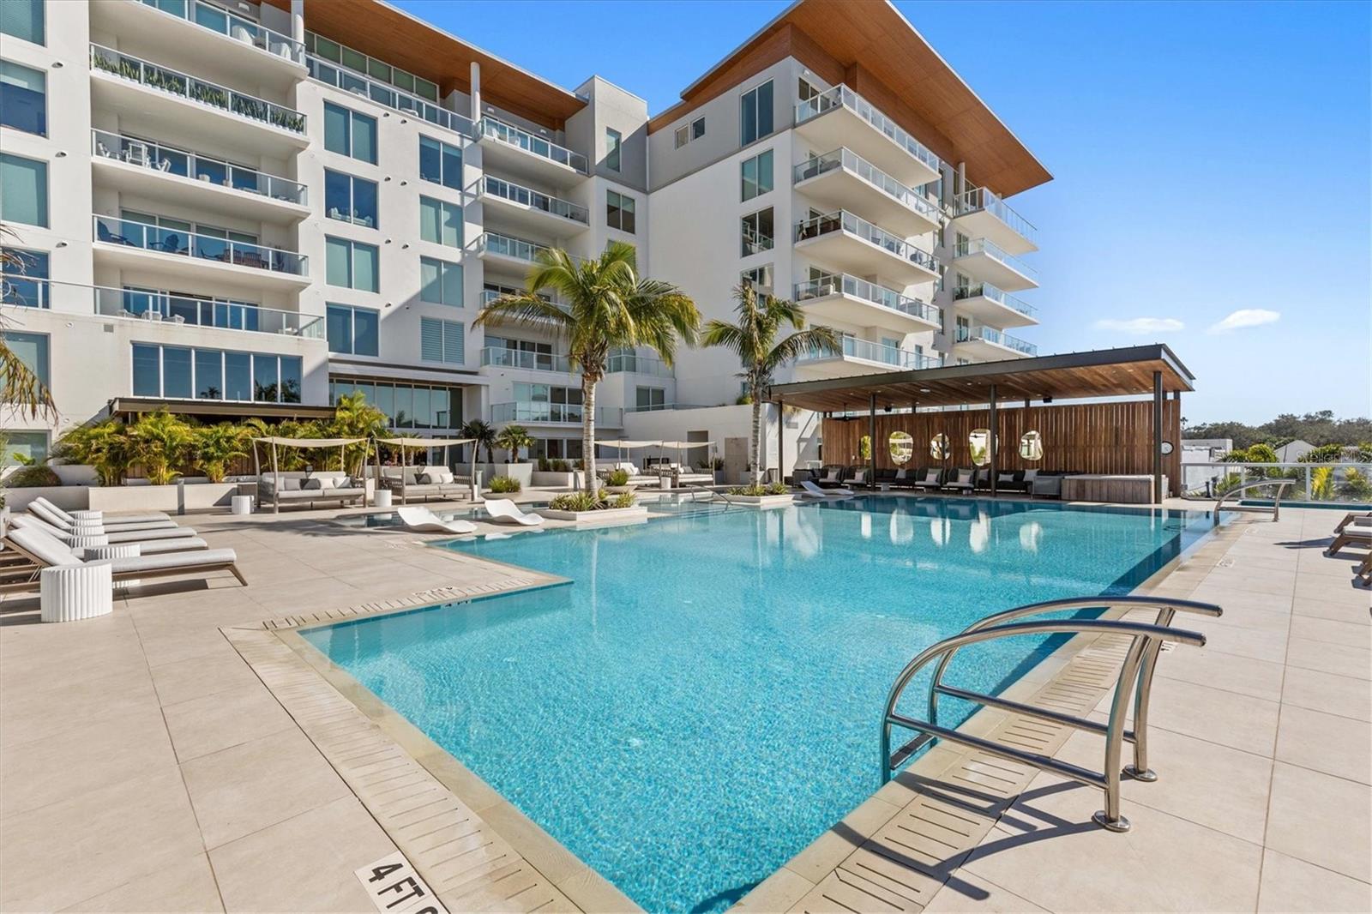


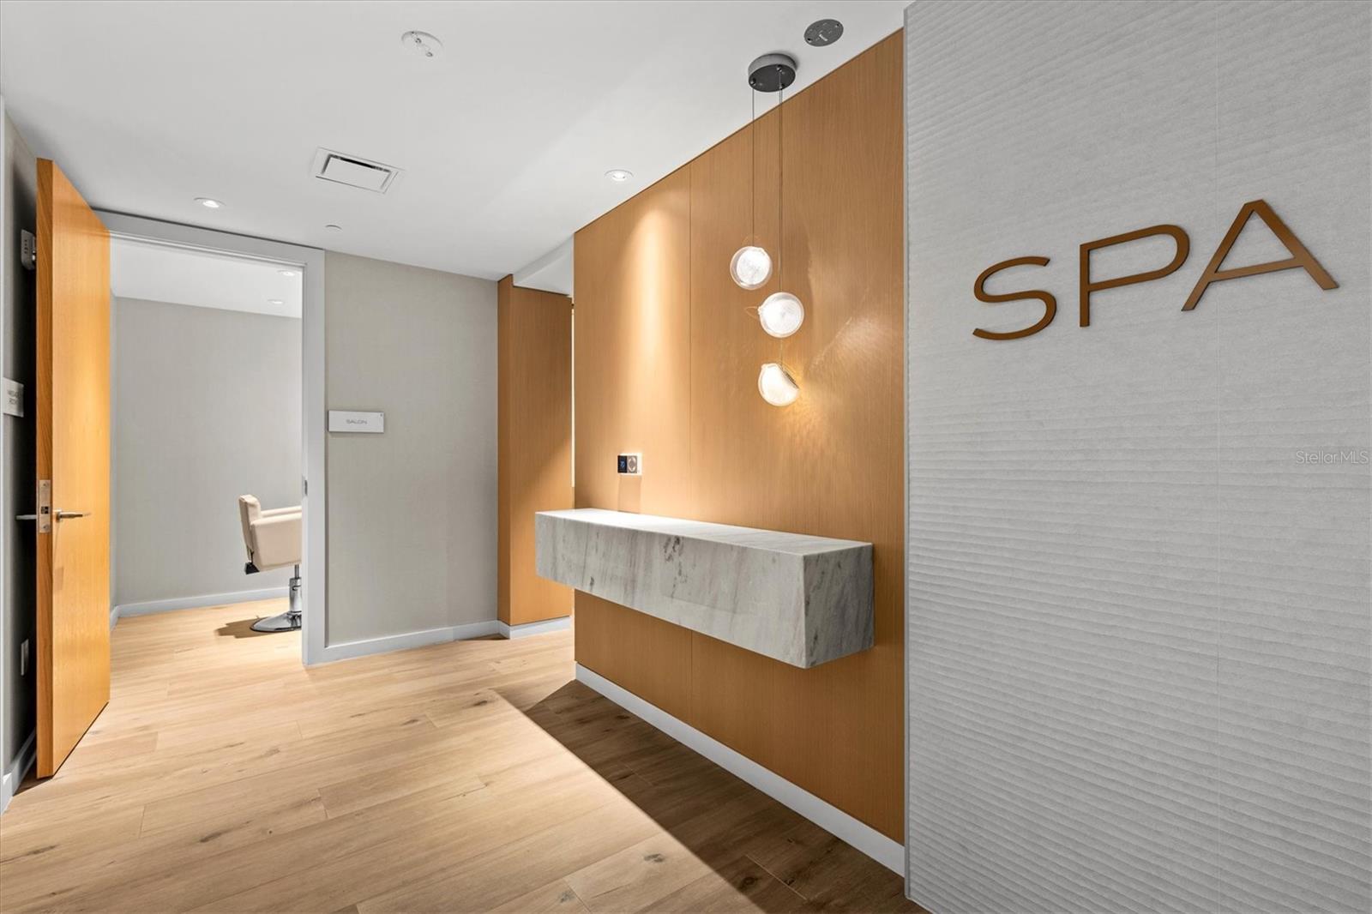


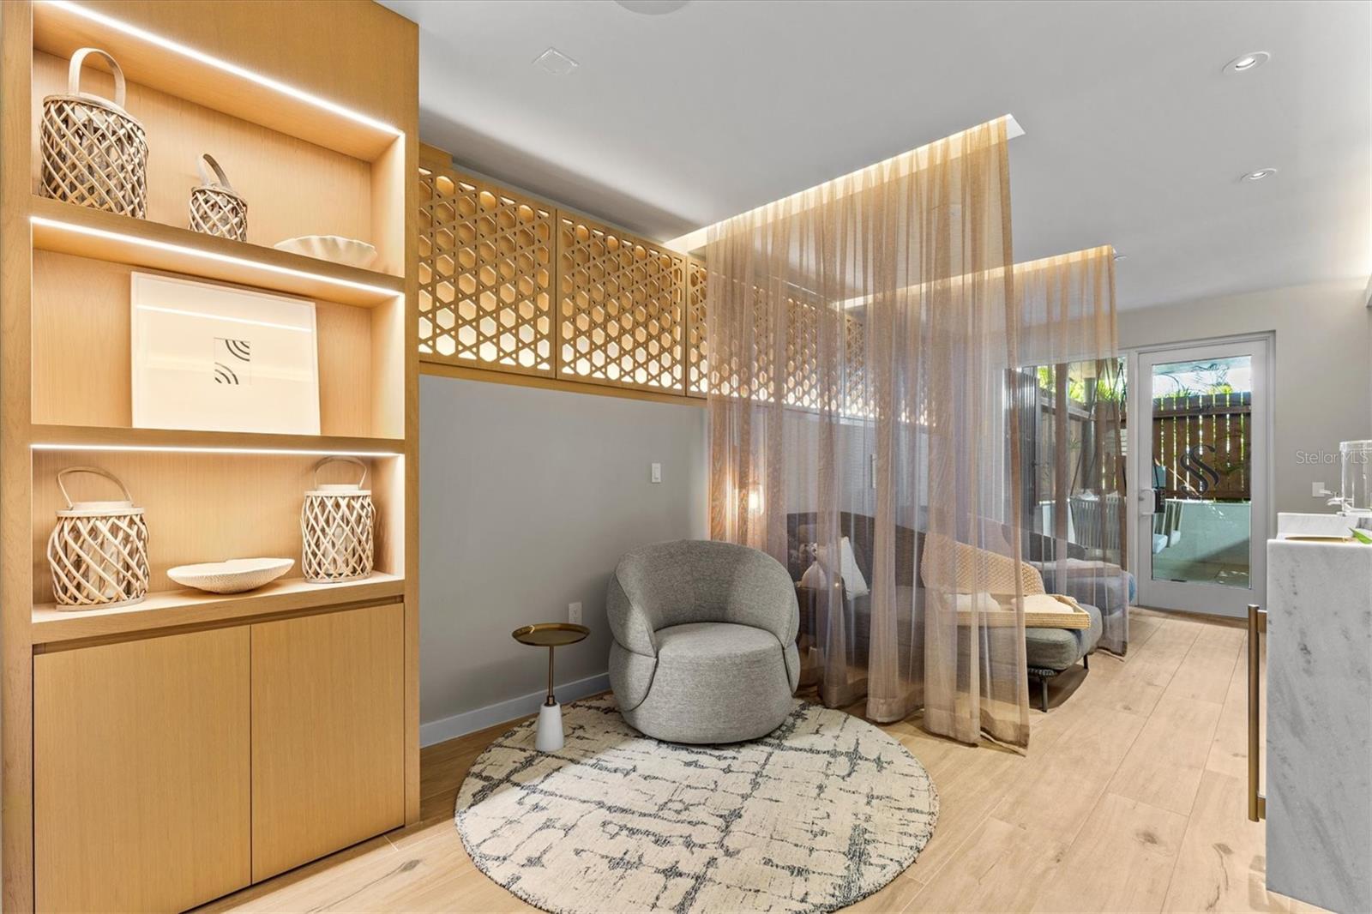


Serena by the Sea is Clearwater and Dunedin's premier boutique coastal living address, where iconic design meets everyday luxury. This light and bright, open-concept 2-bedroom, 2-bath residence is perched on the fifth floor, with gorgeous views of the Intracoastal, the Clearwater bridge and beyond. Floor-to-ceiling glass and almost 10-foot ceilings frame a private terrace where dolphins and manatees play, turning your morning coffee into a front-row seat to the show. The kitchen features a quartz waterfall island, Gaggenau appliances, and custom Italian cabinetry with LED under-lighting. The primary suite offers a spa-inspired bath with a walk-in rain shower and Italian vanity. The second bedroom features custom built-in closets from Italy, and a separate guest bath offers a skylight and tub/shower combo. Residents enjoy a zero-edge saltwater pool with cabanas, private spa club, fitness and yoga center, social room, outdoor kitchens and 24/7 concierge. One assigned garage space plus an additional assigned space as well as a private storage unit are included; furniture is negotiable. Minutes from Downtown Dunedin and Clearwater Beach, Residence 512 offers boutique waterfront living at its finest. Schedule your showing today.
Listing courtesy of VALOR LUXURY REALTY.
StellarMLS is the source of this information via Internet Data Exchange Program. All listing information is deemed reliable but not guaranteed and should be independently verified through personal inspection by appropriate professionals. Listings displayed on this website may be subject to prior sale or removal from sale. Availability of any listing should always be independently verified. Listing information is provided for consumer personal, non-commercial use, solely to identify potential properties for potential purchase. All other use is strictly prohibited and may violate relevant federal and state law. Data last updated on

/u.realgeeks.media/thehometeamin/651b5a3fd2ff-3_teams.png)