


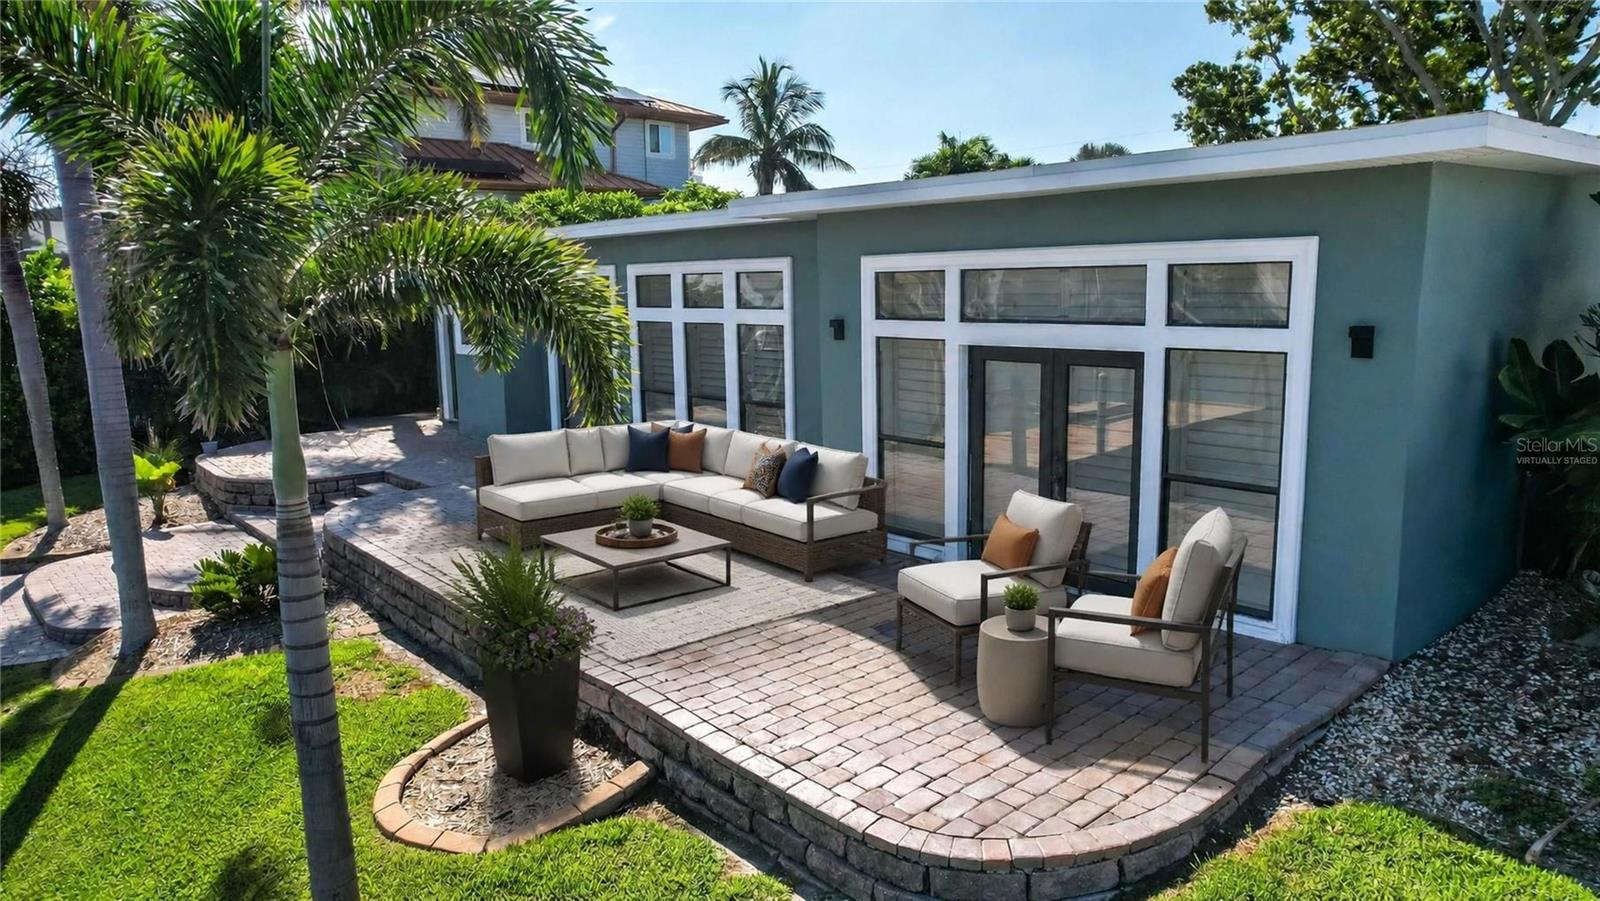


ISLAND ESTATES OF CLEARWATER BEACH, A HIGHLY SOUGHT-AFTER SELF-CONTAINED WATERFRONT COMMUNITY. 3bdrm 2.5 bath solid block home with over 2200sqft *PLUS a bonus office offers- Deep water, boat lift, location next to cul-de-sac gets you right into the intracoastal waterway quicky. Completely updated. Beautiful kitchen, renovated bathrooms, customized double closets in master bdrm, 10ft ceilings, Wolf induction stove, Subzero refrigeration, Travertine flooring, Emtek hardware, Plantation shutters throughout, Epoxy garage flooring, large dock, Boat lift has new bunkers, Roofs 2021/2017, AC 2018. MOVE IN READY SPLIT PLAN home. As you enter immediately you will see water. large living/dining area 37x19 with French doors leading out to the patio with additional French doors leading out from the master bdrm. An inviting entertaining home with spacious bedrooms. *Per seller, the home is ready for 2nd story with LVL's 16” on centers* Much to appreciate in this self-contained Waterfront Community with everything you need, including gas station, restaurants, Grocery, UPS, the Clearwater Marine Aquarium, Jolley Trolley and more. Just a short walk or bike ride to Clearwater beach- always voted Top Beach for its perfect soft white sands. Book your private showing today! Straight 30min drive to Tampa International airport.
Listing courtesy of EZ CHOICE REALTY.
StellarMLS is the source of this information via Internet Data Exchange Program. All listing information is deemed reliable but not guaranteed and should be independently verified through personal inspection by appropriate professionals. Listings displayed on this website may be subject to prior sale or removal from sale. Availability of any listing should always be independently verified. Listing information is provided for consumer personal, non-commercial use, solely to identify potential properties for potential purchase. All other use is strictly prohibited and may violate relevant federal and state law. Data last updated on

/u.realgeeks.media/thehometeamin/651b5a3fd2ff-3_teams.png)