


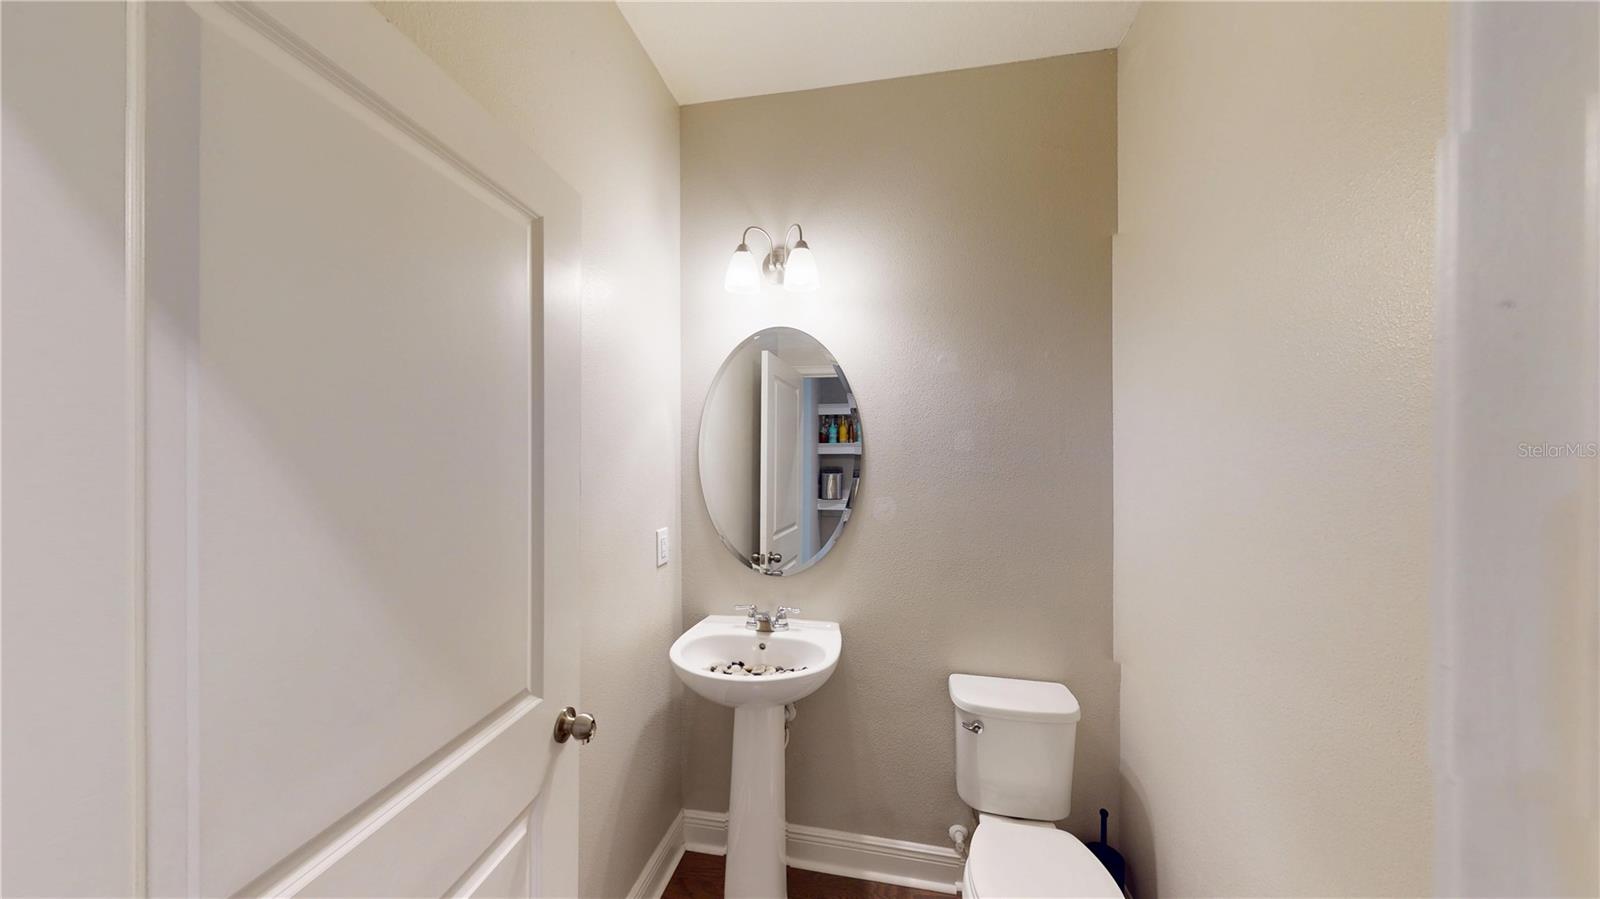


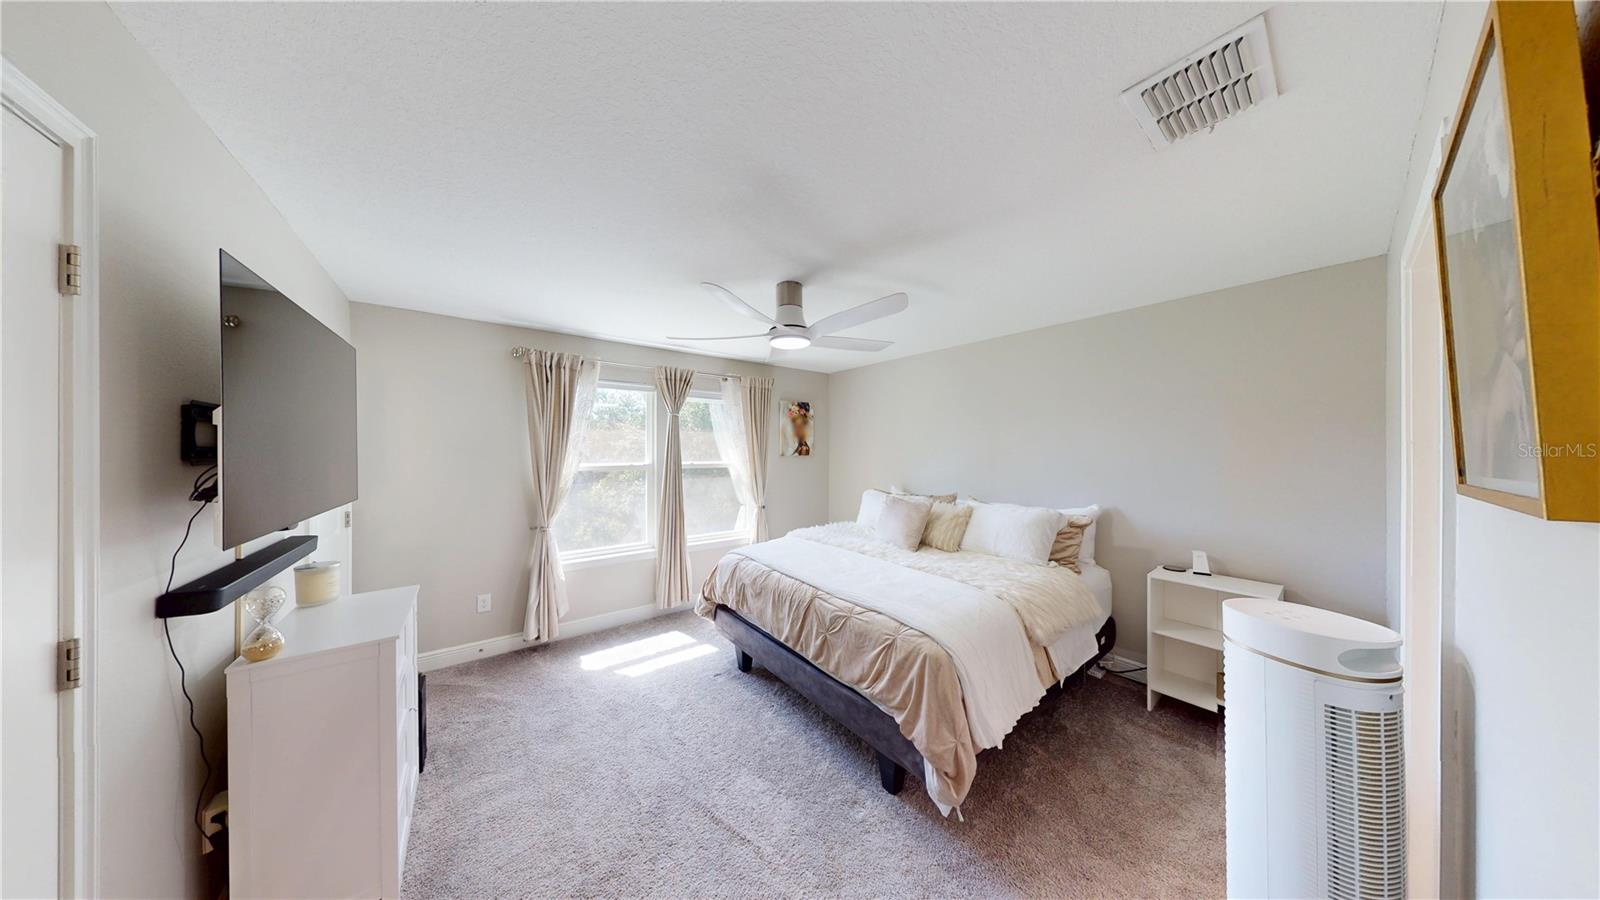


This 2020, Mattamy Homes built, Marianna floorplan is waiting for you to enjoy everything it has to offer! This 3 bed, 2 and a half bath, 1 car garage townhouse has your name written all over it! Lakeview is a gated community that offers a playground with gazebo and grills for those weekend get togethers & even has a deck & dock where you can launch kayaks. This townhome offers an open first floor floorplan with a living room kitchen combination and a half bath near the garage's entrance's mud room leading right into the kitchen, that is perfect for easy living. The second floor offers a loft, laundry room, 2 spare bedrooms, 1 spare full bathroom and the Owner's Retreat. The owners retreat boasts 3 walk-in closets and a private en-suite. The two spare bedrooms are located across the 2nd flood and share 1 full bath located closer to the spare bedrooms. The rear screened in lanai looks over a courtyard of greenspace perfect for either the start or ending to a wonderful day! Situated just off the Veterans Expressway, this gated community offers quick access to the Westshore business district, Tampa International Airport, and downtown Tampa, making it ideal for commuters and frequent travelers. Zoned for top-rated schools and located in Flood Zone X. Just down the road from Costco, grocery stores, the Westchase community, restaurants, professional services, & the Citrus Park Mall. The HOA covers building insurance, water, reserves, grounds maintenance, a playground, and walking trails. Enjoy lower cost living with an energy-efficient newer home plus no CDD fees! Call now for a private tour and come see your next home!
Listing courtesy of FLORIDA REAL ESTATE AGENCY.
StellarMLS is the source of this information via Internet Data Exchange Program. All listing information is deemed reliable but not guaranteed and should be independently verified through personal inspection by appropriate professionals. Listings displayed on this website may be subject to prior sale or removal from sale. Availability of any listing should always be independently verified. Listing information is provided for consumer personal, non-commercial use, solely to identify potential properties for potential purchase. All other use is strictly prohibited and may violate relevant federal and state law. Data last updated on

/u.realgeeks.media/thehometeamin/651b5a3fd2ff-3_teams.png)