


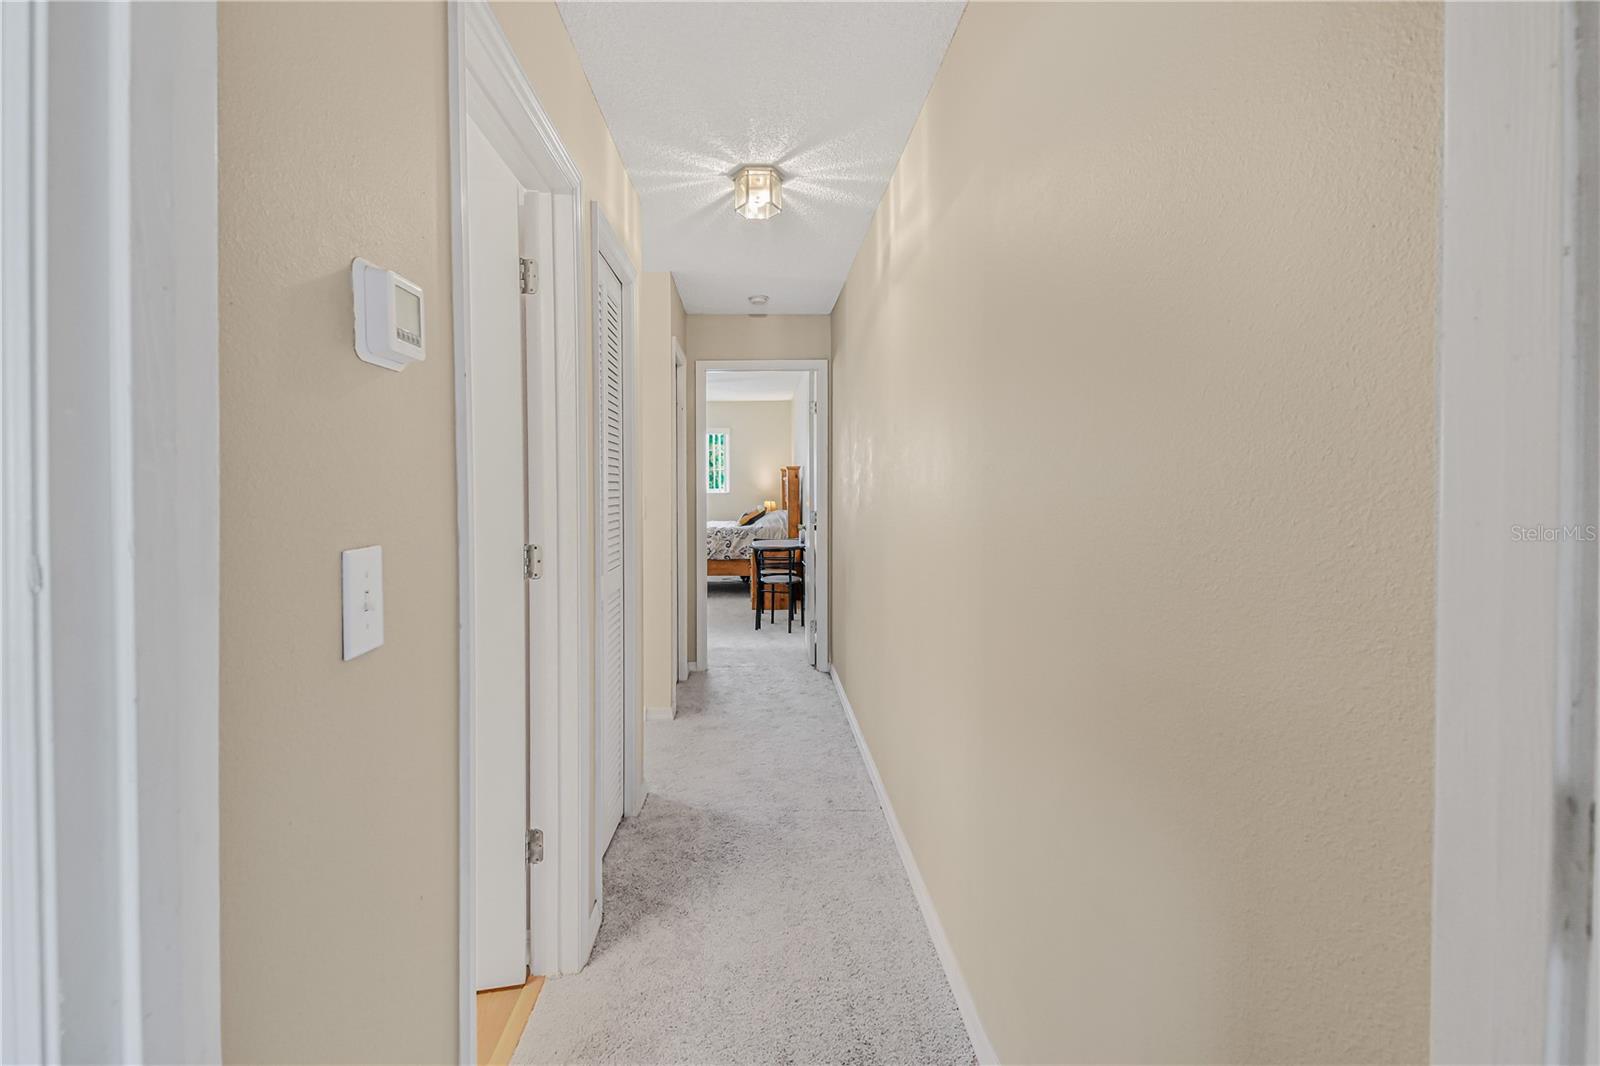


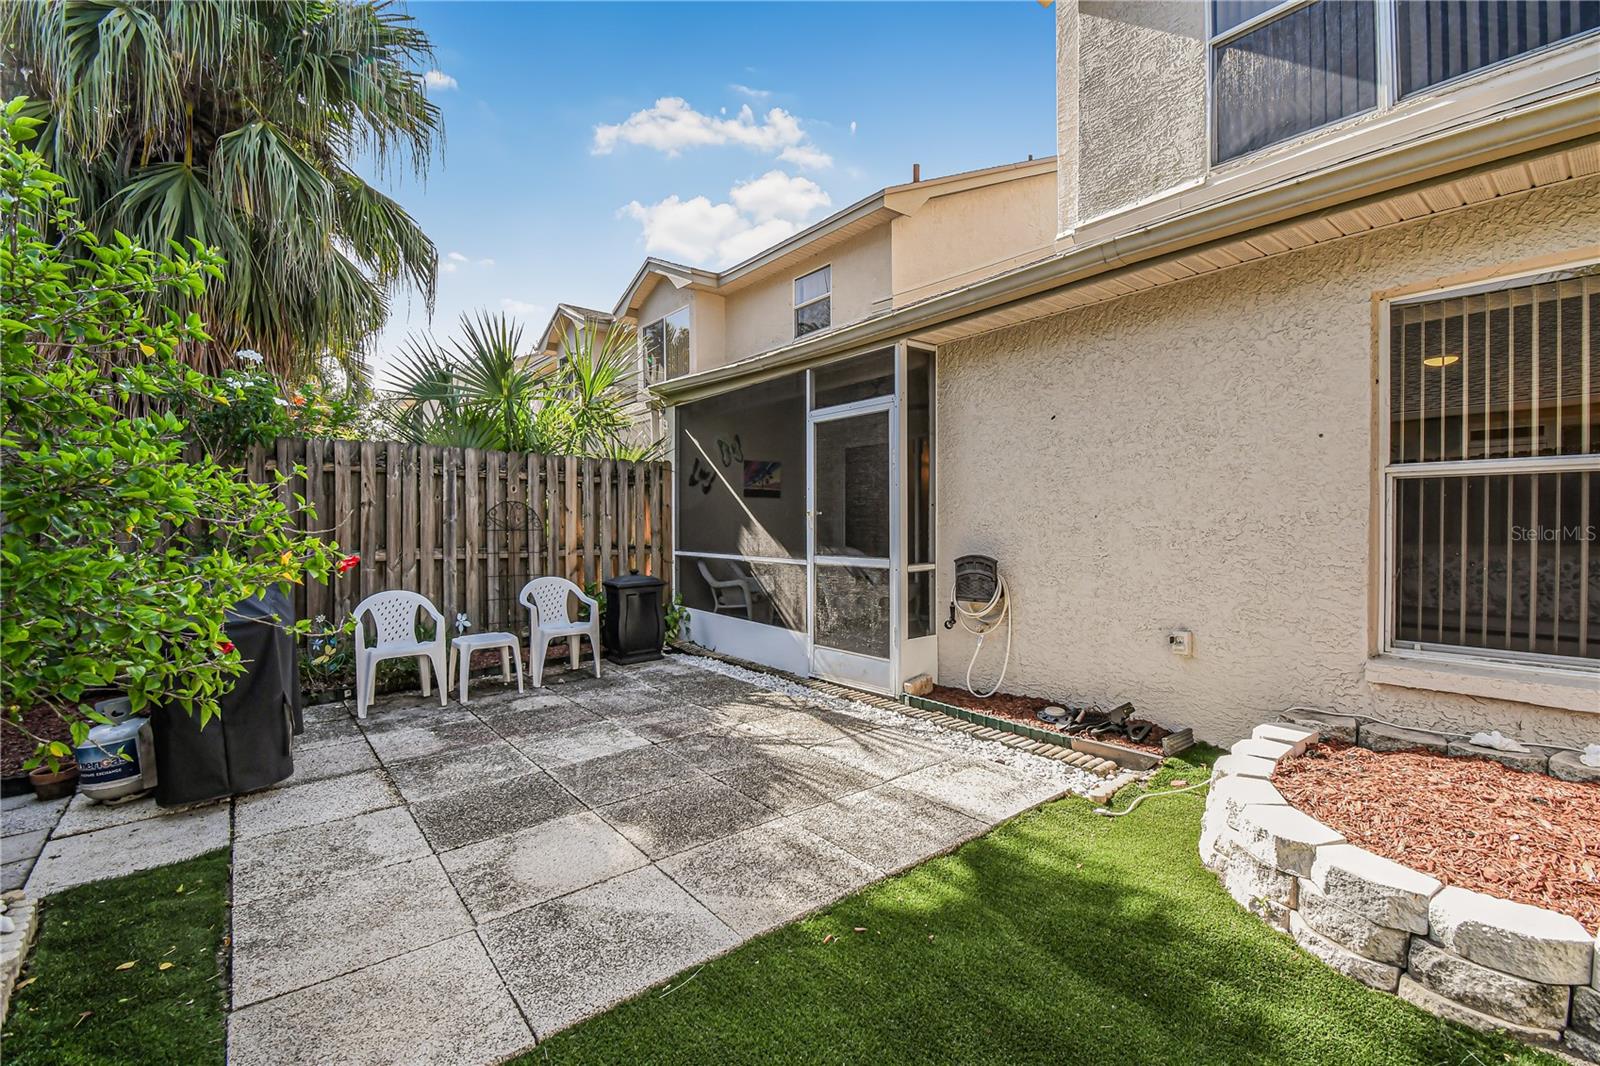


Welcome to this beautifully maintained 3-bedroom, 2.5-bath townhome offering 1,551 square feet in the sought-after Brookfield at Estancia community of Clearwater. A rare and convenient layout places the spacious primary suite on the main floor, giving you single-level living with additional bedrooms upstairs. A one-car garage plus an extra parking pad means room for guests and everyday ease. Inside, you'll find brand-new luxury vinyl plank flooring and new carpet (2026), a soaring vaulted ceiling, and a dedicated inside laundry room. Everyday living is made easy with a whole-house water softener, a filtered water faucet, a dry bar, and a coffee bar with extra cabinets and counter space. Ceiling fans are found in the kitchen, living room, and every bedroom, and the primary bath was updated with new shower doors in 2026. A 2023 roof and 2024 water heater add lasting peace of mind. Out back, enjoy your own private, fenced backyard — with the fence maintained by the HOA. Living in Brookfield at Estancia means resort-style amenities: a clubhouse with a large swimming pool and hot tub, plus a second cabana pool and hot tub that's heated in the winter, along with tennis/pickleball courts. The dog-friendly community sits just five minutes from the closest beach — and, notably, outside the evacuation zone and flood zone. Best of all, the low $325/month HOA keeps life easy — covering the roof, fence, exterior painting, and ground maintenance — in one of Clearwater's most desirable neighborhoods.
Listing courtesy of LISA HALL REALTY, INC.
StellarMLS is the source of this information via Internet Data Exchange Program. All listing information is deemed reliable but not guaranteed and should be independently verified through personal inspection by appropriate professionals. Listings displayed on this website may be subject to prior sale or removal from sale. Availability of any listing should always be independently verified. Listing information is provided for consumer personal, non-commercial use, solely to identify potential properties for potential purchase. All other use is strictly prohibited and may violate relevant federal and state law. Data last updated on

/u.realgeeks.media/thehometeamin/651b5a3fd2ff-3_teams.png)