


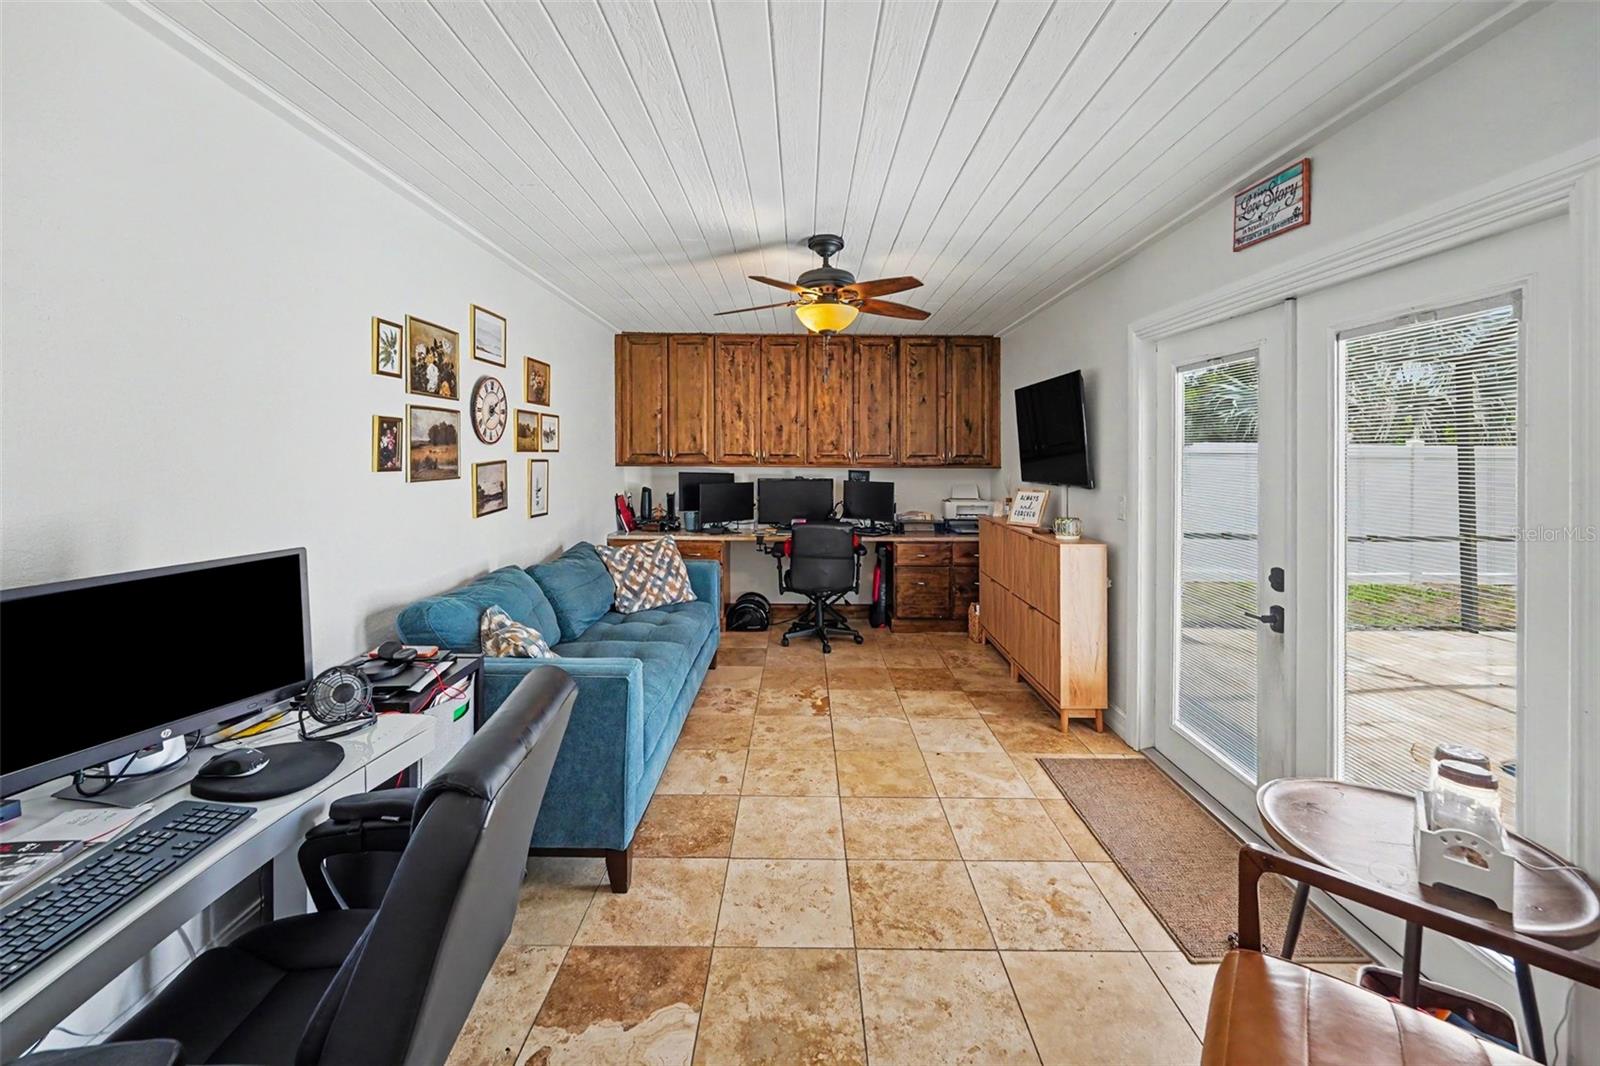


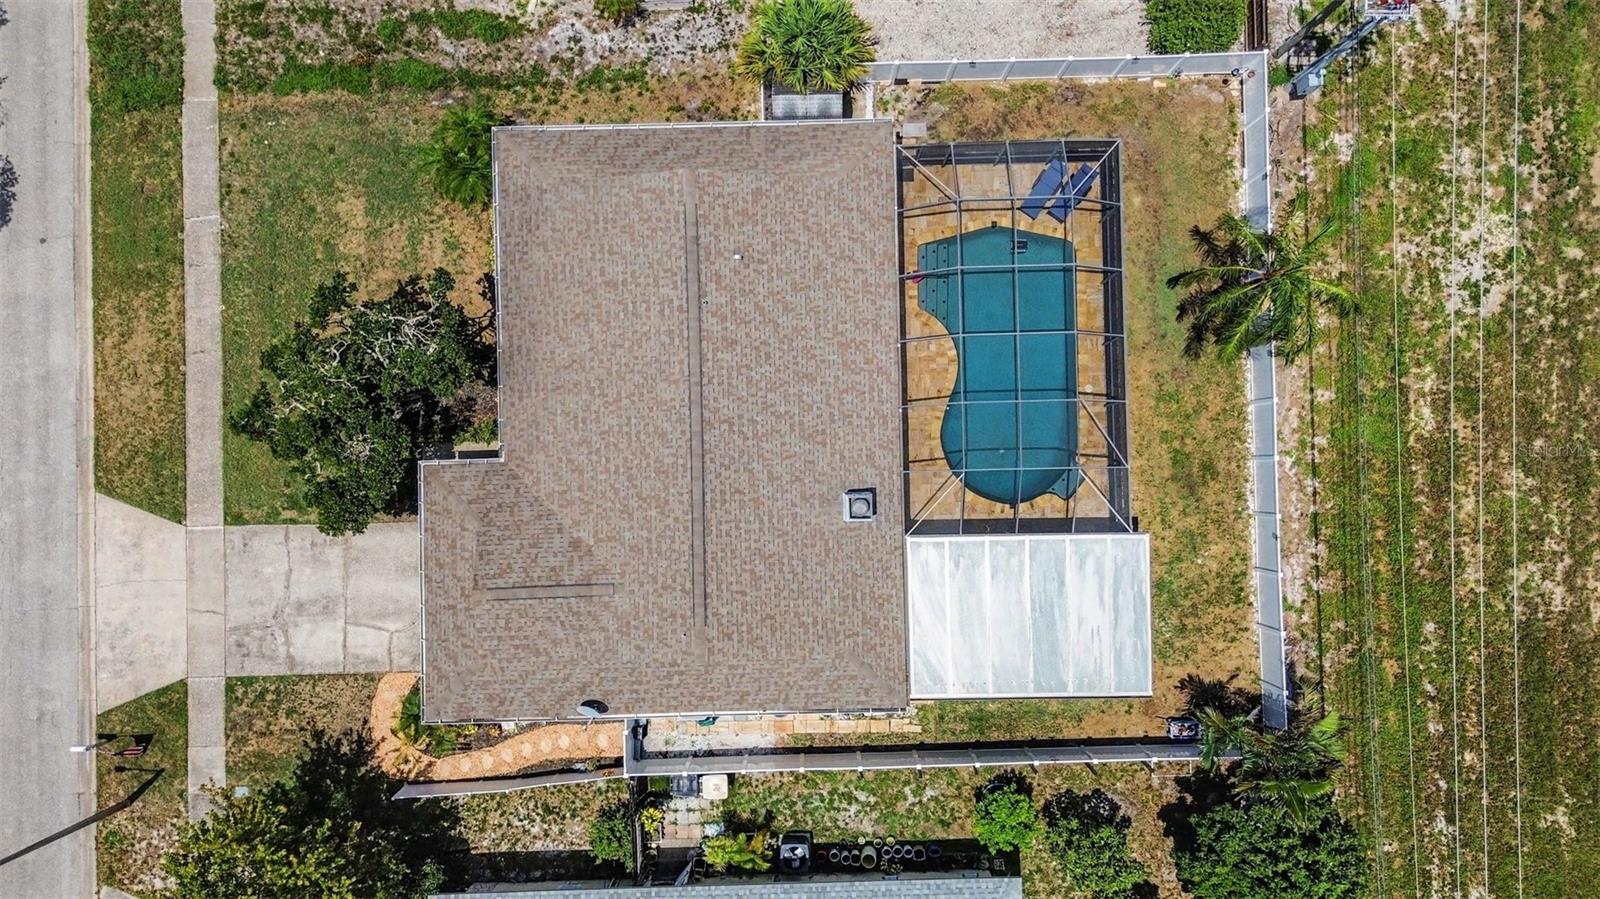


This beautifully maintained 3-bedroom, 2-bathroom single-family pool home that combines comfort, functionality, and Florida living at its best. The open-concept layout features durable wood-look plank flooring, a spacious living area, and seamless flow into the dining room and kitchen, creating an ideal space for both everyday living and entertaining. French doors open to your private screened lanai, where a sparkling saltwater pool, travertine-style deck, and fully fenced backyard provide the perfect setting to relax, entertain, or enjoy year-round outdoor living. The screened enclosure helps keep maintenance to a minimum while maximizing your enjoyment of the space. New roof in 2018, offering added peace of mind for years to come. Best of all, there's no HOA, giving you the freedom to enjoy your property without monthly fees or restrictive rules. Conveniently located near Clearwater's shopping, dining, parks, and world-famous Gulf beaches, this home is an exceptional opportunity to enjoy the Florida lifestyle.
Listing courtesy of LPT REALTY, LLC.
StellarMLS is the source of this information via Internet Data Exchange Program. All listing information is deemed reliable but not guaranteed and should be independently verified through personal inspection by appropriate professionals. Listings displayed on this website may be subject to prior sale or removal from sale. Availability of any listing should always be independently verified. Listing information is provided for consumer personal, non-commercial use, solely to identify potential properties for potential purchase. All other use is strictly prohibited and may violate relevant federal and state law. Data last updated on

/u.realgeeks.media/thehometeamin/651b5a3fd2ff-3_teams.png)