


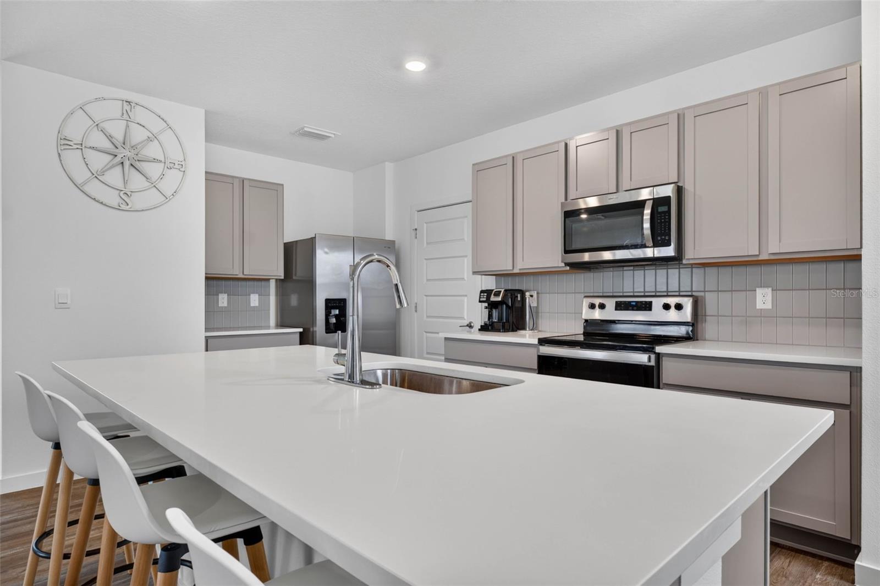


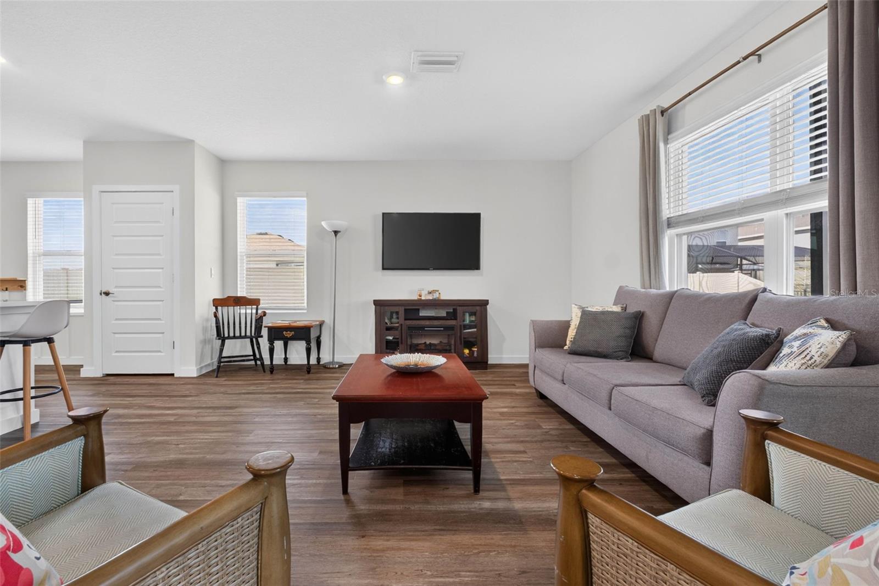


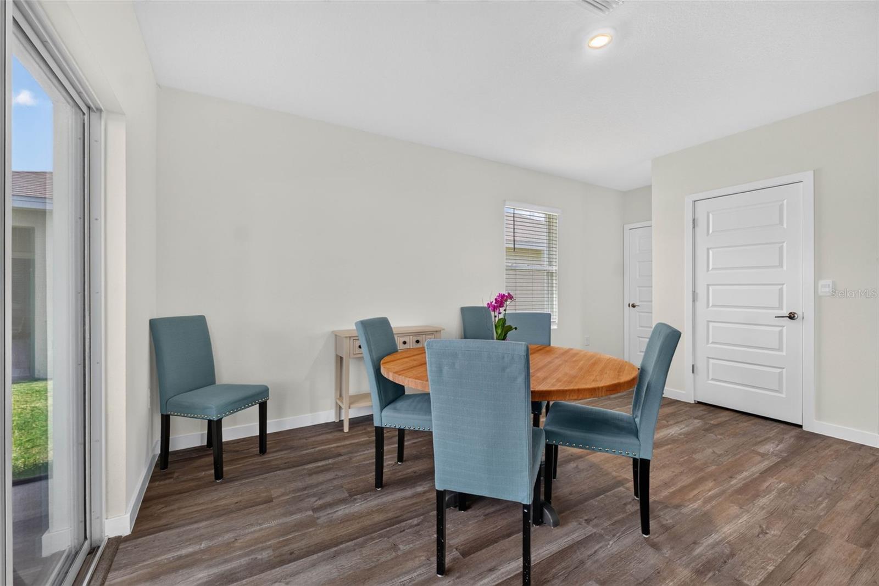


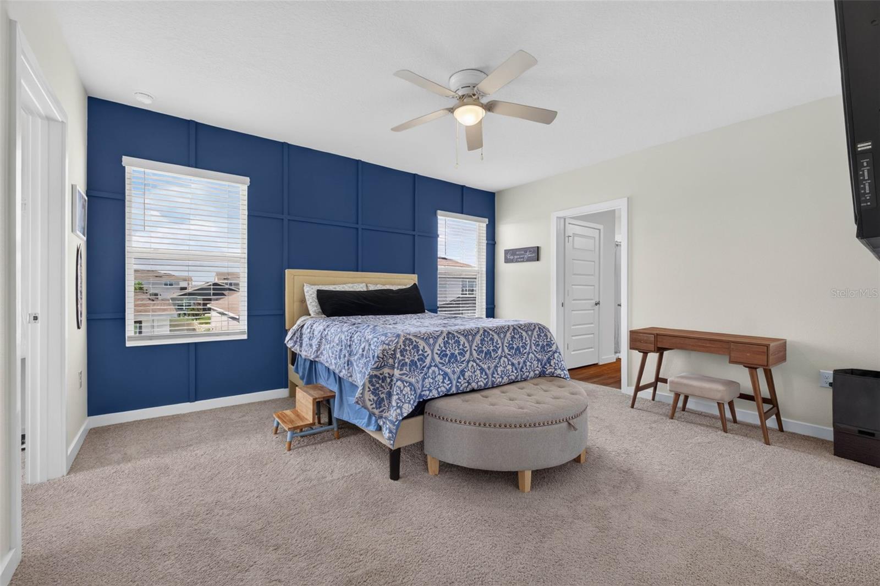




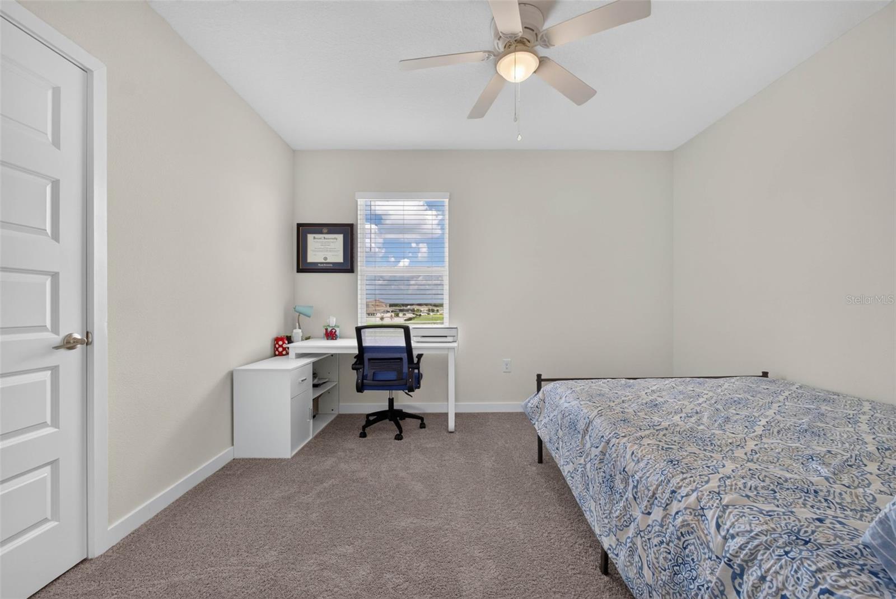
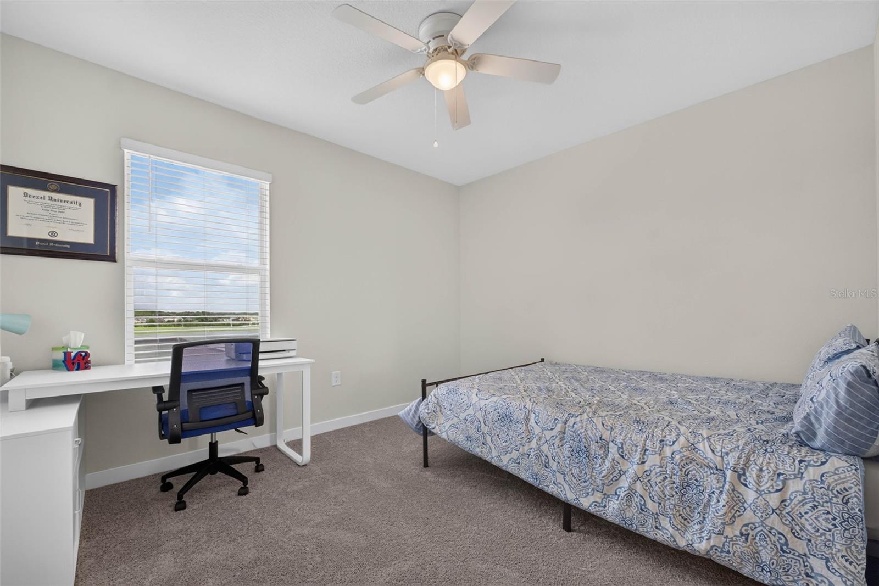


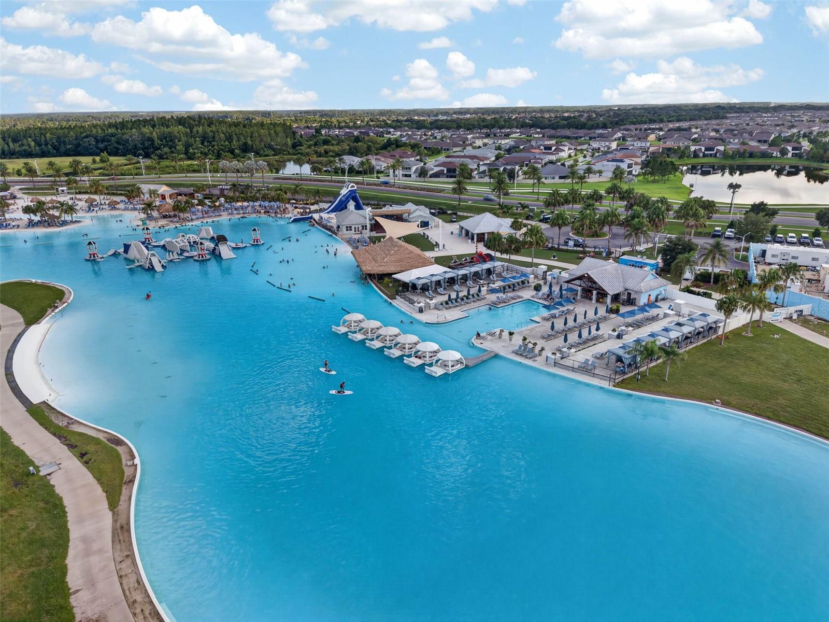


Live the Florida lifestyle you’ve been dreaming of in the award-winning Epperson Lagoon community! This beautifully maintained 4-bedroom, 2.5-bath home offers over 2,700 square feet of thoughtfully designed living space and backs to a peaceful pond, providing relaxing water views from your screened lanai with no rear neighbors. Inside, you’ll find an open-concept floor plan featuring a spacious kitchen with quartz countertops, a large center island, walk-in pantry, and seamless flow into the dining and living areas, making it perfect for entertaining. Upstairs offers a versatile loft, generously sized secondary bedrooms, and a spacious primary suite complete with an oversized walk-in closet and private ensuite bath. Step outside to enjoy your screened lanai overlooking the tranquil water, the perfect spot for morning coffee or unwinding at sunset. Living in Epperson means every day feels like a vacation. Residents enjoy access to the famous 7.5-acre Crystal Lagoon, where you can swim, paddleboard, kayak, relax on the sandy beach, or enjoy the floating obstacle course. The community also hosts year-round events including live music, movie nights, holiday celebrations, food truck rallies, fitness classes, and family-friendly activities that bring neighbors together. Miles of walking trails, playgrounds, parks, and golf cart-friendly streets complete the unmatched lifestyle. This is more than just a home…it’s your chance to experience one of Wesley Chapel’s most sought-after communities.
Listing courtesy of EXP REALTY LLC.
StellarMLS is the source of this information via Internet Data Exchange Program. All listing information is deemed reliable but not guaranteed and should be independently verified through personal inspection by appropriate professionals. Listings displayed on this website may be subject to prior sale or removal from sale. Availability of any listing should always be independently verified. Listing information is provided for consumer personal, non-commercial use, solely to identify potential properties for potential purchase. All other use is strictly prohibited and may violate relevant federal and state law. Data last updated on

/u.realgeeks.media/thehometeamin/651b5a3fd2ff-3_teams.png)