


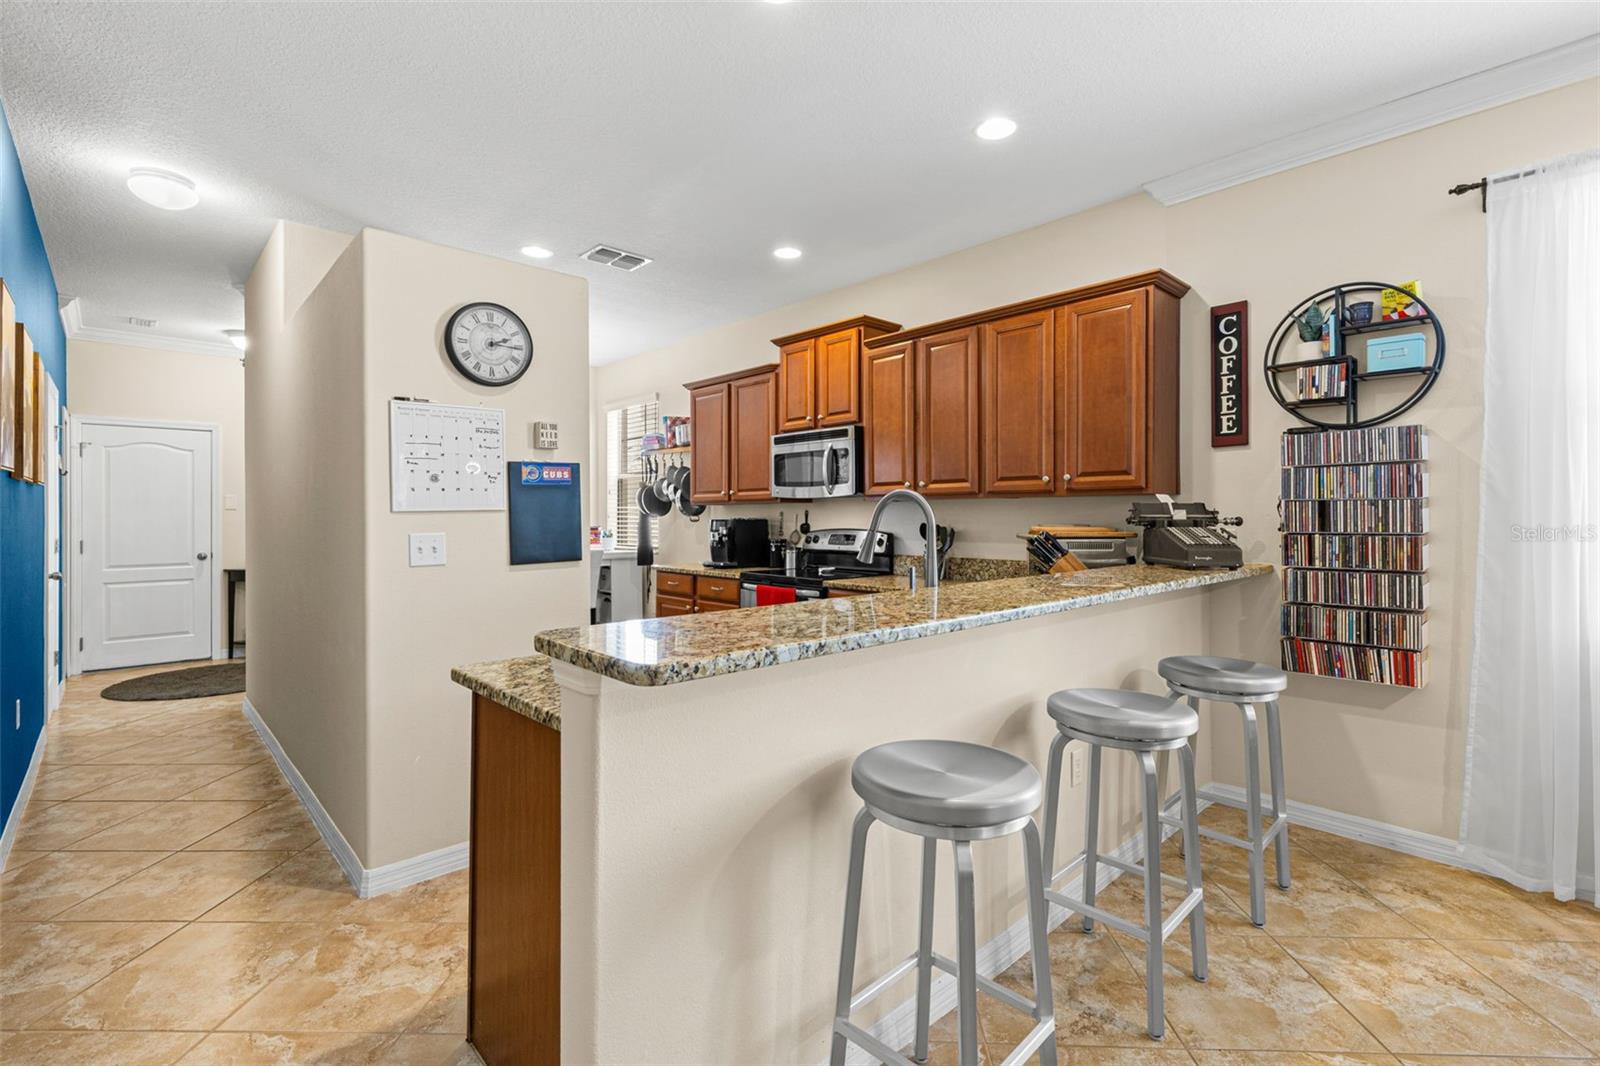
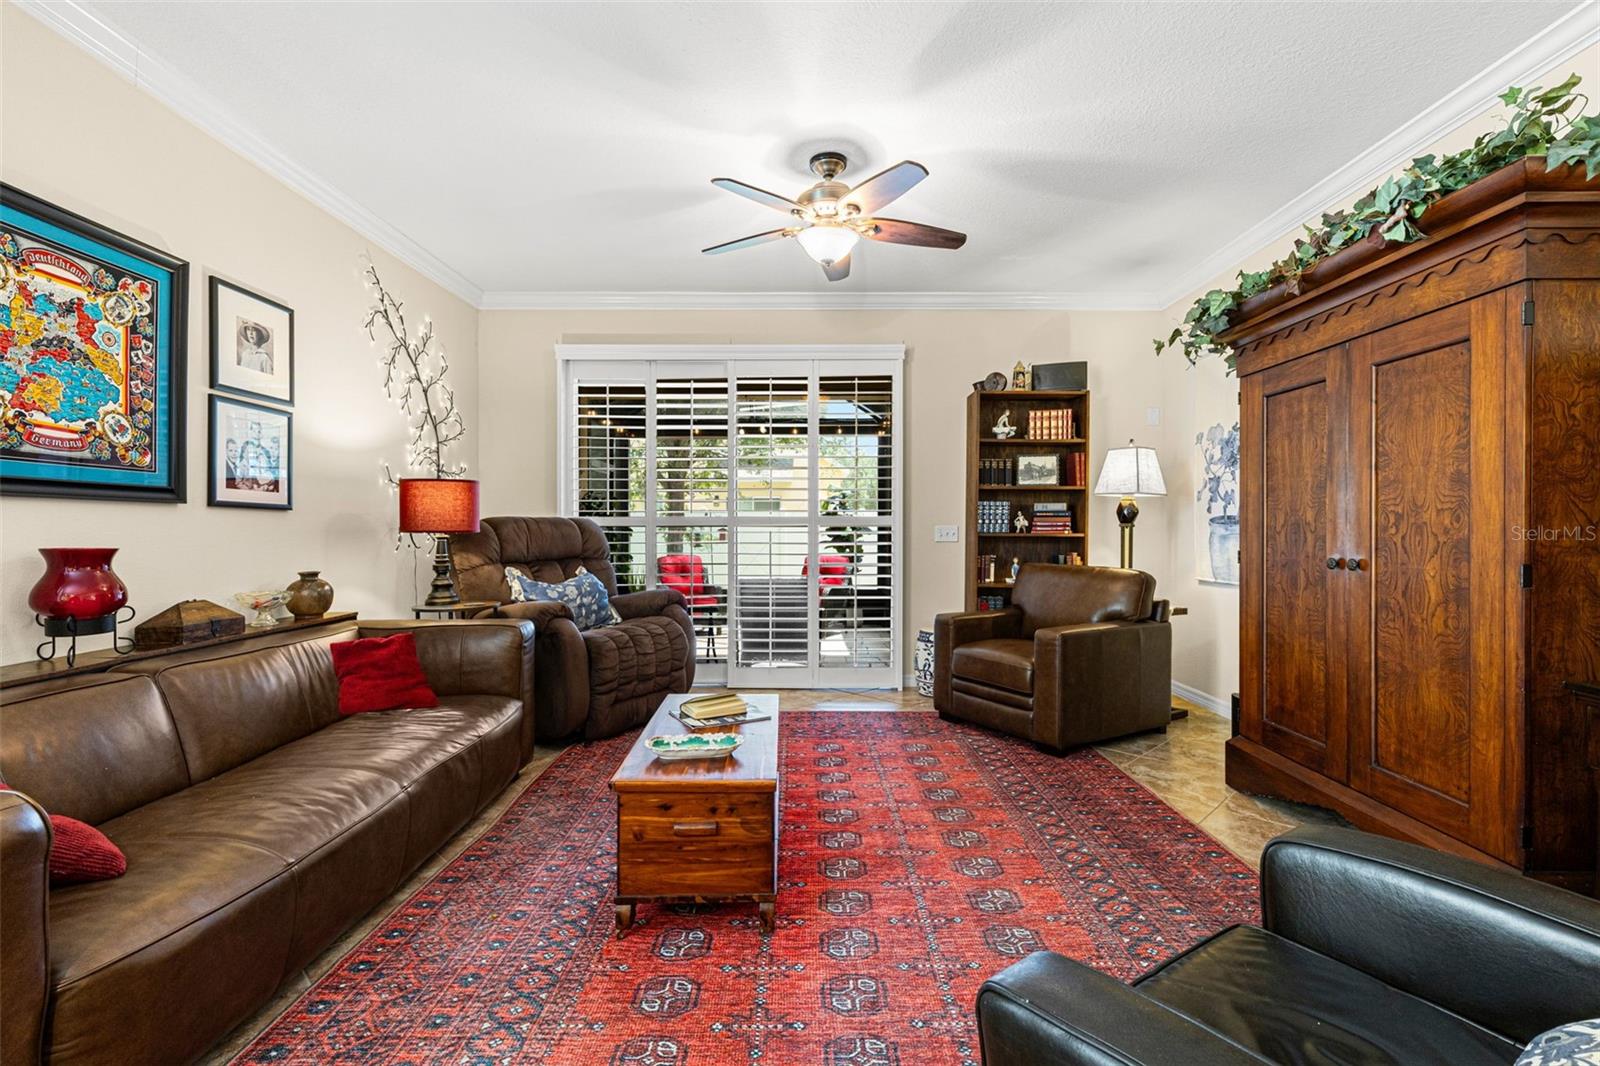


Finally—a home with enough space for real life, without wasting a bit of it. With 2,023 heated square feet, 3 bedrooms, 2.5 baths, and a true 2-car garage, there’s room to spread out, work from home, welcome guests, and store more than one bicycle! Built by Lennar in 2013, the block-and-stucco residence opens to upgraded diagonal-set tile that continues throughout the first floor. Crown molding adds a finished look to the connected living and dining areas, while generous windows and plantation-shuttered patio doors bring in natural light. The living room easily accommodates full-size furnishings, and the dining area is clearly defined without being closed off from the rest of the space. The kitchen is warm, practical and generously equipped, with solid wood cabinetry, granite counters, recessed lighting, stainless appliances, a pantry and a wide breakfast bar with seating for three. The GE refrigerator was added in 2026, the LG dishwasher in 2025 and the garbage disposal in 2024. A water softener and water-filtration system were also installed in 2024. Just beyond the living room is one of the home’s newest additions: a 13-by-9 screened lanai completed in 2026. Stamped-concrete flooring, 80/90 top screening and a covered seating area with a dual-head ceiling fan turn it into a genuine outdoor room—not simply a place to park a grill. Beyond the screen is a grassy common area framed by mature trees and vinyl fencing. Hardwood flooring continues up the staircase and throughout the second-floor hallway and all three bedrooms. The primary suite is especially spacious, with room for a sitting area, three windows, crown molding, recessed lighting, a ceiling fan and a walk-in closet. The en suite bath includes a double vanity, deep soaking tub and separate tiled shower with fixed and handheld shower heads. Bedroom 3 has room for a desk or reading area in addition to a full bedroom arrangement and includes a built-in closet. Bedroom 2, which also has a walk-in closet, is currently used as a home office and library—proof that working from home does not have to mean balancing a laptop on the kitchen counter. The second-floor laundry room keeps the work close to the bedrooms and includes a 2024 LG washer-and-dryer set, tile flooring and built-in storage. Other practical improvements include a 2023 water heater, hurricane shutters, a separate electrical box for a generator connection, ceiling fans throughout and hanging storage in the garage. The roof was replaced by the HOA in 2022. The monthly HOA fee includes lawn care and garbage pickup. There is no CDD, and the property is located in Flood Zone X. Thousand Oaks East is arranged around ponds, sidewalks and mature landscaping. A nearby paved trail connection links into the Starkey Gap and Tri-County trail system and the northern extension of the Pinellas Trail, giving walkers, runners and cyclists miles to explore. This home has not simply been maintained. It has been used thoughtfully, and improved steadily. Trinity puts shopping, dining, healthcare and outdoor recreation within easy reach. Everyday conveniences line the SR 54 and Little Road corridors, with favorites such as Mitchell Ranch Plaza, Starkey Market, local restaurants and coffee shops nearby. HCA Florida Trinity Hospital anchors a growing medical corridor; Jay B. Starkey Wilderness Park, Fox Hollow Golf Club, and an extensive network of paved trails provide plenty of ways to spend time outdoors.
Listing courtesy of KELLER WILLIAMS SOUTH TAMPA.
StellarMLS is the source of this information via Internet Data Exchange Program. All listing information is deemed reliable but not guaranteed and should be independently verified through personal inspection by appropriate professionals. Listings displayed on this website may be subject to prior sale or removal from sale. Availability of any listing should always be independently verified. Listing information is provided for consumer personal, non-commercial use, solely to identify potential properties for potential purchase. All other use is strictly prohibited and may violate relevant federal and state law. Data last updated on

/u.realgeeks.media/thehometeamin/651b5a3fd2ff-3_teams.png)