
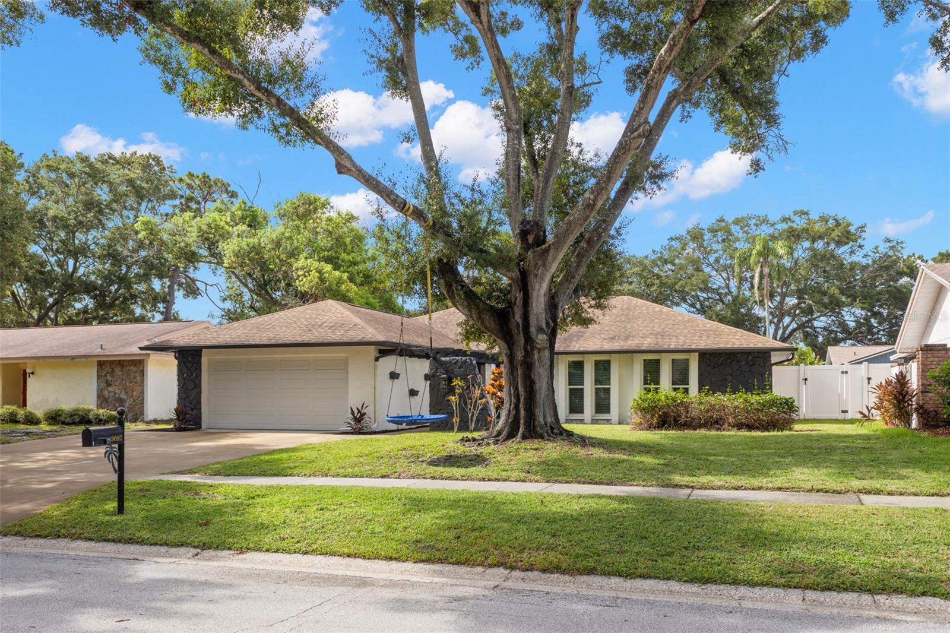
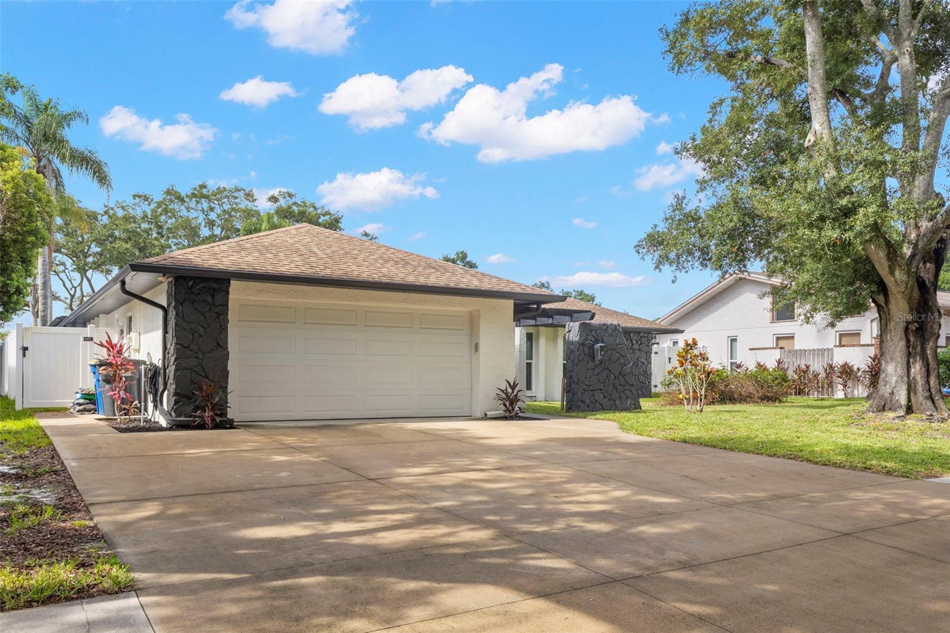

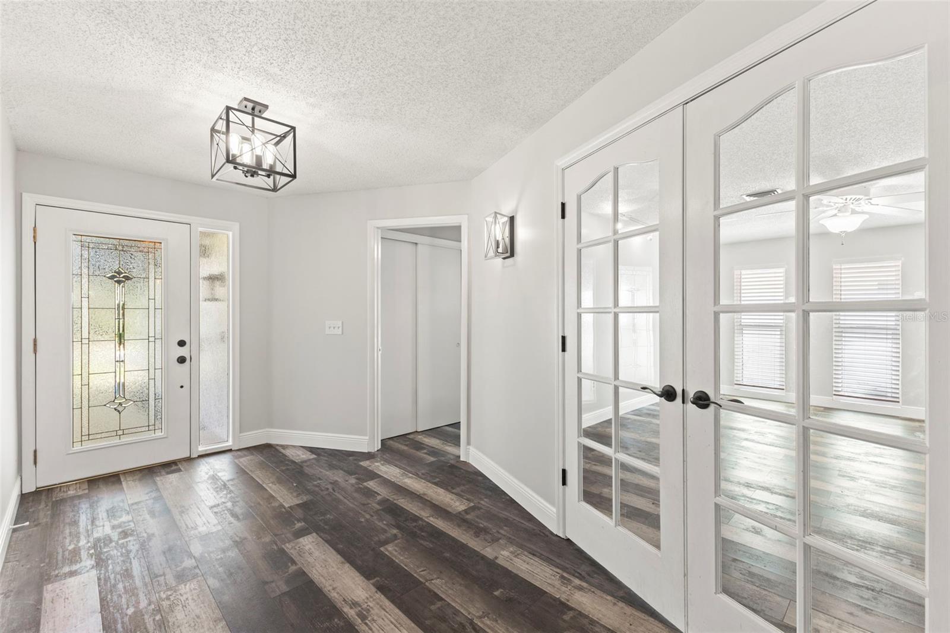


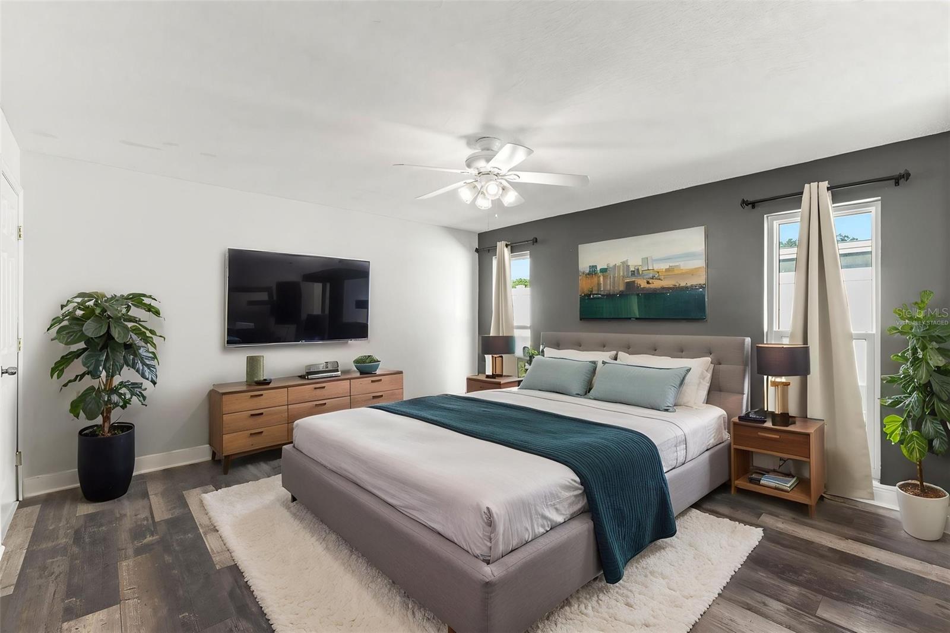


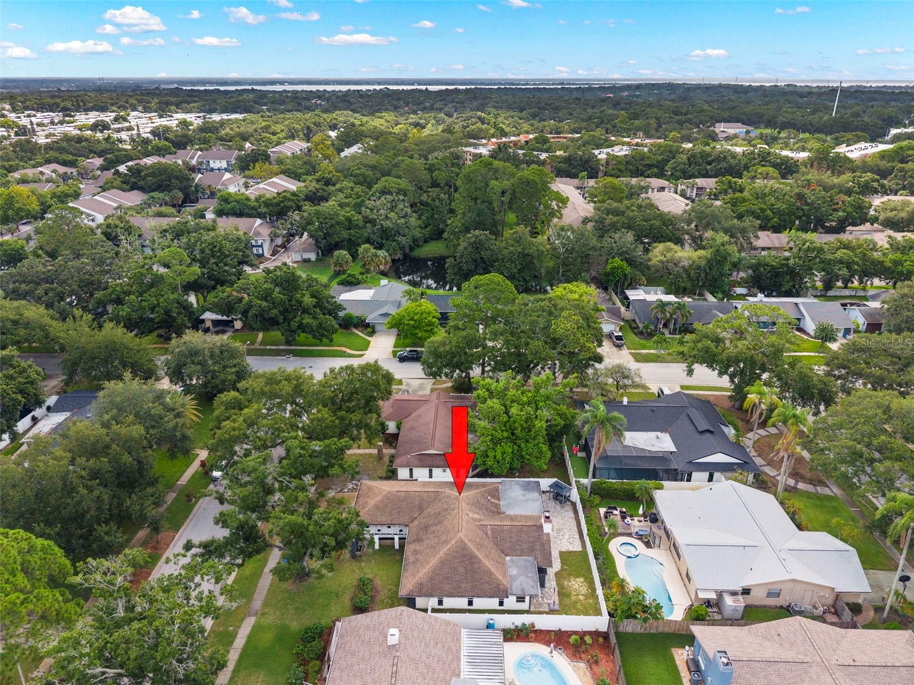
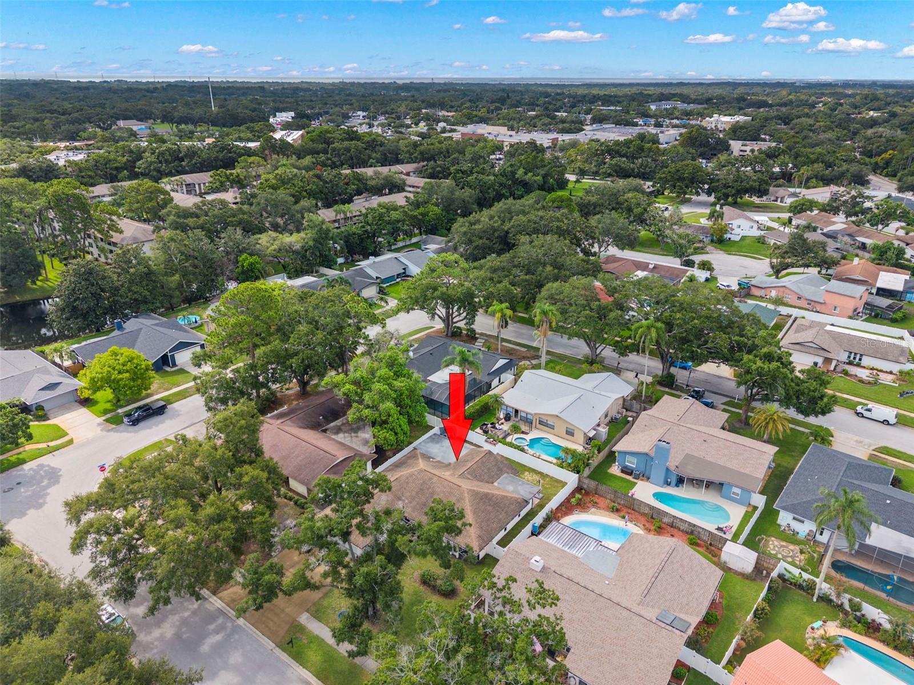


Virtually Staged. HUGE PRICE DROP...WE WANT YOU IN THIS HOME!! Welcome to this beautifully updated home in Northwoods Estates, located in northern Clearwater near shopping & major thoroughfares. Thoughtfully designed with an open, easy-flowing floor plan, the home features wood-look luxury vinyl plank flooring throughout, six-panel doors, & impact windows in most areas but not any of the sliding doors. The garage door is also hurricane rated. From the moment you arrive, the expanded three-car driveway, pergola-covered entry, raised planter box & hanging wall planters create inviting curb appeal. Inside, a spacious foyer opens to a den or media room with French doors, while the hallway leads to a fully updated guest bath & generously sized bedrooms. Each bedroom includes double closets, & the primary suite adds a walk-in closet for exceptional storage. The primary bathroom has also been updated & includes a sunken shower area, modern vanity, & refreshed fixtures. The kitchen, dining room, breakfast area & family room connect seamlessly, creating comfortable spaces for everyday living & entertaining. The kitchen offers granite countertops, a closet pantry, recessed lighting, an updated sink with pull out faucet, & stainless steel appliances. The adjoining family room features a vaulted ceiling & a wood-burning fireplace as its centerpiece. Outdoors, enjoy Florida winters from the covered patio, which extends to a welcoming corner seating area just across the open patio area. Your yard has vinyl fencing for privacy & a grassy area for your pets or guests. A large interior laundry room provides added convenience with a front load washer & dryer, sink, closet, accent wall with hooks & storage cabinets. With its updates, storage, outdoor living areas, & impact windows throughout most of the home, this property offers comfort, style, & peace of mind. HVAC 2022, Square D electrical panel, water heater 2016, roof 2010
Listing courtesy of RE/MAX REALTEC GROUP INC.
StellarMLS is the source of this information via Internet Data Exchange Program. All listing information is deemed reliable but not guaranteed and should be independently verified through personal inspection by appropriate professionals. Listings displayed on this website may be subject to prior sale or removal from sale. Availability of any listing should always be independently verified. Listing information is provided for consumer personal, non-commercial use, solely to identify potential properties for potential purchase. All other use is strictly prohibited and may violate relevant federal and state law. Data last updated on

/u.realgeeks.media/thehometeamin/651b5a3fd2ff-3_teams.png)