


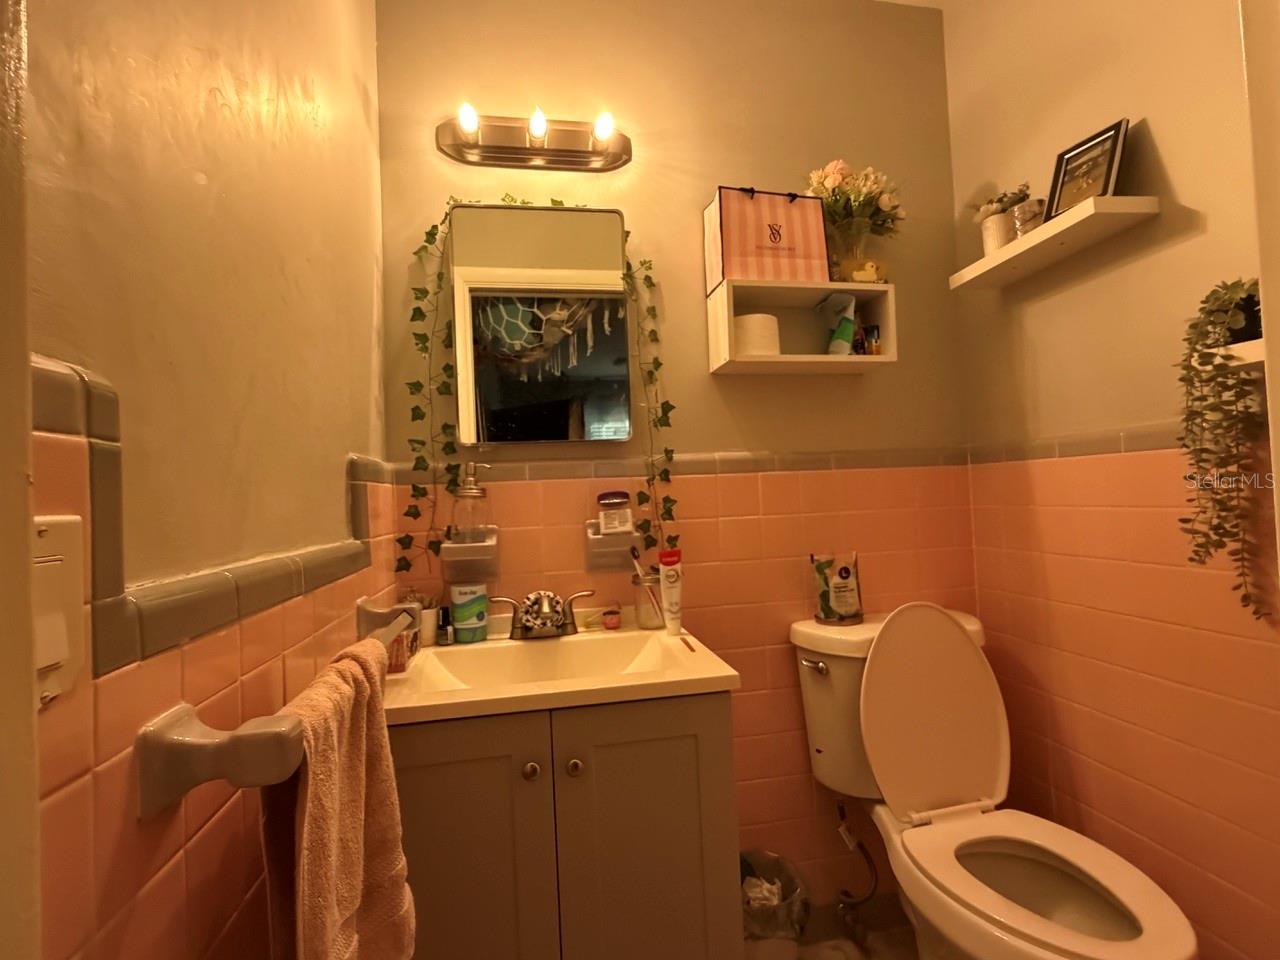


Spacious 3 Bdr / 2 & 1/2 Baths / 2 Car garage home with Family room. Light and bright throughout the home, large spacious rooms. Two of the bathrooms have been updated with beautiful tiles and accessories, newer windows for a more energy efficient home.Brand New three dimensional Roof. Large fenced backyard, great for the pets to roam, outdoor activities and gatherings. Lushly landscaped with beautiful fruit trees and plenty of room for a pool. Currently in Plumb Elementary and Oak Grove Middle school district. The property is not located in a flood zone, (high and dry flood zone X), and it is not part of a homeowners association (HOA), offering greater flexibility and freedom.It is conveniently centrally located, a commuter's delight with easy access to the beaches, Tampa Airport and near major shopping centers. The home is ideally situated right next to Eagle Lake Park, a beautiful green space perfect for outdoor activities, hiking, and birdwatching. This home is an excellent choice for those seeking comfort, convenience, and access to nature in Clearwater. Schedule your private showing today!
Listing courtesy of CHARLES RUTENBERG REALTY INC.
StellarMLS is the source of this information via Internet Data Exchange Program. All listing information is deemed reliable but not guaranteed and should be independently verified through personal inspection by appropriate professionals. Listings displayed on this website may be subject to prior sale or removal from sale. Availability of any listing should always be independently verified. Listing information is provided for consumer personal, non-commercial use, solely to identify potential properties for potential purchase. All other use is strictly prohibited and may violate relevant federal and state law. Data last updated on

/u.realgeeks.media/thehometeamin/651b5a3fd2ff-3_teams.png)