


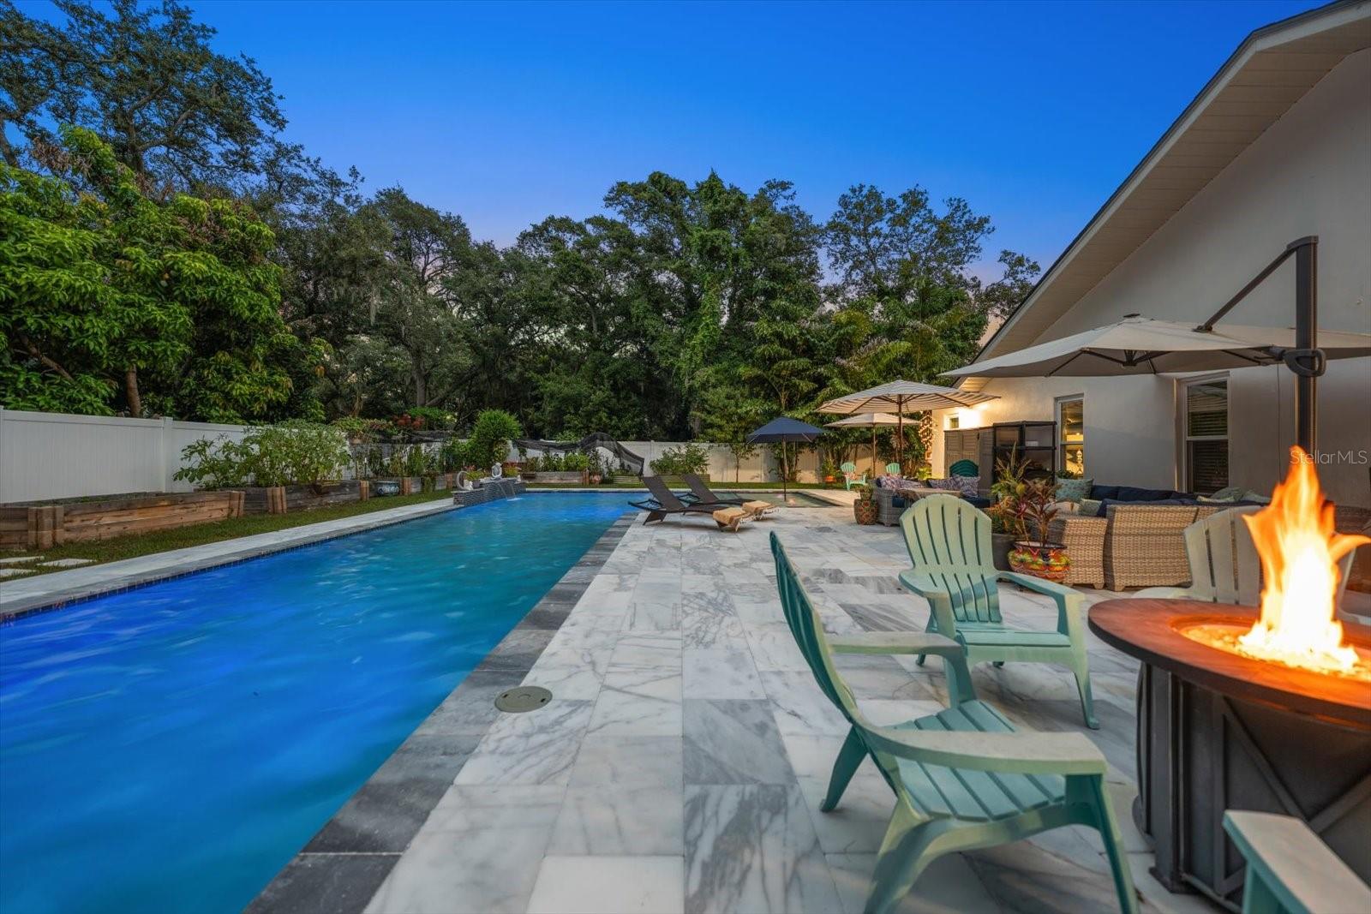


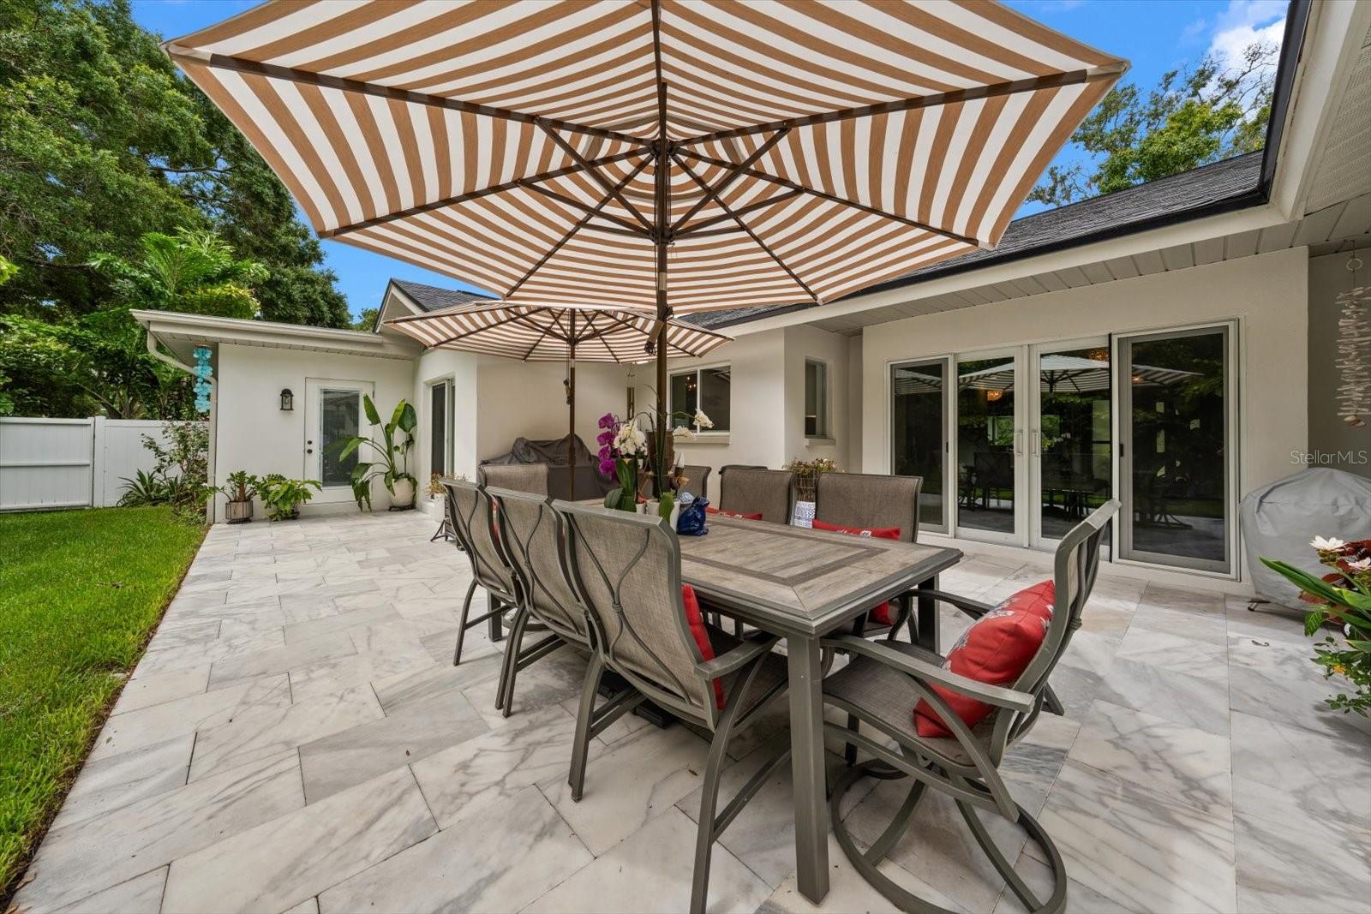
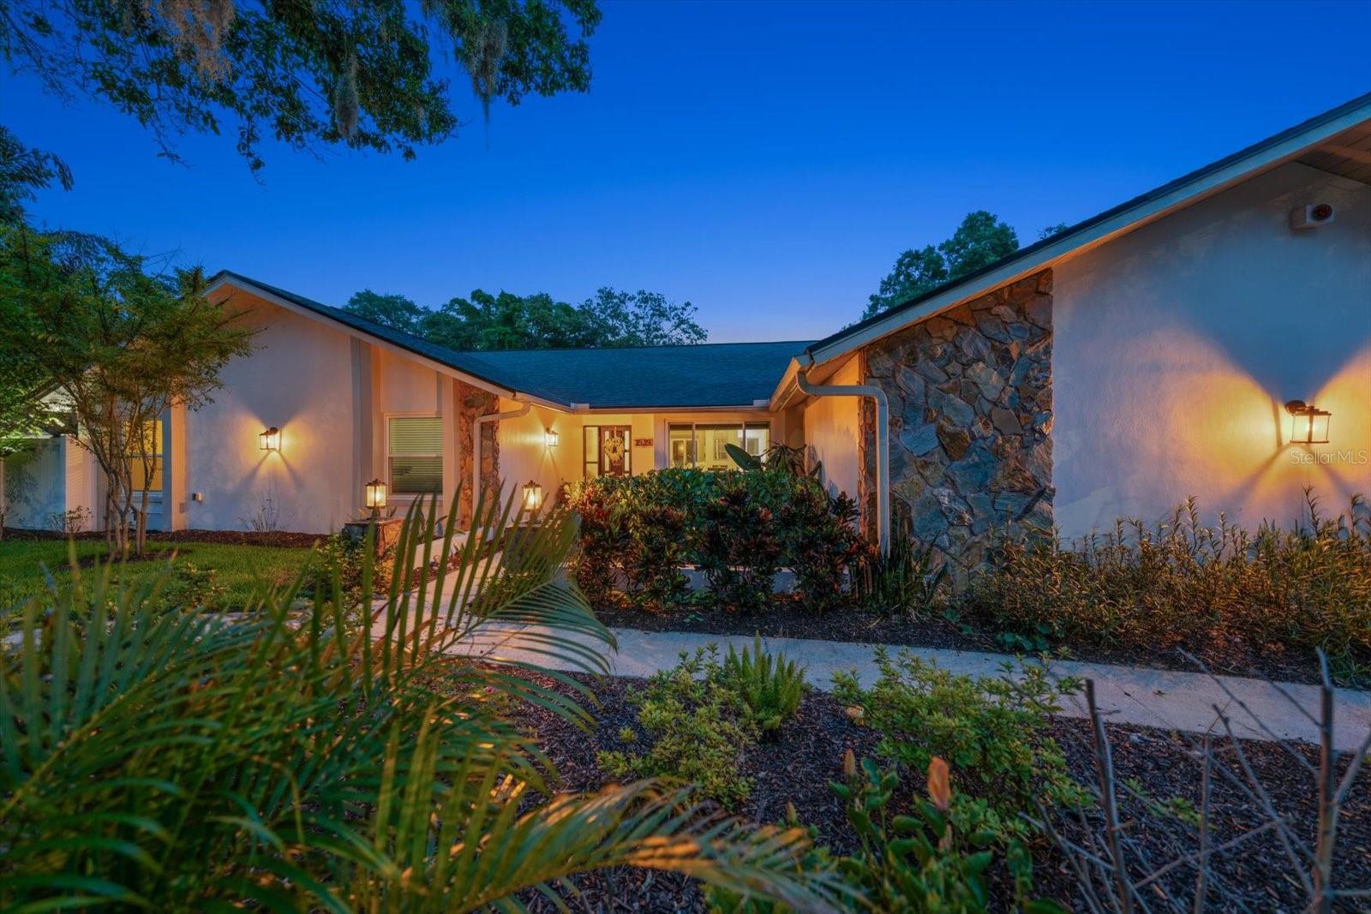

Welcome to this exceptional 4-bedroom, 3-bath residence with den/office/private entrance offering 3,399 square feet of thoughtfully designed living space on an oversized ½-acre lot in one of Clearwater's most desirable neighborhoods. Blending luxury upgrades, flexible living spaces, and an extraordinary backyard retreat, this home offers an exceptional Florida lifestyle. Designed for both everyday living and effortless entertaining, the spacious floor plan is filled with natural light and enhanced by high-impact, energy-efficient windows installed in 2020, providing peace of mind, improved comfort, and long-term energy savings. A dual-zone HVAC system with two separate air conditioning units delivers efficient climate control throughout the home. At the heart of the residence is a spectacular chef's kitchen, completely remodeled in 2023 with premium custom cabinetry, luxury finishes, and high-end appliances. Natural gas powers the range, tankless water heater, and dryer, offering the performance and efficiency today's homeowners appreciate. One of the home's most distinctive features is the additional study/den with a private exterior entrance, creating the perfect space for a home office, remote work, client meetings, or homeschooling. This flexible room offers exceptional versatility while maintaining separation from the main living areas. The primary suite provides a peaceful retreat, while three additional bedrooms and beautifully appointed bathrooms with ample space for family and guests. Step outside to your own private resort featuring an extraordinary 50,000-gallon, 67-foot by 25-foot custom lap pool—a truly rare amenity seldom found in residential properties. Whether you're swimming laps, hosting gatherings, or simply relaxing poolside, this incredible outdoor space is designed to impress. Beyond the pool, the expansive half-acre homesite offers endless opportunities to enjoy the outdoors. Raised garden beds and a versatile garden shed/coop provide space for gardening, storage, hobbies, or even small-scale homesteading, while the sprawling yard leaves plenty of room for recreation, pets, or future additions. Ideally located just minutes from Clearwater's world-famous Gulf beaches, Tampa Airport, Safety Harbor, championship golf courses, shopping, dining, parks, and major commuter routes, this exceptional property combines luxury, functionality, and an unbeatable location. This is a rare opportunity to own a truly distinctive home that offers comfort, flexibility, and resort-style living. Please note only 1 bedroom is virtually staged.
Listing courtesy of COASTAL PROPERTIES GROUP INTERNATIONAL.
StellarMLS is the source of this information via Internet Data Exchange Program. All listing information is deemed reliable but not guaranteed and should be independently verified through personal inspection by appropriate professionals. Listings displayed on this website may be subject to prior sale or removal from sale. Availability of any listing should always be independently verified. Listing information is provided for consumer personal, non-commercial use, solely to identify potential properties for potential purchase. All other use is strictly prohibited and may violate relevant federal and state law. Data last updated on

/u.realgeeks.media/thehometeamin/651b5a3fd2ff-3_teams.png)