


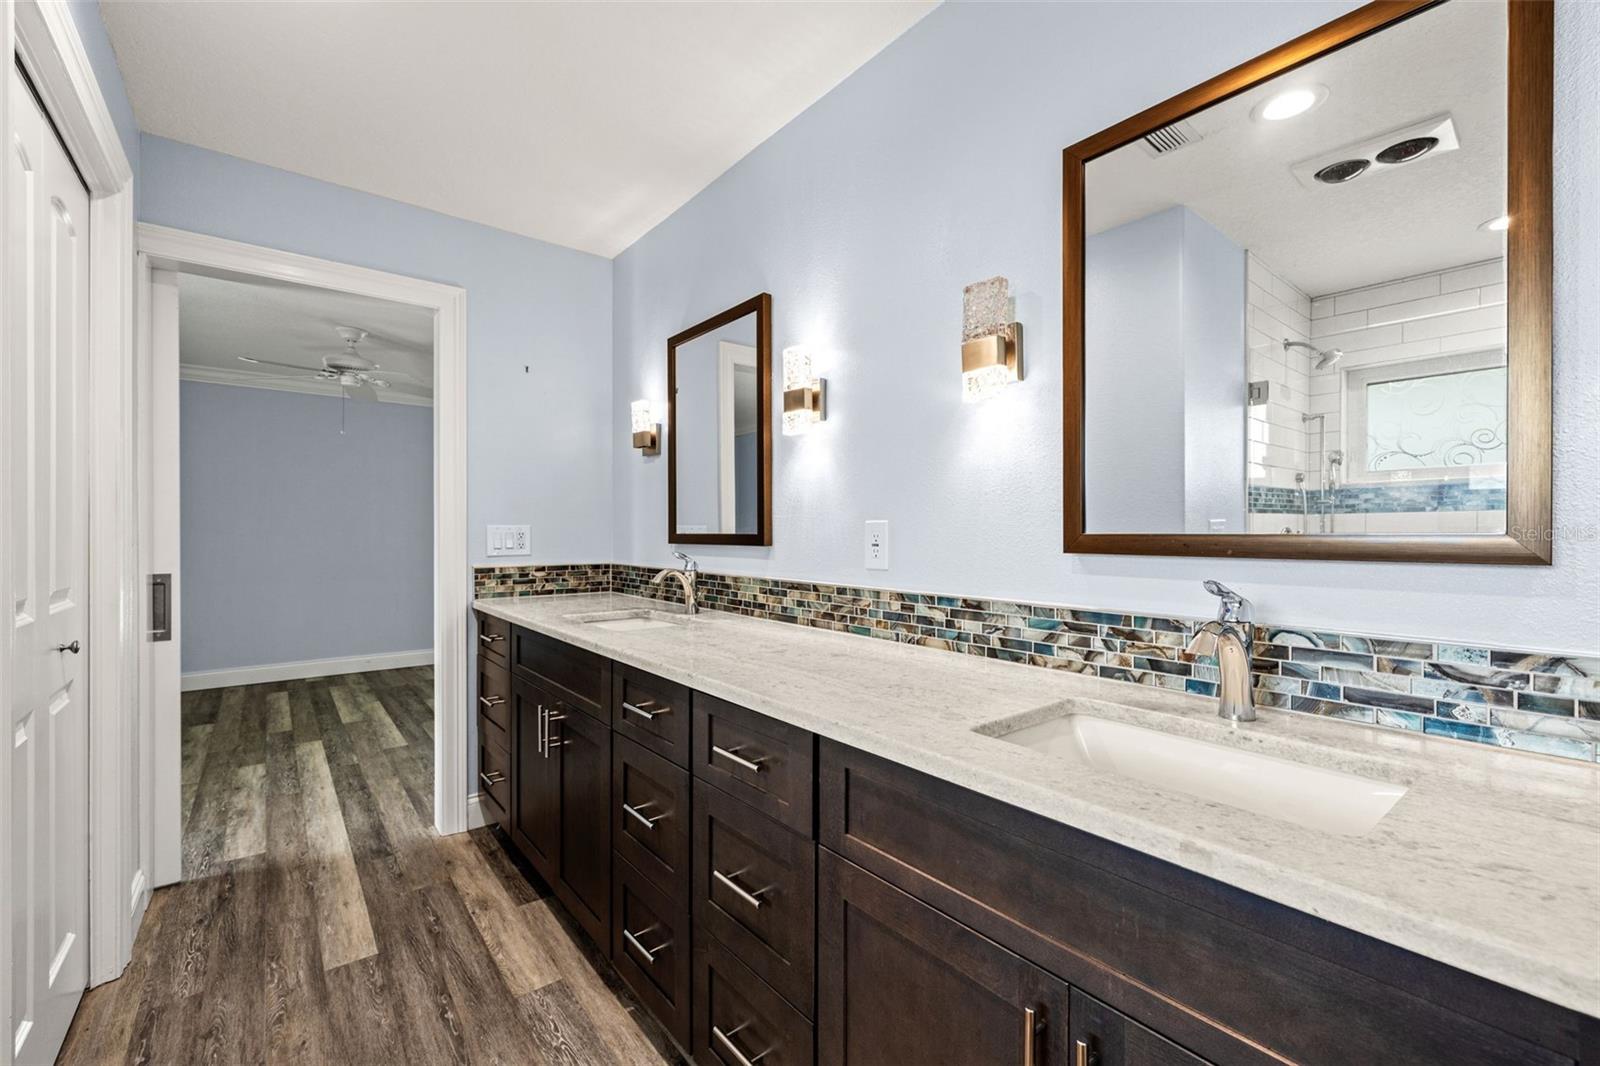


Virtually Staged. Updated Pool Home on HIGH Ground in desirable Clubhouse Estates in Countryside. Freshly updated, POOL home sits on nearly a third of an acre in the established Clubhouse Estates of Countryside neighborhood of Clearwater — in FLOOD ZONE X and one of the HIGHEST ELEVATIONS in Pinellas County, a rare combination for true Florida peace of mind. Inside, a functional SPLIT BEDROOM FLOOR PLAN separates the RENOVATED OWNER'S SUITE from the secondary bedrooms. Popcorn ceilings have been removed, and NEW PAINT and NEW CARPET run through most of the interior for a clean, move-in-ready feel. Behind the walls, a NEW ELECTRICAL PANEL (2026), a NEW WATER HEATR (2026) NEWER HVAC (2023)b and NEWER IMPACT WINDOWS AND SLIDER (2020) bring real peace of mind on the big-ticket items. Out back, an OVERSIZED, SCREEN-ENCLOSED POOL anchors a FULLY FENCED yard that backs directly to the DUKE ENERGY TRAIL, with PRIVATE ACCESS for walking, biking, or an evening escape. An IRRIGATION SYSTEM keeps the mature, oak-shaded landscaping lush, and the SIDE-ENTRY 2-CAR GARAGE adds curb appeal without crowding the driveway. Minutes from Westfield Countryside Mall, Ruth Eckerd Hall, Countryside Little League/Rec Center, Countryside Country Club and the SR-54/Countryside dining and shopping corridor, with easy access to Clearwater's beaches and top-rated schools nearby. Updated, elevated, and trail-adjacent — this one won't sit long. SCHEDULE YOUR PRIVATE TOUR today.
Listing courtesy of CHARLES RUTENBERG REALTY INC.
StellarMLS is the source of this information via Internet Data Exchange Program. All listing information is deemed reliable but not guaranteed and should be independently verified through personal inspection by appropriate professionals. Listings displayed on this website may be subject to prior sale or removal from sale. Availability of any listing should always be independently verified. Listing information is provided for consumer personal, non-commercial use, solely to identify potential properties for potential purchase. All other use is strictly prohibited and may violate relevant federal and state law. Data last updated on

/u.realgeeks.media/thehometeamin/651b5a3fd2ff-3_teams.png)