


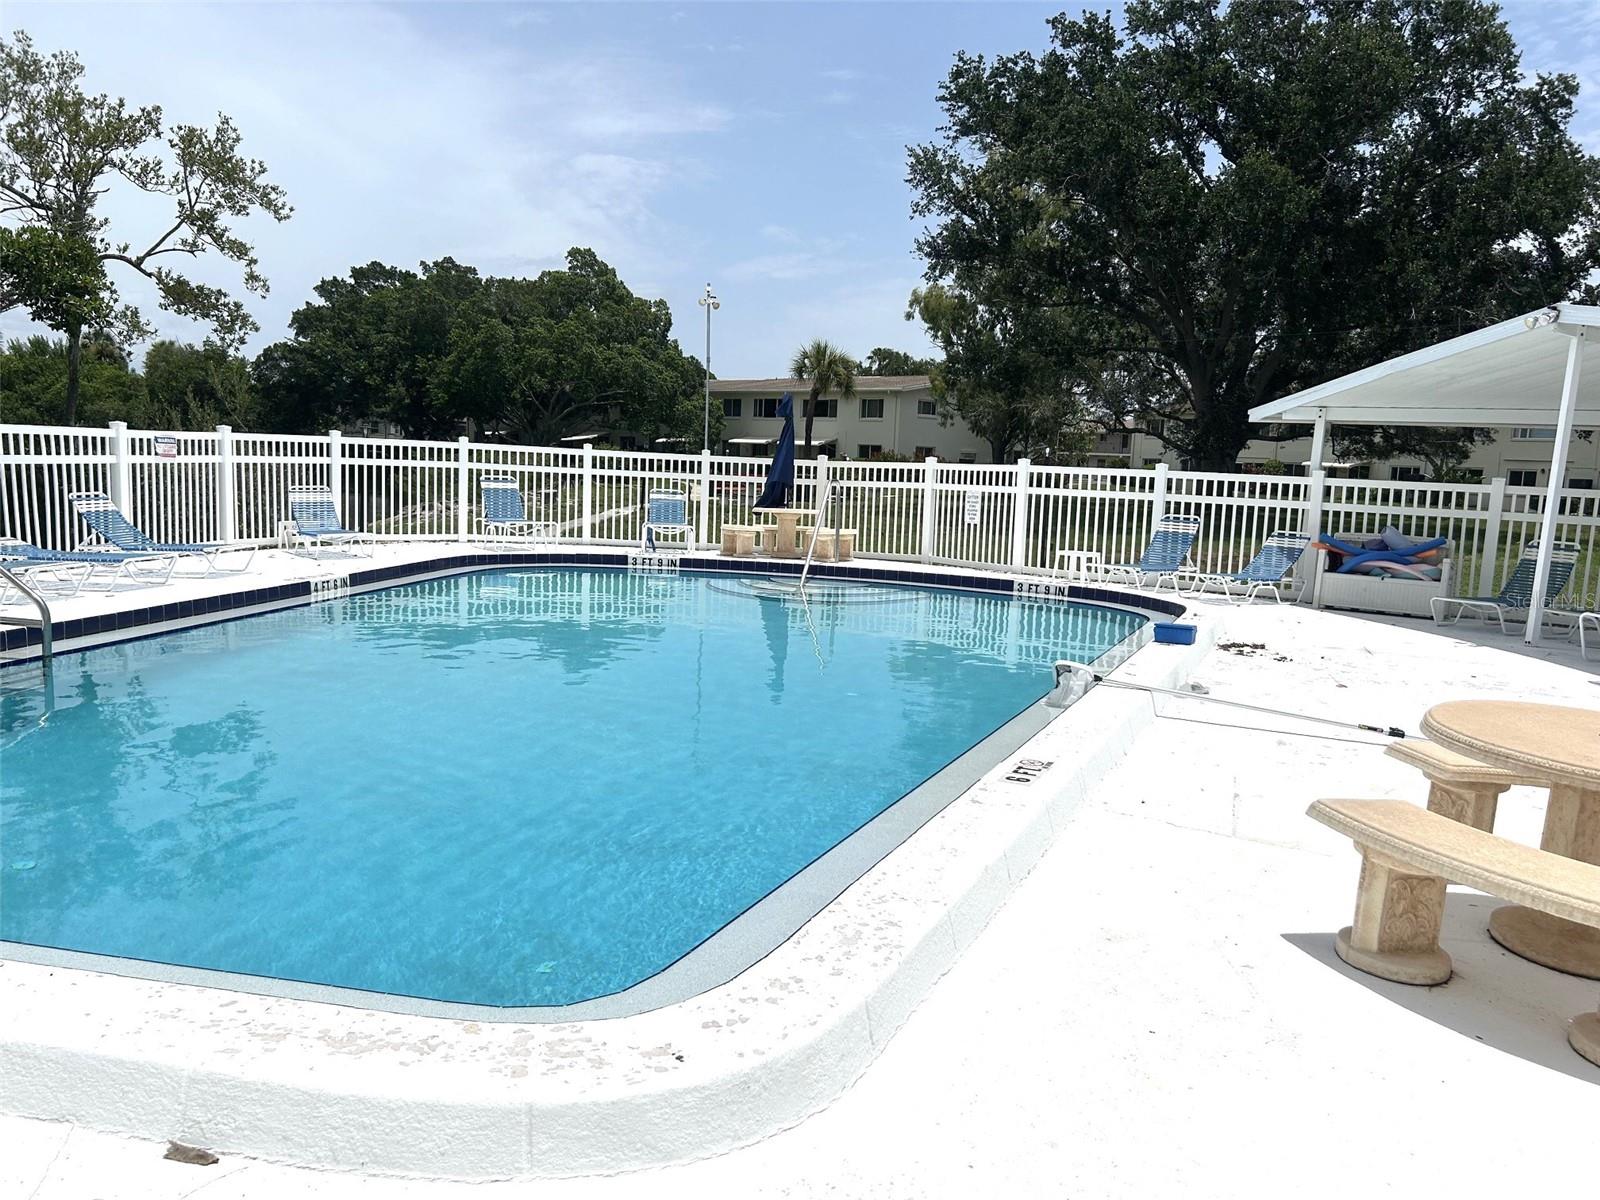
All newly renovated due to hurricane/flooding. The Association is well insured. All new inside, including a/c compressor outside. Bike storage enclosure adjacent. Back door opens to green space. Nice layout with good sized bedrooms. Efficient galley kitchen w/pantry closet opposite fridge. New appliances. Primary bedroom has large walk-in closet 5"7" x 8' and space-saving pocket door. Bedroom 2 has wall-to-wall closet. Front hall closet provides more storage space. Living room dining area combo total 13x28. Florida room/sunroom perfect spot to while away the day with a good book, or use for computer niche, TV area, or playroom. Designated parking spot #132 to left of front door. Clubhouse w/ laundry facility just steps away across the driveway and next to the clubhouse and lovely pool and patio.
Listing courtesy of DEAN & DEWITT PROPERTIES.
StellarMLS is the source of this information via Internet Data Exchange Program. All listing information is deemed reliable but not guaranteed and should be independently verified through personal inspection by appropriate professionals. Listings displayed on this website may be subject to prior sale or removal from sale. Availability of any listing should always be independently verified. Listing information is provided for consumer personal, non-commercial use, solely to identify potential properties for potential purchase. All other use is strictly prohibited and may violate relevant federal and state law. Data last updated on

/u.realgeeks.media/thehometeamin/651b5a3fd2ff-3_teams.png)