


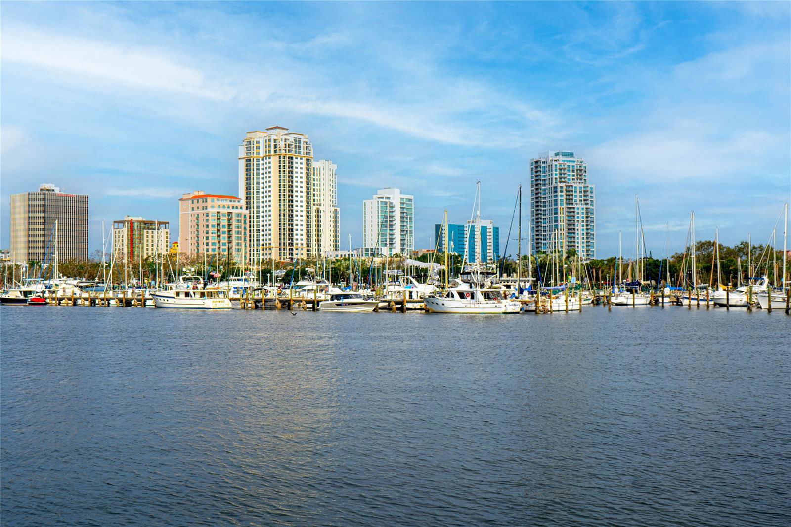




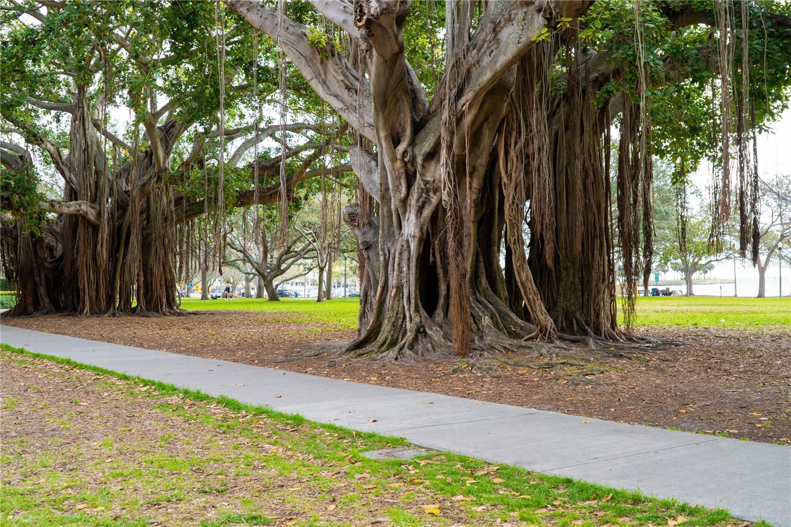
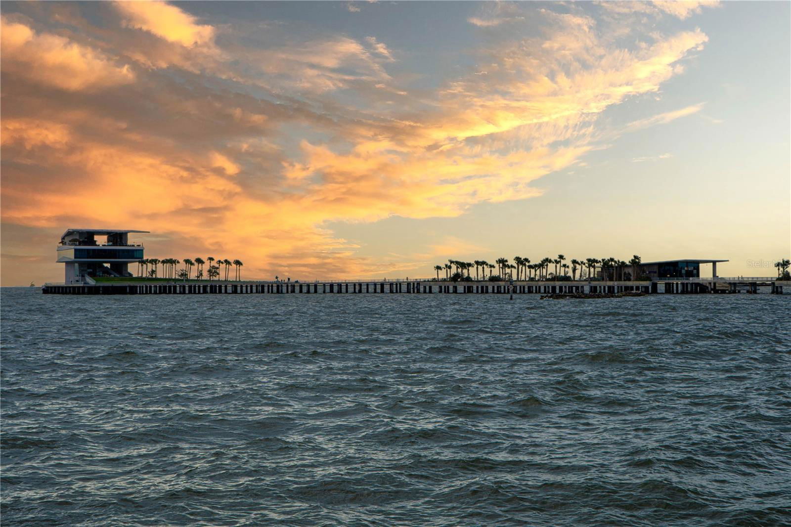

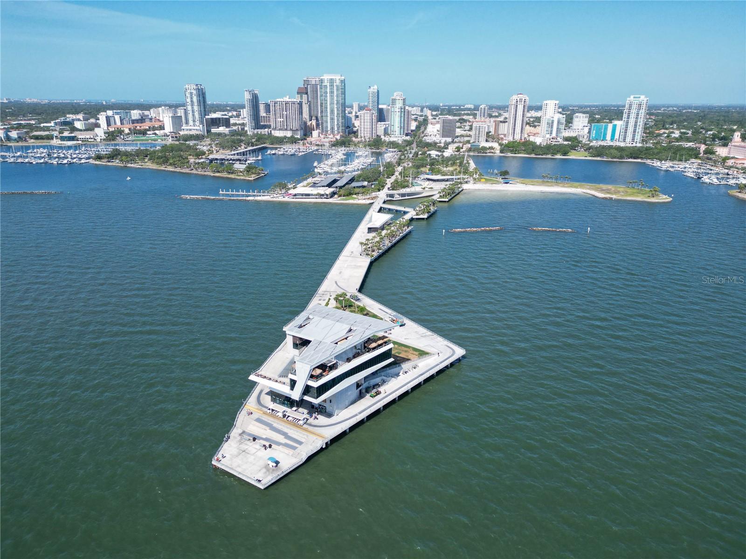

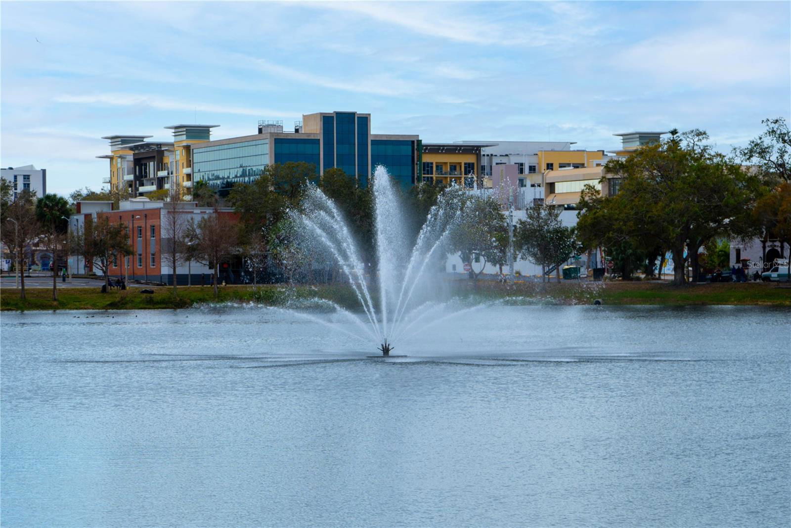
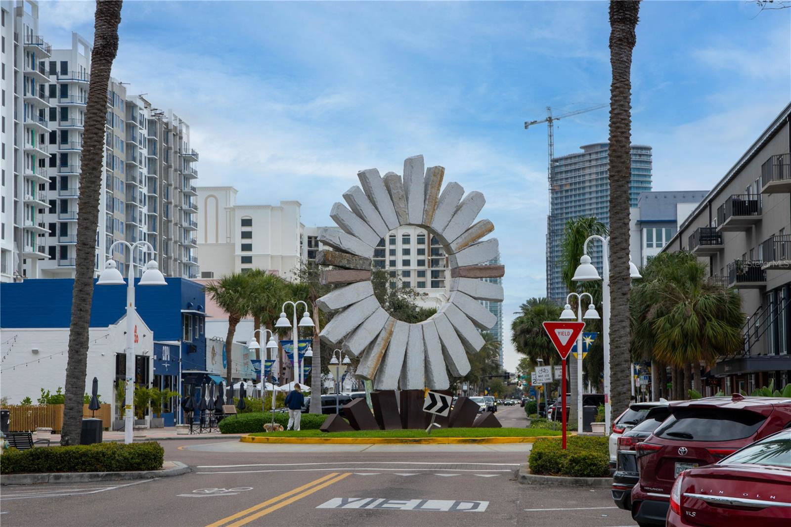
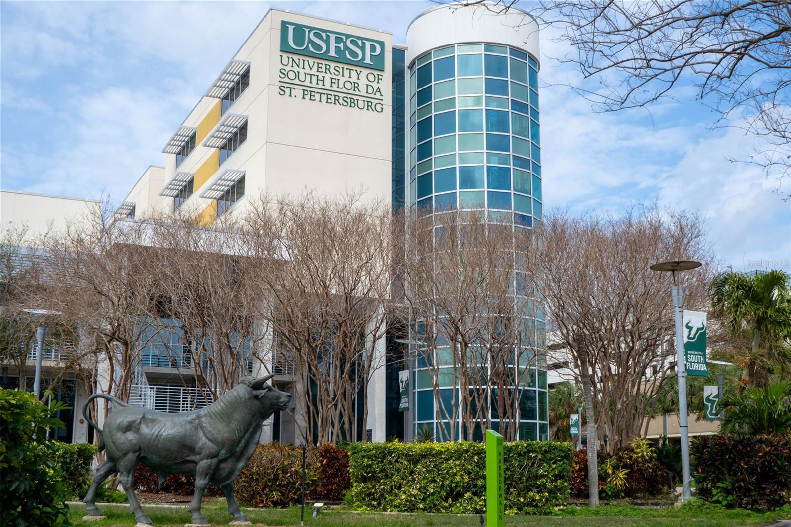
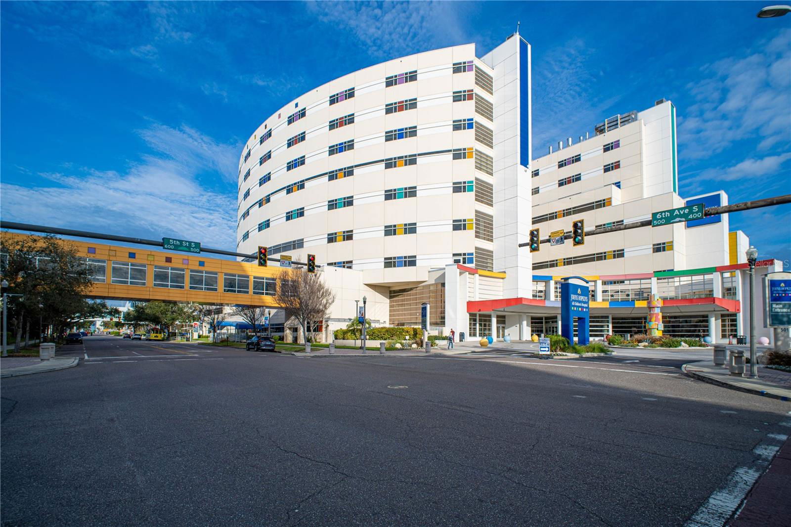
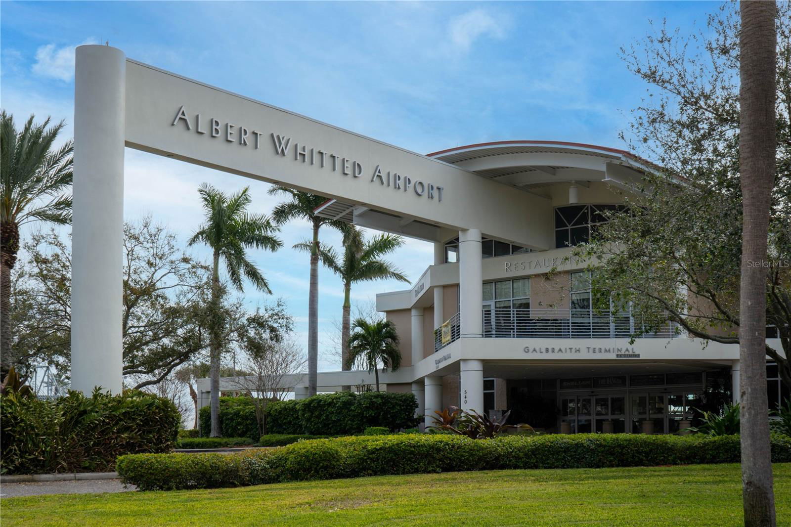
Experience refined urban living in this beautifully appointed 2-bedroom, 2-bath residence in Castille Urbana, one of downtown St. Petersburg's newest luxury condominium communities, completed in 2025. Thoughtfully designed with a desirable split-bedroom floor plan, 10-foot ceilings, and premium finishes throughout, this home perfectly balances contemporary elegance with everyday functionality. The gourmet kitchen is beautifully appointed with Bosch stainless steel appliances, sleek quartz countertops, and abundant cabinetry, flowing seamlessly into the open-concept living and dining areas. Engineered hardwood flooring extends throughout the home, creating a warm, sophisticated atmosphere. A private balcony overlooking the peaceful side of the building offers the perfect setting to enjoy your morning coffee or unwind in the evening. The spacious primary suite features a luxurious en-suite bath with a walk-in shower, while the guest bedroom enjoys privacy on the opposite side of the residence with its own adjacent full bathroom, also featuring a walk-in shower. A versatile bonus room currently serves as a home office, providing the flexibility to accommodate today's work-from-home lifestyle, hobby space, or reading retreat. Completing the interior is a generously sized laundry room offering exceptional storage and convenience. Residents of Castille Urbana enjoy an impressive collection of amenities, including a fully equipped fitness center, stylish resident lounge with a full kitchen that can be reserved for private gatherings, secure bike storage, a dedicated dog run, dog washing station, and EV charging capabilities for select parking spaces. The residence also includes a secured parking space located beneath the building, while plentiful street parking provides added convenience for guests. Perfectly positioned in the heart of downtown St. Petersburg, you'll be just moments from the vibrant energy of Central Avenue, where award-winning restaurants, craft breweries, boutiques, galleries, and nightlife await. Grocery stores, Tropicana Field, the St. Pete Pier, waterfront parks, museums, the marina, and miles of scenic waterfront are all within easy reach, while the world-renowned Gulf beaches are only a short drive away. A 3D virtual tour is available for your convenience, or schedule your private showing today and discover the exceptional lifestyle that awaits at Castille Urbana.
Listing courtesy of KELLER WILLIAMS ST PETE REALTY.
StellarMLS is the source of this information via Internet Data Exchange Program. All listing information is deemed reliable but not guaranteed and should be independently verified through personal inspection by appropriate professionals. Listings displayed on this website may be subject to prior sale or removal from sale. Availability of any listing should always be independently verified. Listing information is provided for consumer personal, non-commercial use, solely to identify potential properties for potential purchase. All other use is strictly prohibited and may violate relevant federal and state law. Data last updated on

/u.realgeeks.media/thehometeamin/651b5a3fd2ff-3_teams.png)