

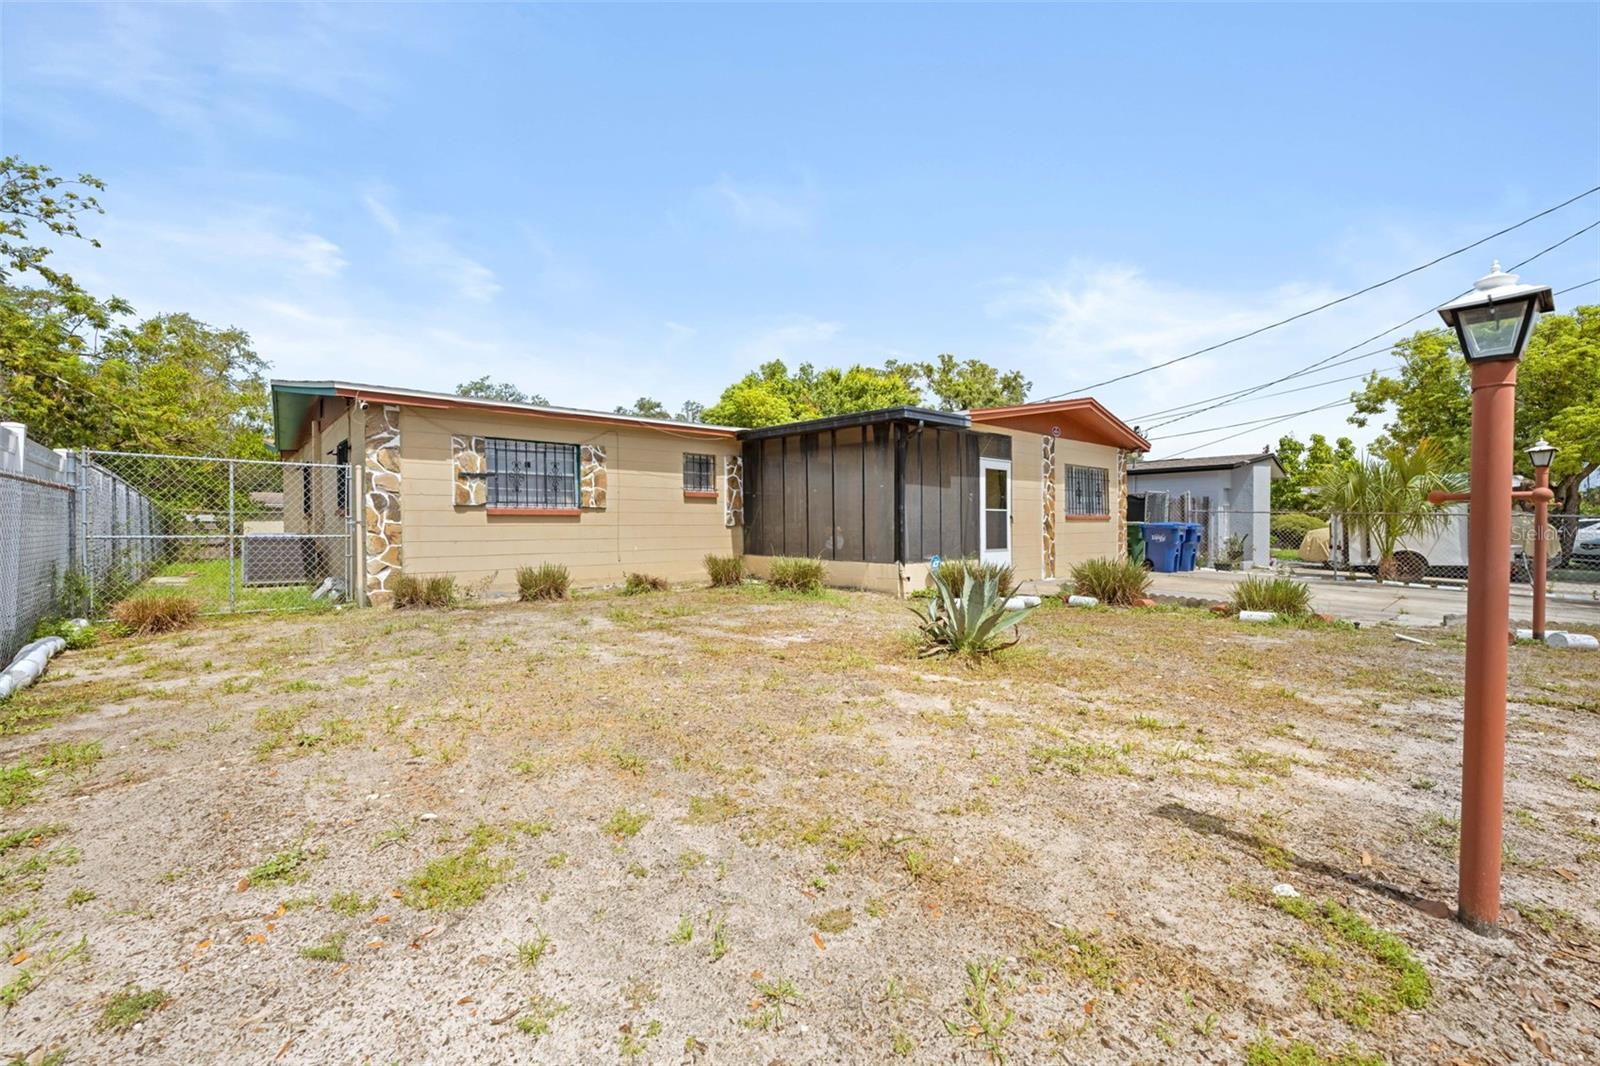


NO HOA | OVER 2,000 SQ FT | MOVE-IN READY | PRIME NORTH TAMPA LOCATION Welcome to 10412 N Altman Street, where SPACE, LOCATION, and VALUE come together. This MOVE-IN READY 3-bedroom, 2-bath home offers 2,048 square feet of versatile living space, making it an excellent fit for FIRST-TIME HOMEBUYERS, growing families, or INVESTORS looking for a strong opportunity in the heart of Tampa. Enjoy peace of mind with a 2017 ROOF and 2019 A/C, while the spacious layout provides multiple living areas that can easily accommodate a HOME OFFICE, game room, fitness space, or additional entertaining area. The generously sized bedrooms and functional floor plan offer flexibility to fit your lifestyle. Step outside to a FULLY FENCED BACKYARD with plenty of room for pets, weekend BBQs, outdoor entertaining, or creating your own backyard oasis. Located just minutes from USF, BUSCH GARDENS, ADVENTURE ISLAND, MOFFITT CANCER CENTER, VA HOSPITAL, shopping, dining, parks, and I-275, you’ll enjoy quick access to everything Tampa has to offer. Homes with NO HOA, major system updates, and this much living space in such a convenient location don’t come along often. Schedule your private showing today and see everything this North Tampa home has to offer.
Listing courtesy of HOMAN REALTY GROUP INC.
StellarMLS is the source of this information via Internet Data Exchange Program. All listing information is deemed reliable but not guaranteed and should be independently verified through personal inspection by appropriate professionals. Listings displayed on this website may be subject to prior sale or removal from sale. Availability of any listing should always be independently verified. Listing information is provided for consumer personal, non-commercial use, solely to identify potential properties for potential purchase. All other use is strictly prohibited and may violate relevant federal and state law. Data last updated on

/u.realgeeks.media/thehometeamin/651b5a3fd2ff-3_teams.png)