


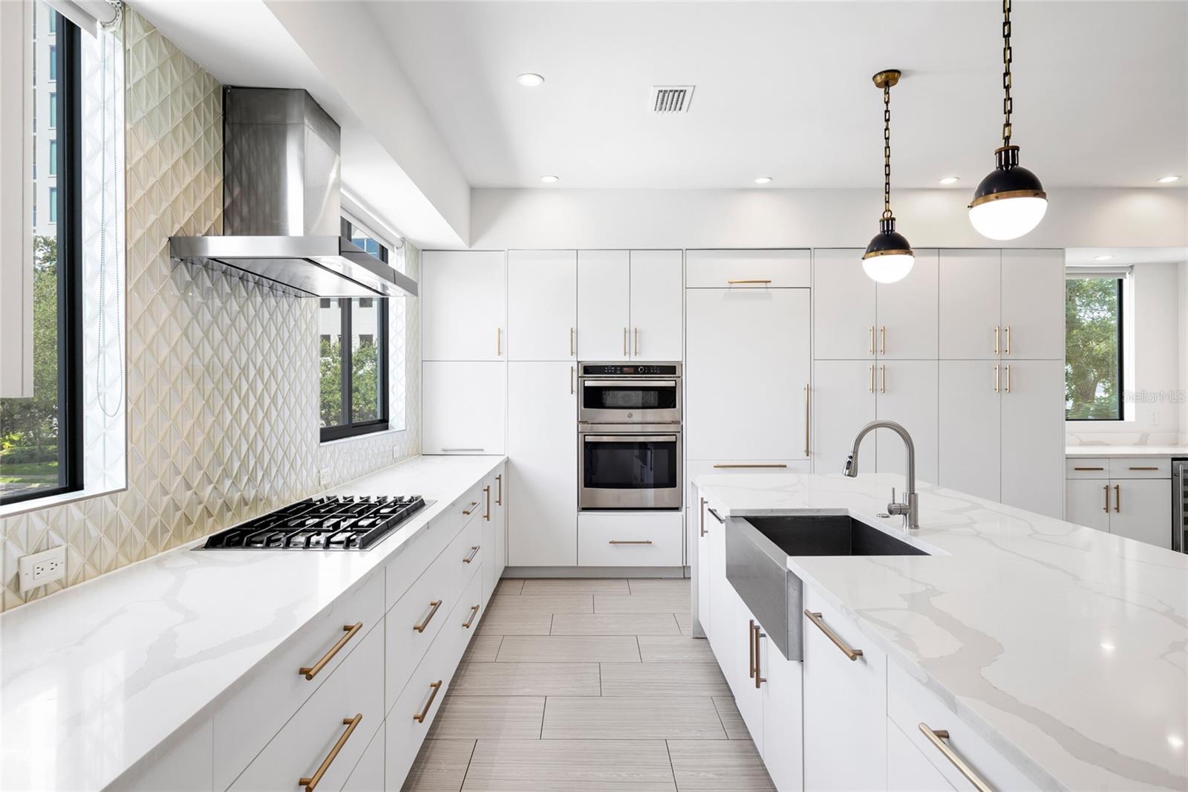


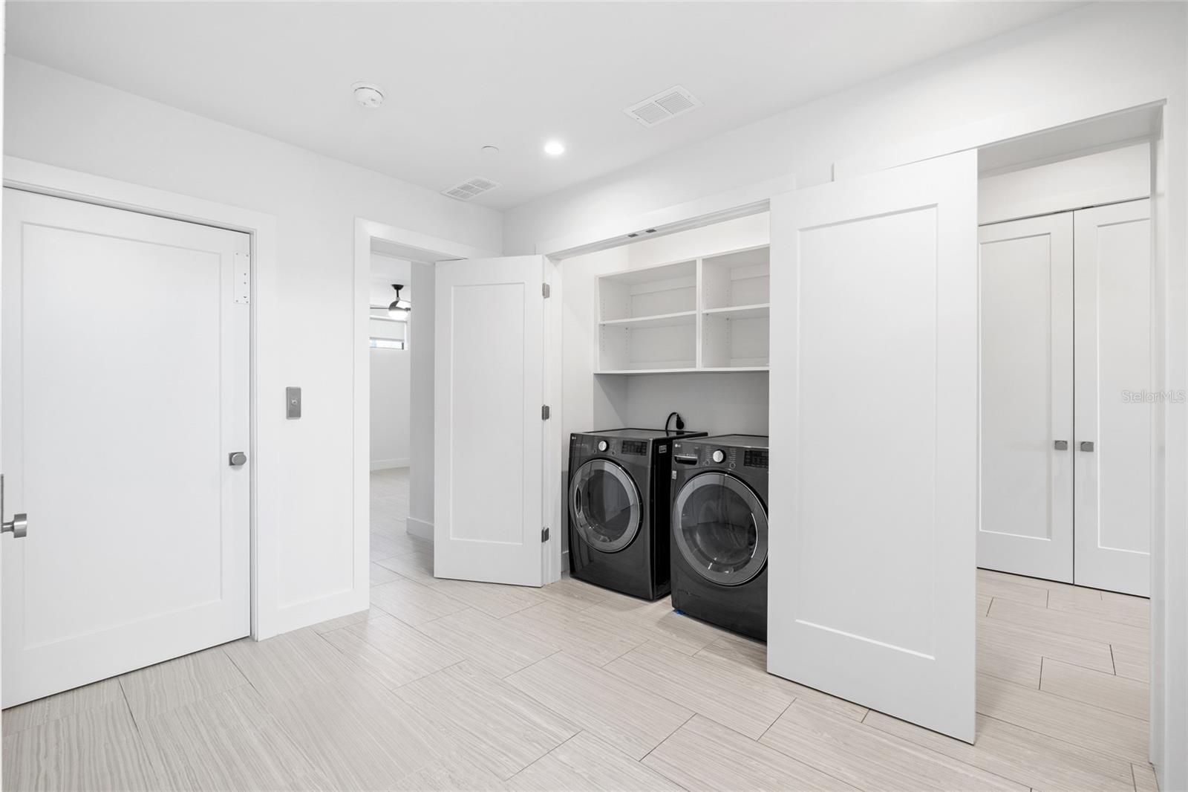


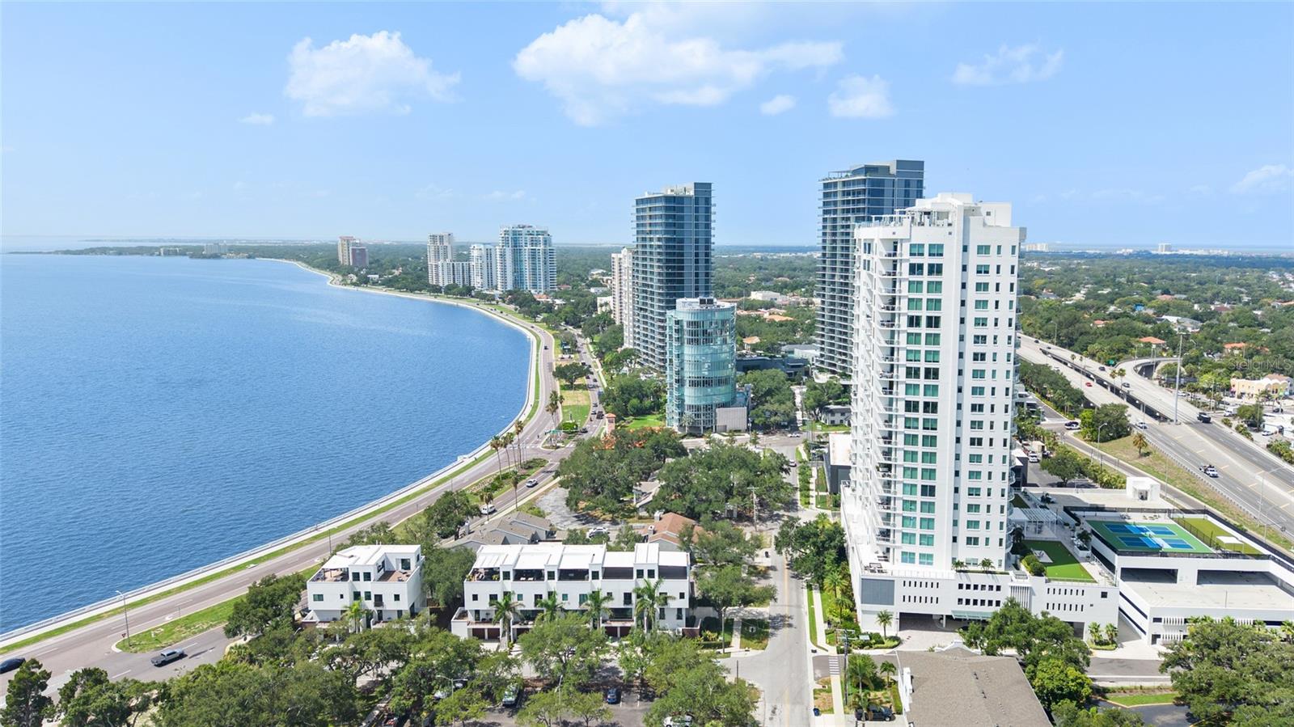


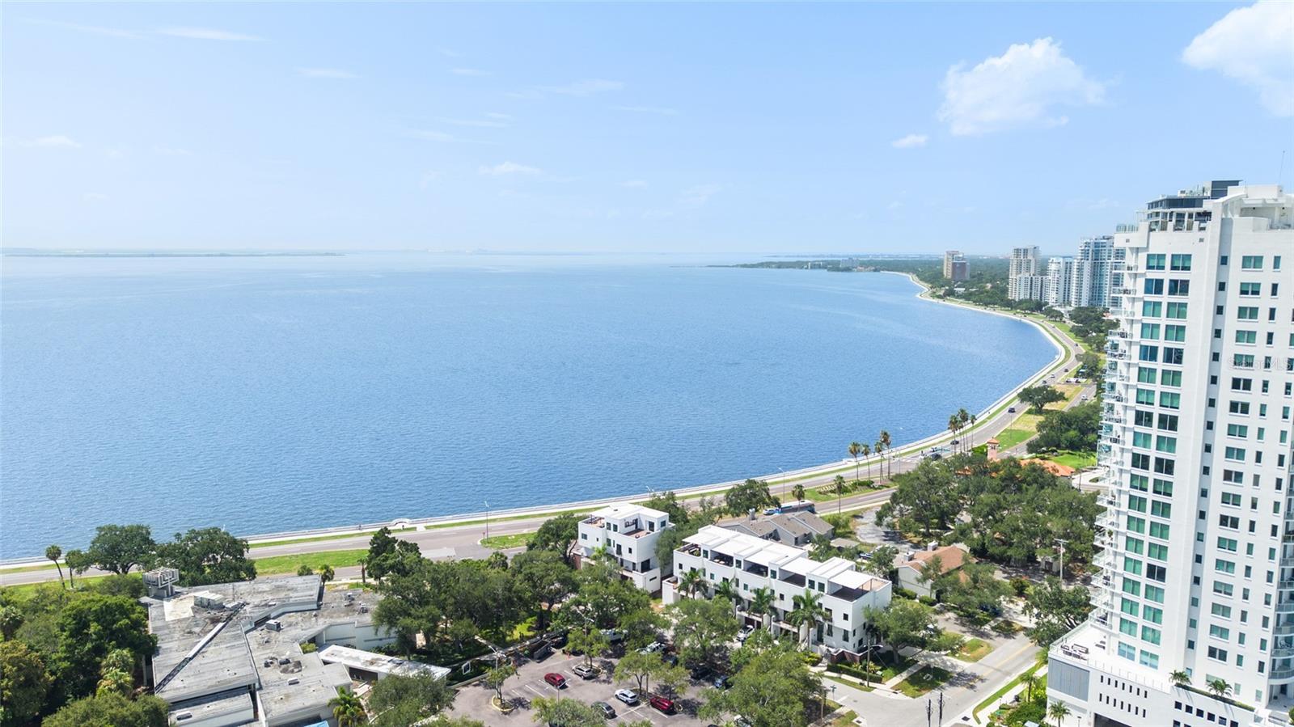


Virtually Staged. Ideally located in the heart of South Tampa, this beautifully appointed three-level townhome at 2814 W Barcelona Street offers over 3,000 + square feet of luxurious living space, featuring 3 bedrooms, 3 full bathrooms, and one half bath—within the highly sought-after Plant High School district. Just moments from Bayshore Boulevard, Hyde Park, and premier dining and shopping, this residence delivers the best of South Tampa living. Designed for both comfort and entertaining, the home showcases a light-filled, open-concept layout with spacious living and dining areas. The well-appointed kitchen is outfitted with high-end appliances, ample cabinetry, generous counter space, and seamlessly connects to the main living areas. A private elevator provides effortless access to all three levels, adding both convenience and accessibility. The upper features well-sized bedrooms, including a spacious primary suite with ample closet space and a well-designed bath. One of the home’s most impressive features is the rooftop terrace complete with a pergola—perfect for relaxing or entertaining while enjoying views of iconic Bayshore Boulevard. Additional highlights include a two-car garage with driveway parking and low-maintenance living. This is a rare opportunity to own a spacious townhome in one of Tampa’s most desirable locations.
Listing courtesy of PALERMO REAL ESTATE PROF. INC..
StellarMLS is the source of this information via Internet Data Exchange Program. All listing information is deemed reliable but not guaranteed and should be independently verified through personal inspection by appropriate professionals. Listings displayed on this website may be subject to prior sale or removal from sale. Availability of any listing should always be independently verified. Listing information is provided for consumer personal, non-commercial use, solely to identify potential properties for potential purchase. All other use is strictly prohibited and may violate relevant federal and state law. Data last updated on

/u.realgeeks.media/thehometeamin/651b5a3fd2ff-3_teams.png)