


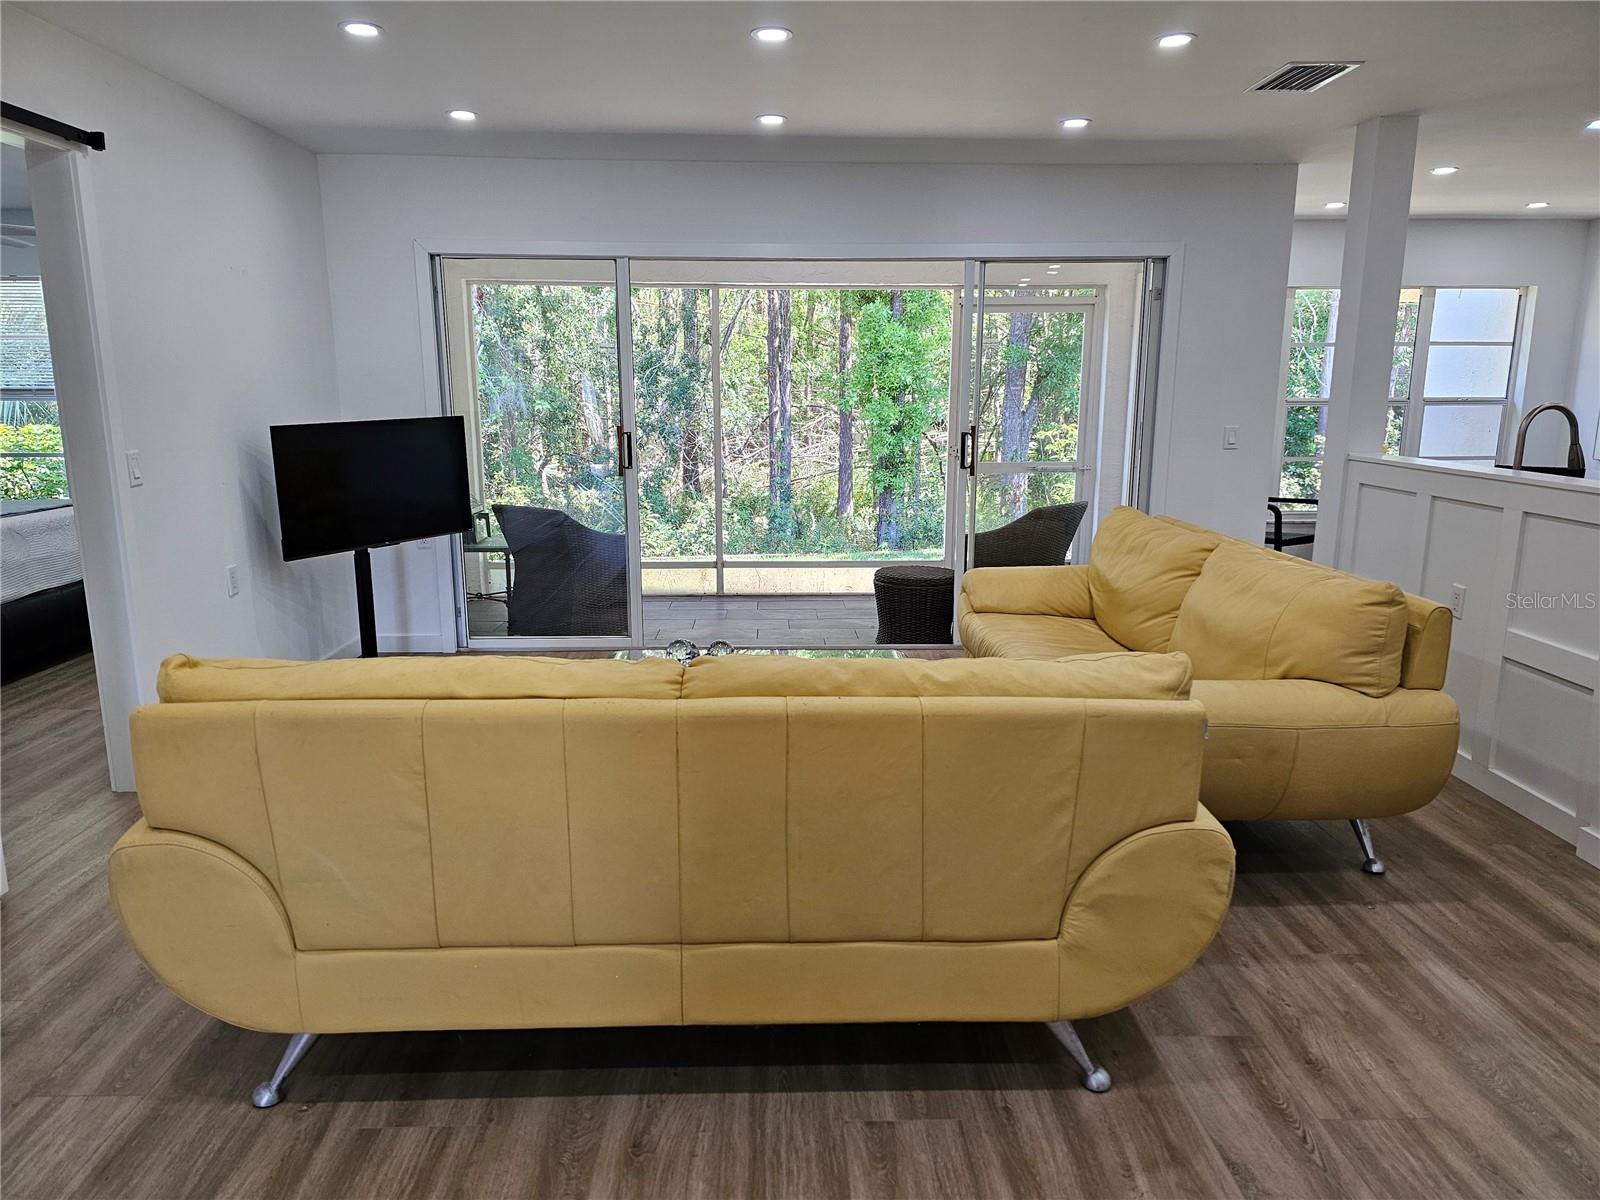


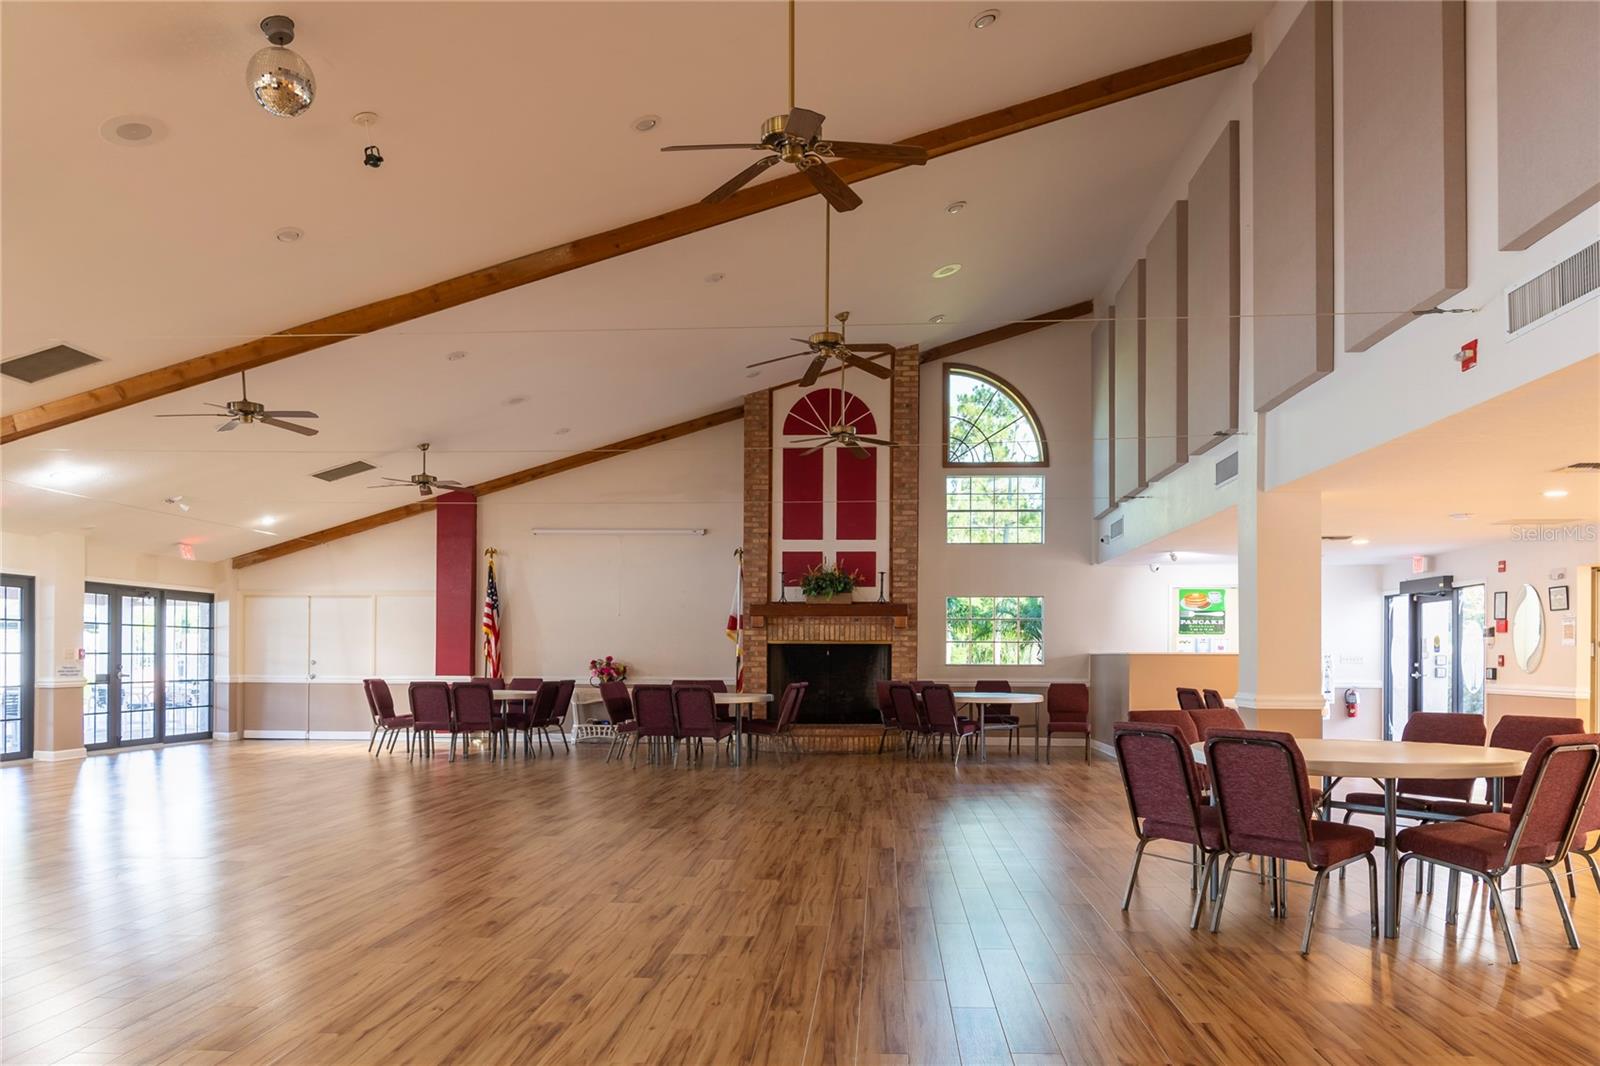


MOVE IN READY • UPDATED THROUGHOUT — This beautifully renovated 2 bed, 2 bath home offers MODERN QUALITY and LOW MAINTENANCE LIVING in one of the area’s most welcoming 55+ communities. Updated within the last few years, the home features a bright, open layout with smooth ceilings, recessed lighting, and luxury vinyl plank flooring throughout. The kitchen has been fully redesigned with soft close cabinetry, pull out drawers, granite countertops, and stainless steel appliances—including an induction range. Both bathrooms are tastefully updated, and the home includes a completely renovated interior laundry room for everyday convenience. The primary suite offers a private retreat with a custom accent wall, modern sliding doors, and two upgraded walk in closets with built in organization. Additional improvements include a whole house air scrubber and a roof replaced in 2021. The home enjoys no rear neighbors, providing a quiet and comfortable backdrop for daily living. The monthly fee covers exterior building insurance, exterior maintenance, landscaping, internet, TV, trash, sprinklers, and roof reserves—offering exceptional peace of mind. Heritage Lake is known for its friendly atmosphere and active lifestyle, with amenities including a heated pool and spa, tennis, pickleball, shuffleboard, bocce, a clubhouse with billiards and card room, a library, a lakeside gazebo, and a full calendar of social activities. Conveniently located near shopping, dining, hospital, parks, and more, this home is ideal for anyone seeking quality upgrades, comfort, and a well maintained 55+ community.
Listing courtesy of CHARLES RUTENBERG REALTY INC.
StellarMLS is the source of this information via Internet Data Exchange Program. All listing information is deemed reliable but not guaranteed and should be independently verified through personal inspection by appropriate professionals. Listings displayed on this website may be subject to prior sale or removal from sale. Availability of any listing should always be independently verified. Listing information is provided for consumer personal, non-commercial use, solely to identify potential properties for potential purchase. All other use is strictly prohibited and may violate relevant federal and state law. Data last updated on

/u.realgeeks.media/thehometeamin/651b5a3fd2ff-3_teams.png)