


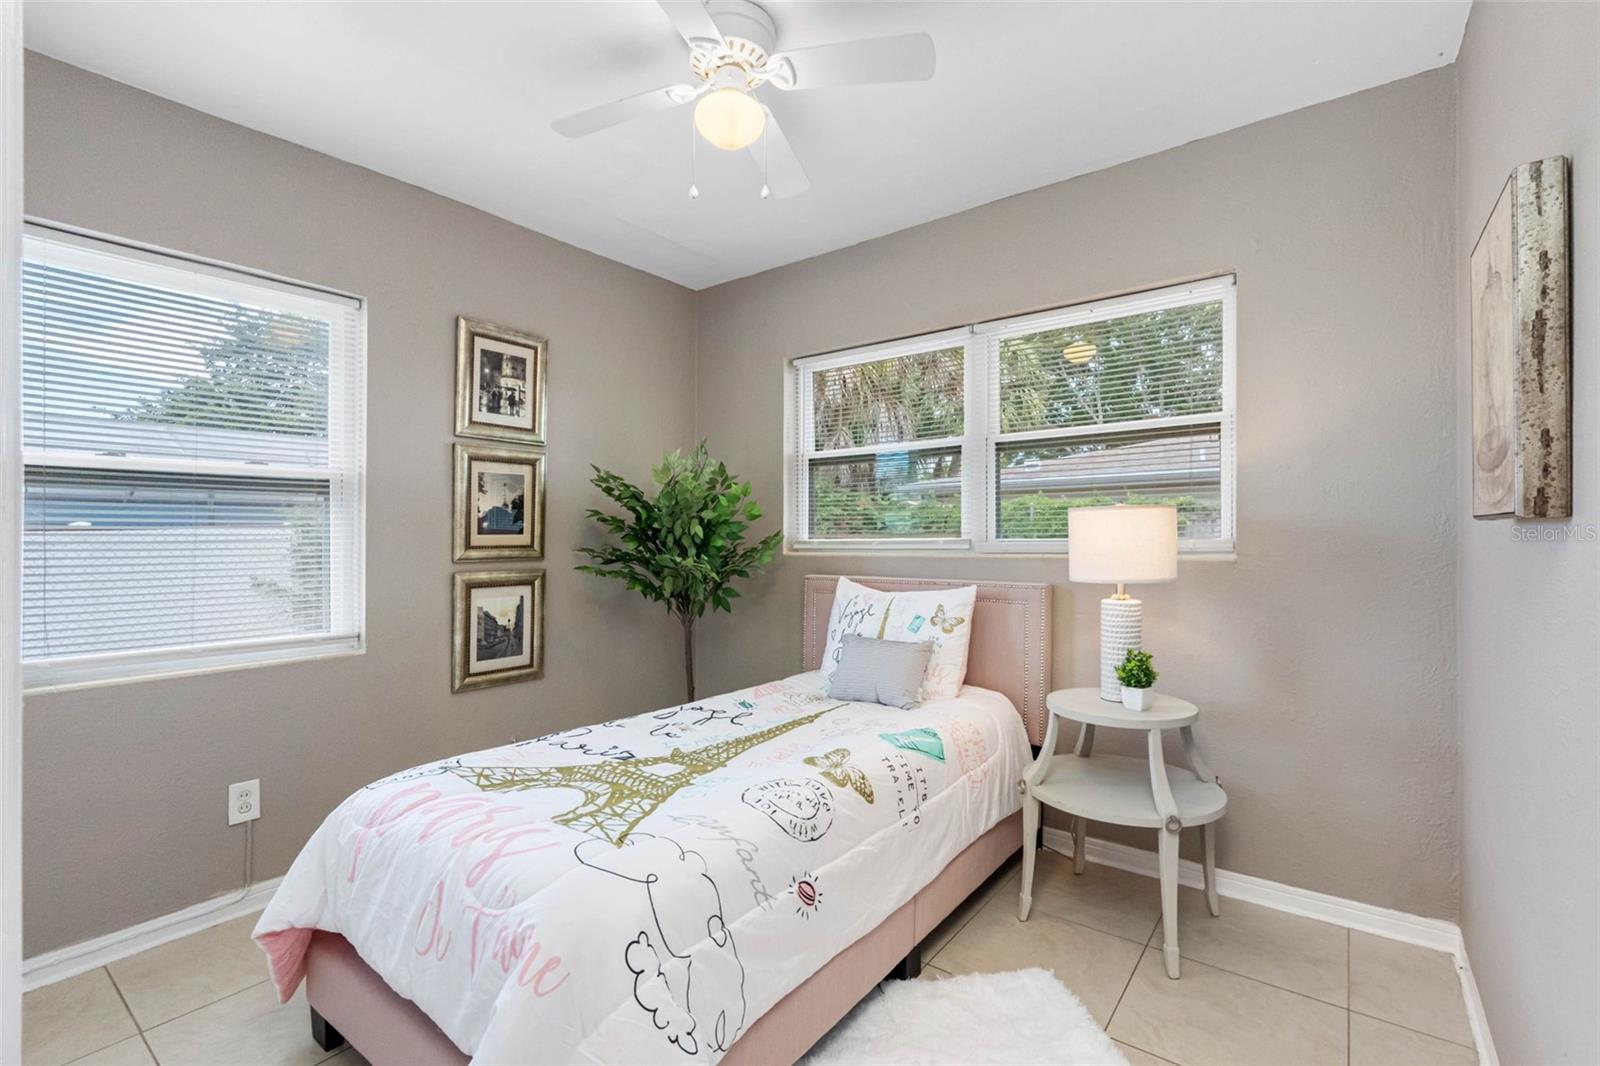


This fully remodeled three-bedroom, two-bath concrete block home in Palm Harbor combines modern updates with flexible living spaces and everyday convenience. Renovated throughout in November 2025, the home features a beautifully redesigned kitchen, renovated bath, updated kitchen and bath plumbing, a new roof, a new washer and dryer and a new HVAC pump system. The water heater was replaced in 2019. Filled with natural light, the front sunroom provides flexible space for a dining area, home office or sitting room. The private primary suite features an en-suite bath and direct access to the screened porch. Outside, the fully fenced backyard includes a storage shed, while a mature mango tree adds seasonal fruit to the front yard. Residents have the option to enjoy community amenities for $35 annually, including a clubhouse, dog park, playground and private boat ramp with access to Lake Tarpon. Two oversized driveways provide ample parking for multiple vehicles, a boat or an RV and there are no restrictive HOA requirements. Located in an area where flood insurance is not required, the home is also convenient to top-rated schools, shopping, dining, golf courses, marinas, parks and the Gulf beaches. Whether you're searching for a primary residence, seasonal retreat or investment property, this thoughtfully remodeled home offers flexible living, modern improvements and convenient access to the outdoor lifestyle Palm Harbor is known for.
Listing courtesy of PREMIER SOTHEBY'S INTL REALTY.
StellarMLS is the source of this information via Internet Data Exchange Program. All listing information is deemed reliable but not guaranteed and should be independently verified through personal inspection by appropriate professionals. Listings displayed on this website may be subject to prior sale or removal from sale. Availability of any listing should always be independently verified. Listing information is provided for consumer personal, non-commercial use, solely to identify potential properties for potential purchase. All other use is strictly prohibited and may violate relevant federal and state law. Data last updated on

/u.realgeeks.media/thehometeamin/651b5a3fd2ff-3_teams.png)