


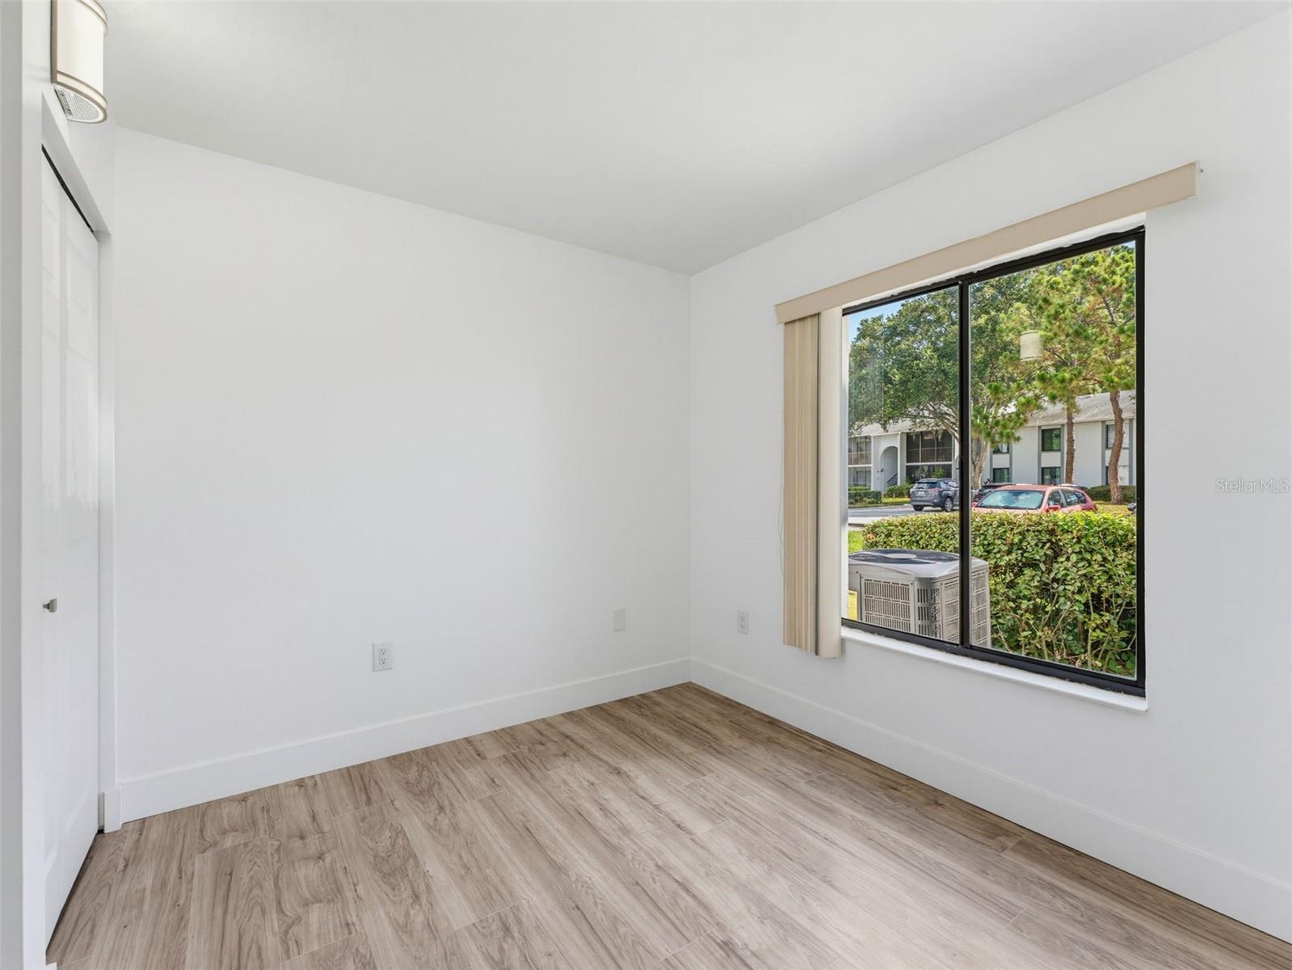


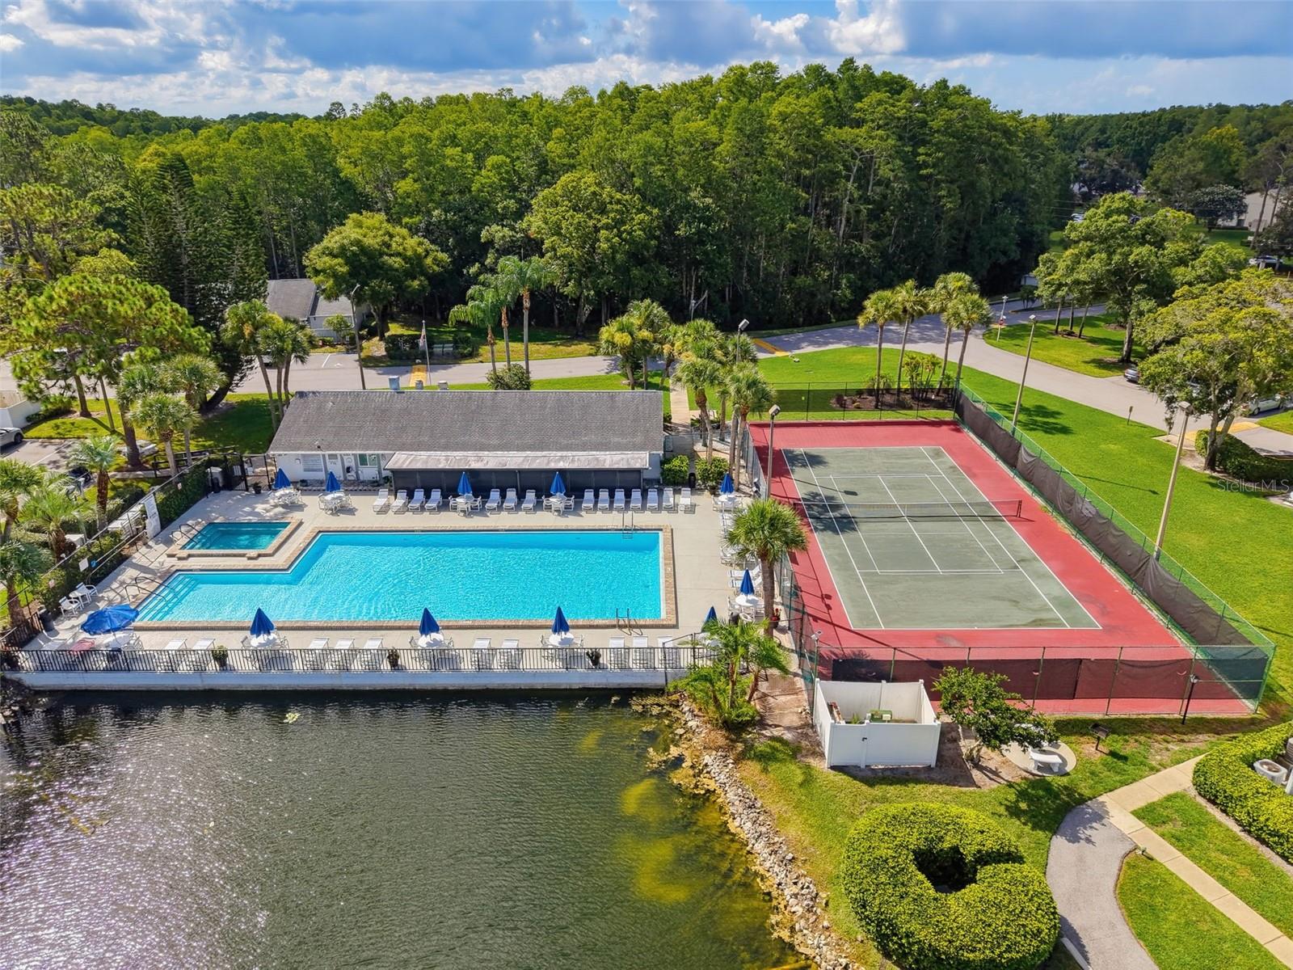

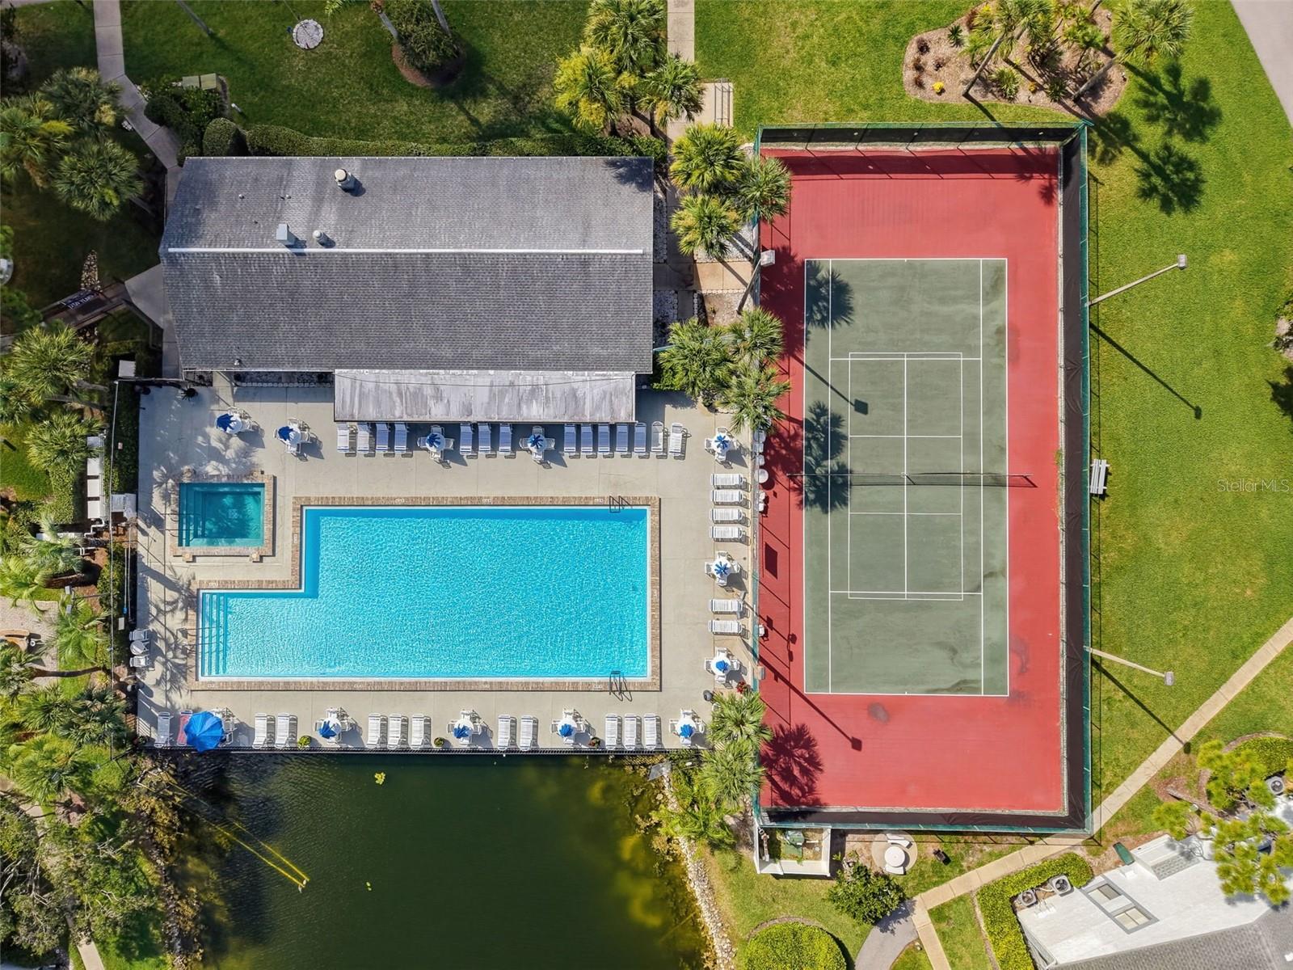


Amazing opportunity with this tastefully renovated first-floor condo. Step into this spacious 2-bedroom, 2-bath home in Pine Ridge at Lake Tarpon, where an open floor plan and tranquil views create the perfect retreat. The updated kitchen boasts stone countertops, new appliances, and plenty of cabinet space, seamlessly connecting to the living and dining areas. The large primary bedroom offers a generous walk-in closet and a private en-suite with a modern vanity and tiled walk-in shower. Additional highlights include a dedicated laundry room with a washer and dryer, an enclosed lanai that extends your living space, and fully updated guest bathroom. This well-maintained community offers resort-style amenities including a heated pool, spa, clubhouse, tennis court, BBQ grills, and scenic walking and biking paths. Low quarterly condo fees include water, trash, cable, escrow reserves, and exterior maintenance. Don't miss this amazing opportunity, schedule your showing today!
Listing courtesy of MCPEAK REALTY GROUP INC.
StellarMLS is the source of this information via Internet Data Exchange Program. All listing information is deemed reliable but not guaranteed and should be independently verified through personal inspection by appropriate professionals. Listings displayed on this website may be subject to prior sale or removal from sale. Availability of any listing should always be independently verified. Listing information is provided for consumer personal, non-commercial use, solely to identify potential properties for potential purchase. All other use is strictly prohibited and may violate relevant federal and state law. Data last updated on

/u.realgeeks.media/thehometeamin/651b5a3fd2ff-3_teams.png)