


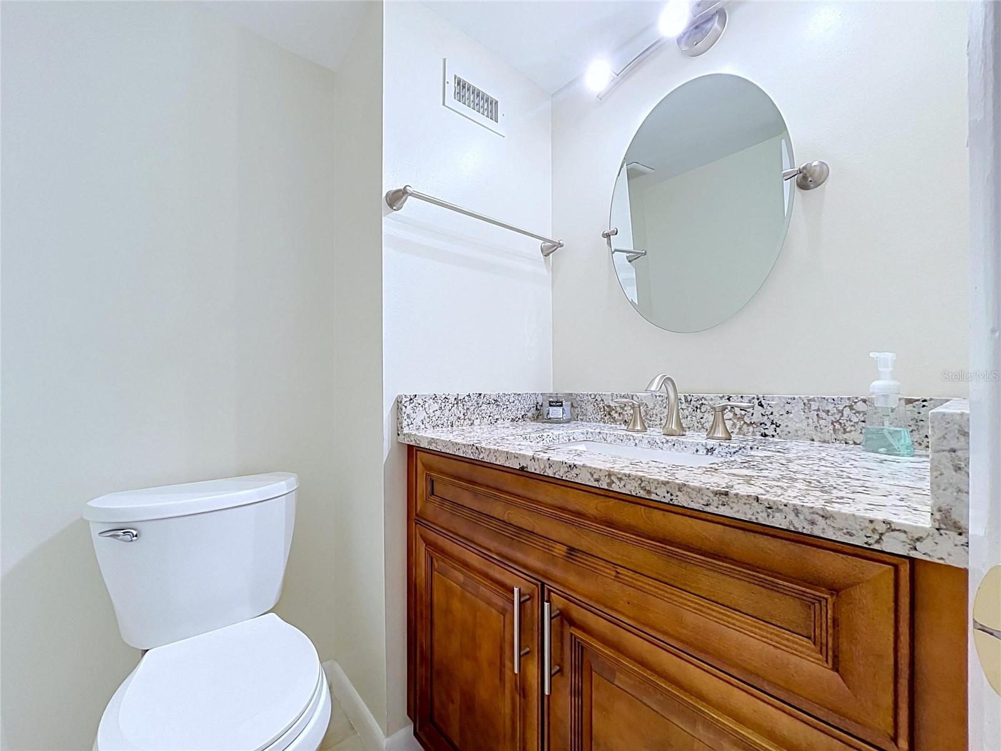

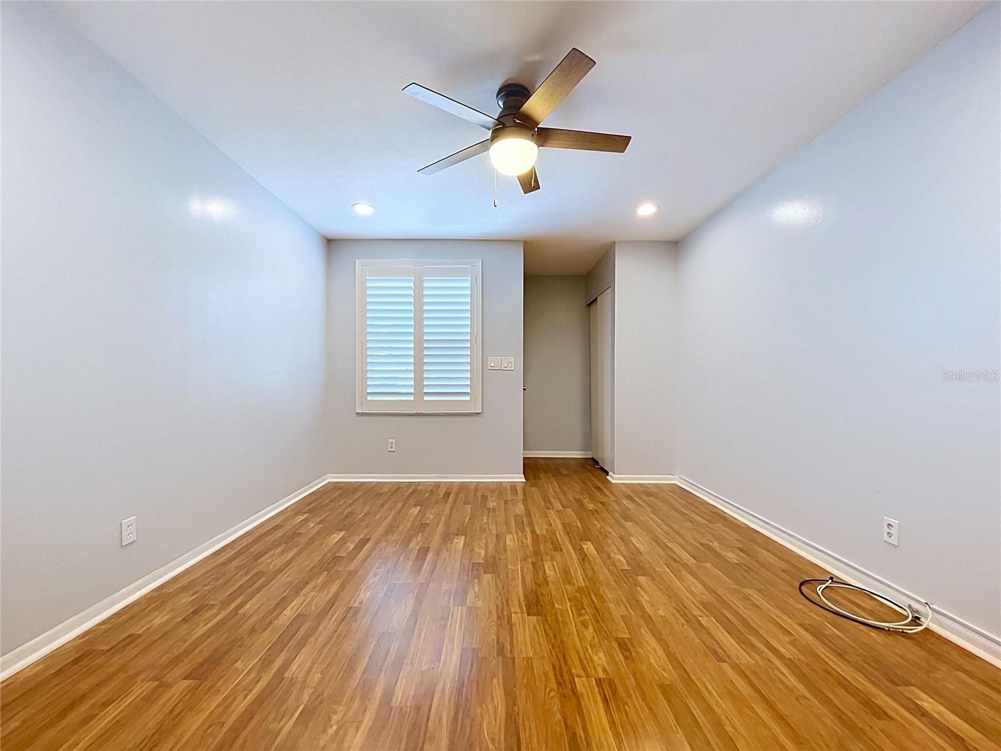


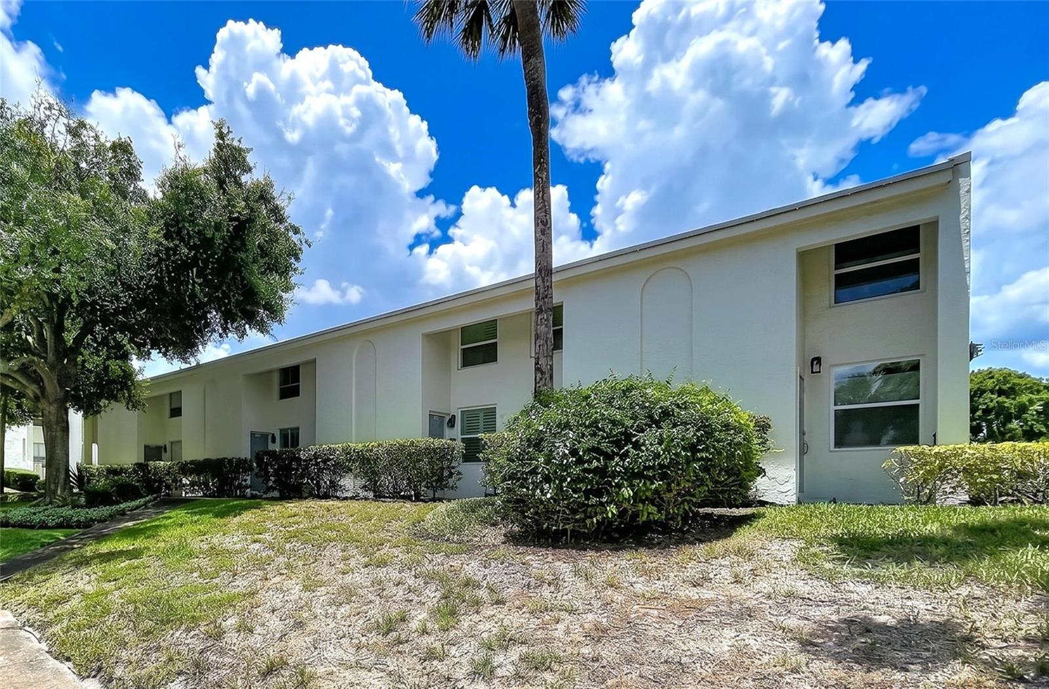


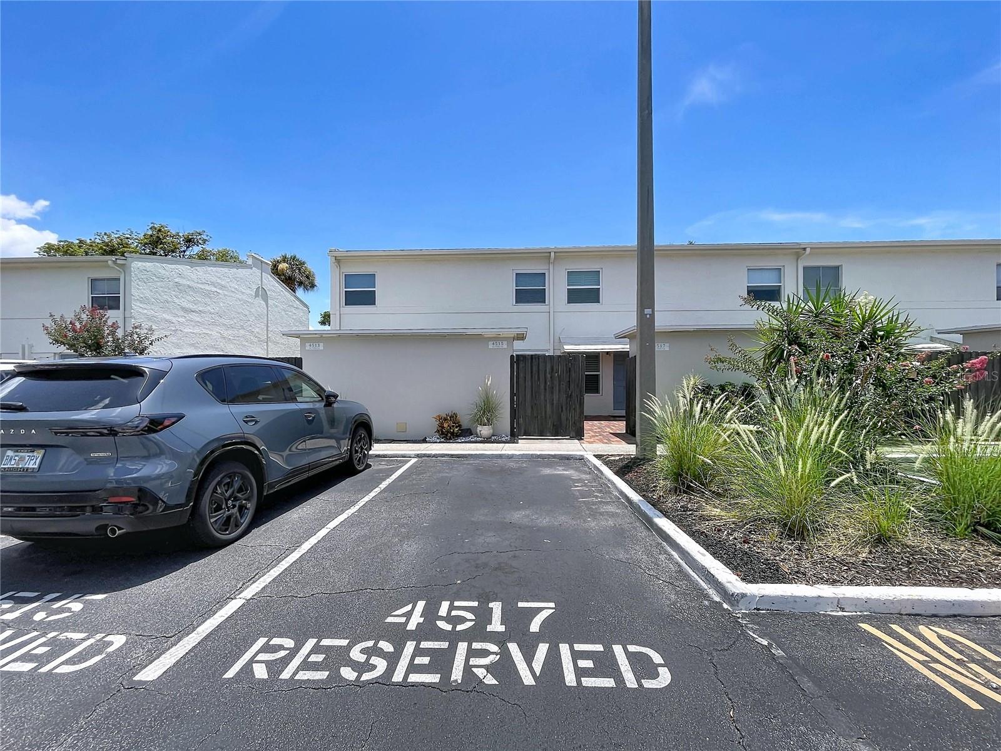


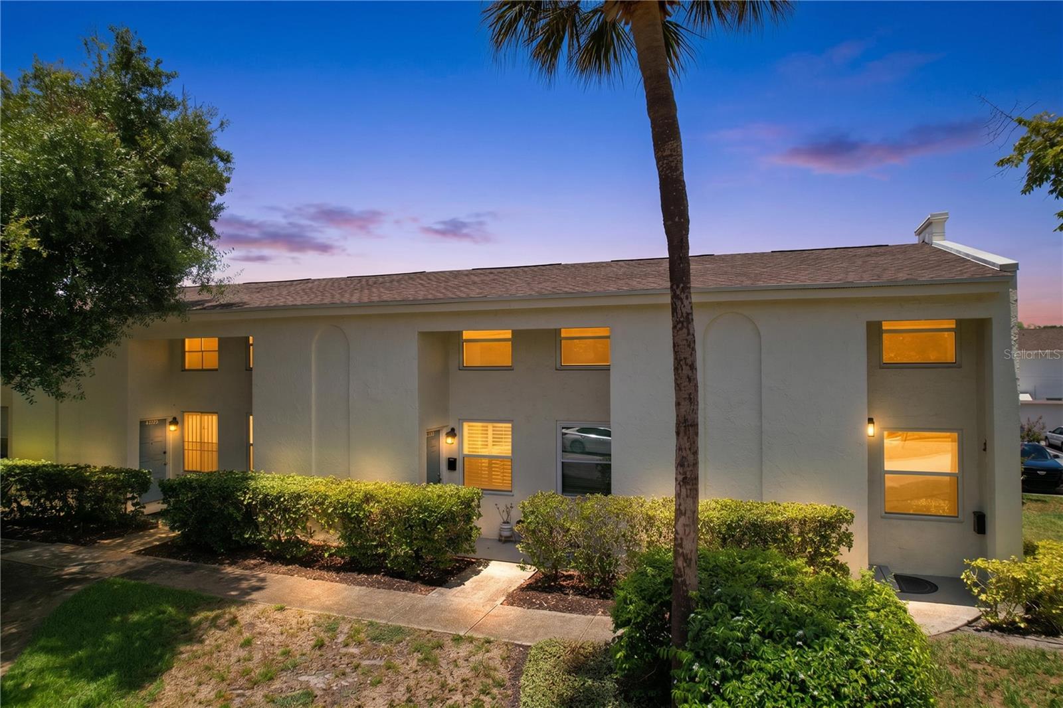


Move in ready multi level townhome with numerous updates, ready for a quick closing. This completely remodeled townhome features updated flooring, cabinets, hurricane impact windows and doors, private fenced patio with brick pavers and additional storage. Residents of the community enjoy maintenance-free living with many amenities on the beautiful park-like grounds with mature trees, tropical landscaping, pet-friendly walking and jogging trails, saltwater swimming pool, lighted tennis courts, dog park, basketball court, playground and plenty of guest parking. LOW ($185) HOA fees maintain all the outdoor amenities and the exterior of the buildings including the roof. NO FLOODING from Helene or Milton. FHA and VA approved. No lease restrictions, short term rentals allowed. Great location--walking distance to Publix, Walmart and restaurants. A short drive to Downtown Tampa, Tampa International Airport, Westshore Business District, MacDill Air Force Base, St. Petersburg and major highways. Call to schedule your showing today.
Listing courtesy of EXIT BAYSHORE REALTY.
StellarMLS is the source of this information via Internet Data Exchange Program. All listing information is deemed reliable but not guaranteed and should be independently verified through personal inspection by appropriate professionals. Listings displayed on this website may be subject to prior sale or removal from sale. Availability of any listing should always be independently verified. Listing information is provided for consumer personal, non-commercial use, solely to identify potential properties for potential purchase. All other use is strictly prohibited and may violate relevant federal and state law. Data last updated on

/u.realgeeks.media/thehometeamin/651b5a3fd2ff-3_teams.png)