


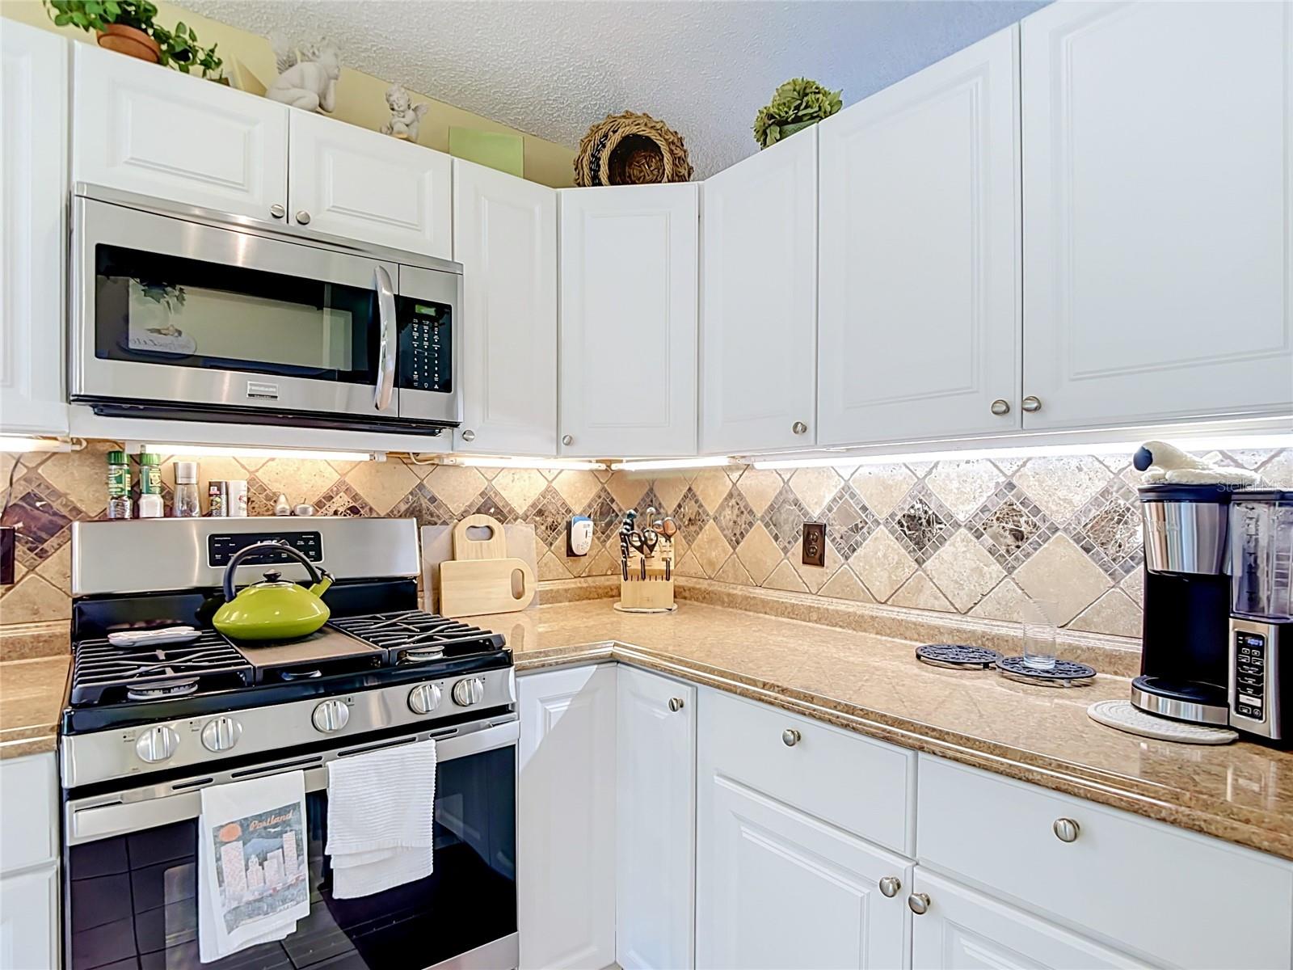


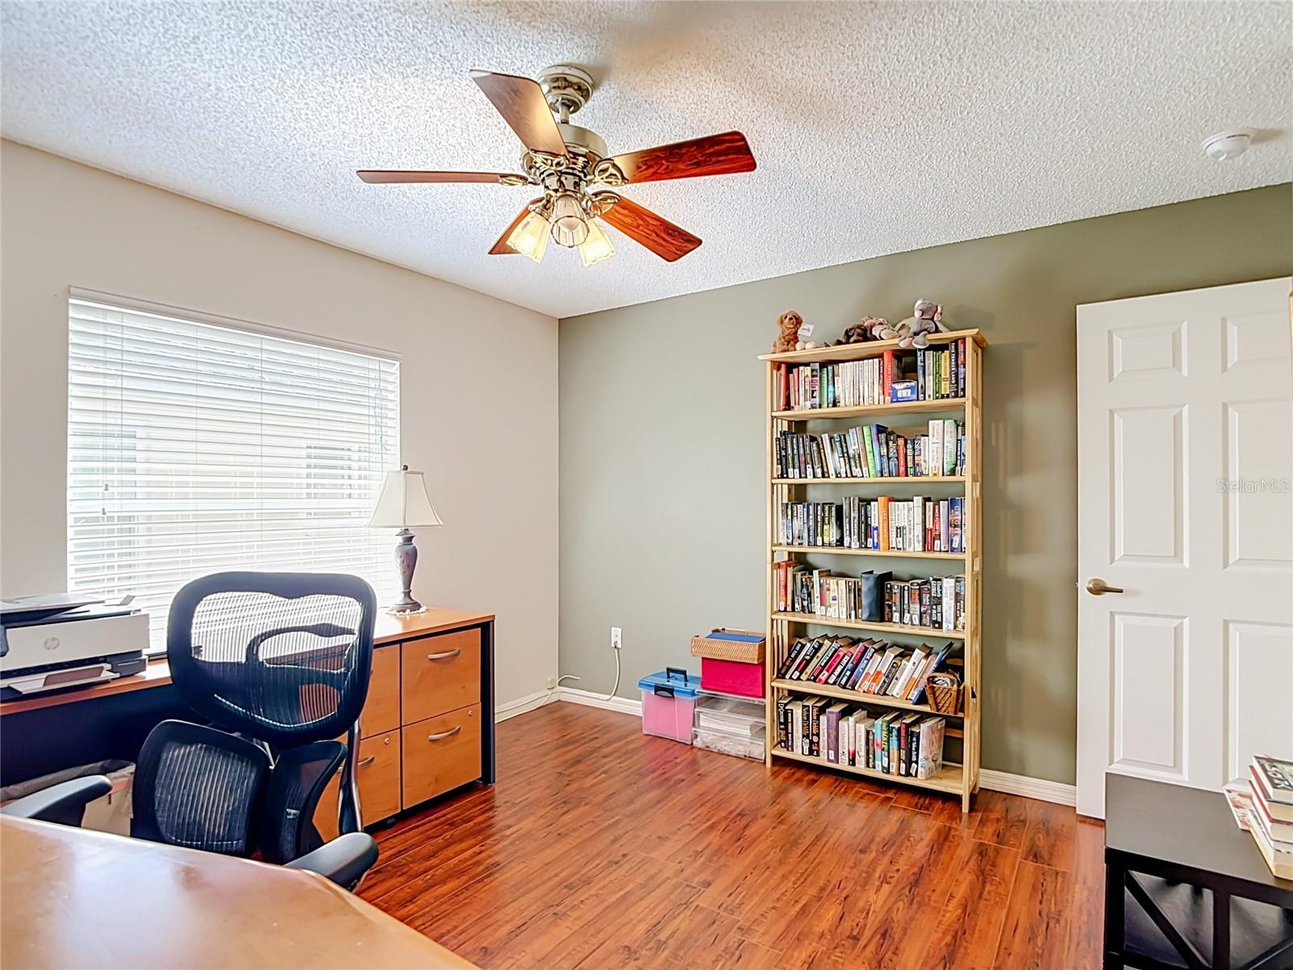


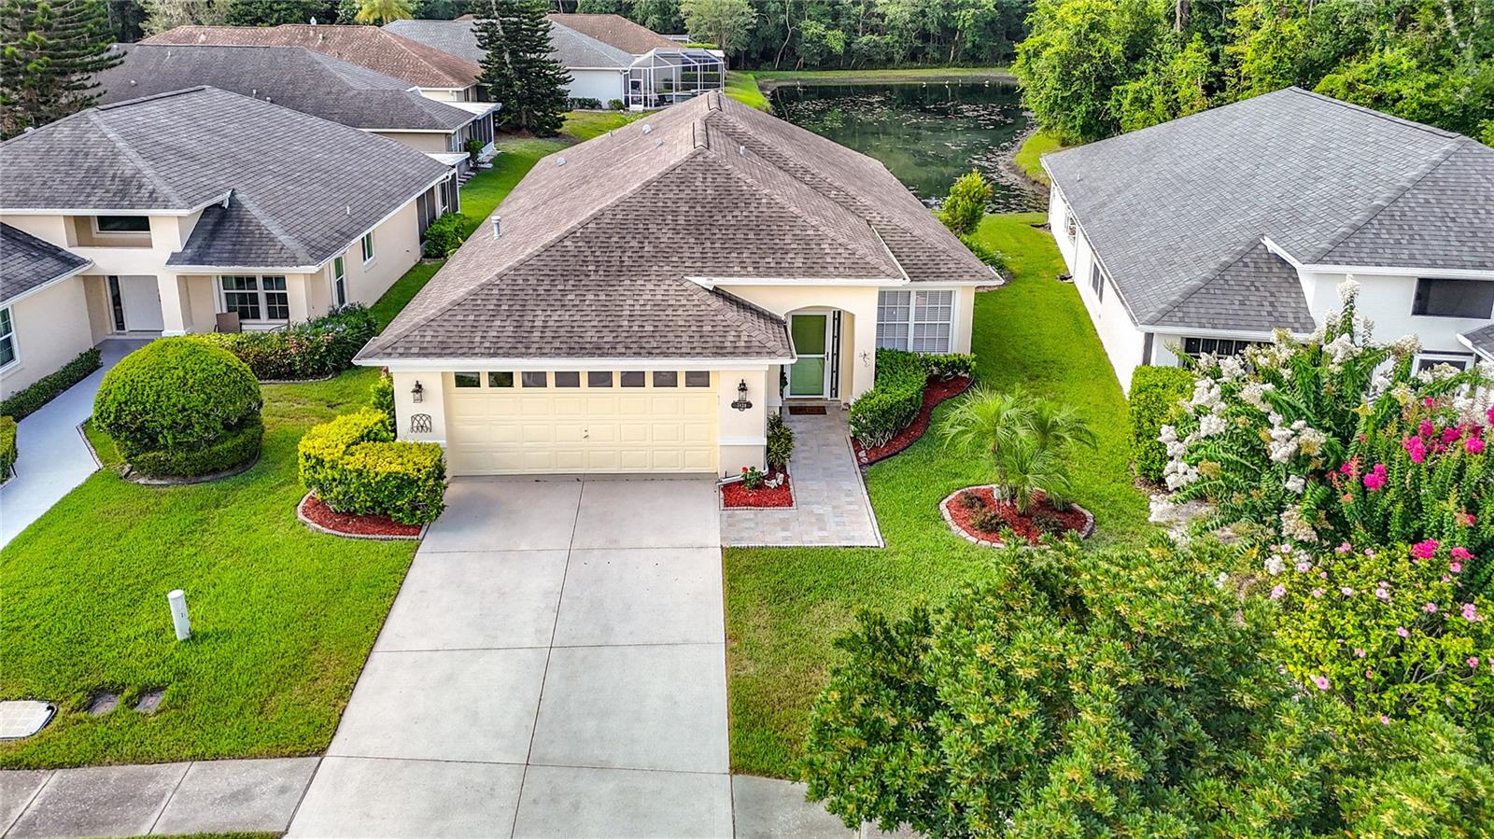


Price Improvement Alert!!! Welcome to this beautifully maintained 3-bedroom, 2-bath home nestled in the desirable gated community of WYNDTREE VILLAGE 11-12. This HOME offers peaceful pond views and a thoughtfully designed open floor plan, this home combines comfort, style, and everyday functionality. The spacious Chef's kitchen is the heart of the home, featuring an oversized center island, abundant countertop space, stainless steel appliances, and an abundance of natural light streaming through numerous windows. Whether you are preparing meals or entertaining guests, this inviting space is sure to impress. Step outside to your private screened lanai overlooking the tranquil pond-an ideal setting for morning coffee, evening relaxation, or creating your own garden oasis filled with colorful flowers and lush landscaping. Built with durable concrete block construction, this home also offers valuable updates, including a newer HVAC system (2021),a Culligan water softener, and a reverse osmosis water filtration system for added piece of mind. The spacious two car garage provides ample room for vehicles, storage, and hobbies. You will enjoy the Wyndtree community, privacy of a gated entrance and access to a sparkling community pool, all while being conveniently located near shopping, dining, parks, medical facilities, and the beautiful Gulf beaches. This is an opportunity to own a move in ready home with serene water views in one of the most charming gated communities in the Tampa Bay Area!!!
Listing courtesy of DALTON WADE INC.
StellarMLS is the source of this information via Internet Data Exchange Program. All listing information is deemed reliable but not guaranteed and should be independently verified through personal inspection by appropriate professionals. Listings displayed on this website may be subject to prior sale or removal from sale. Availability of any listing should always be independently verified. Listing information is provided for consumer personal, non-commercial use, solely to identify potential properties for potential purchase. All other use is strictly prohibited and may violate relevant federal and state law. Data last updated on

/u.realgeeks.media/thehometeamin/651b5a3fd2ff-3_teams.png)