


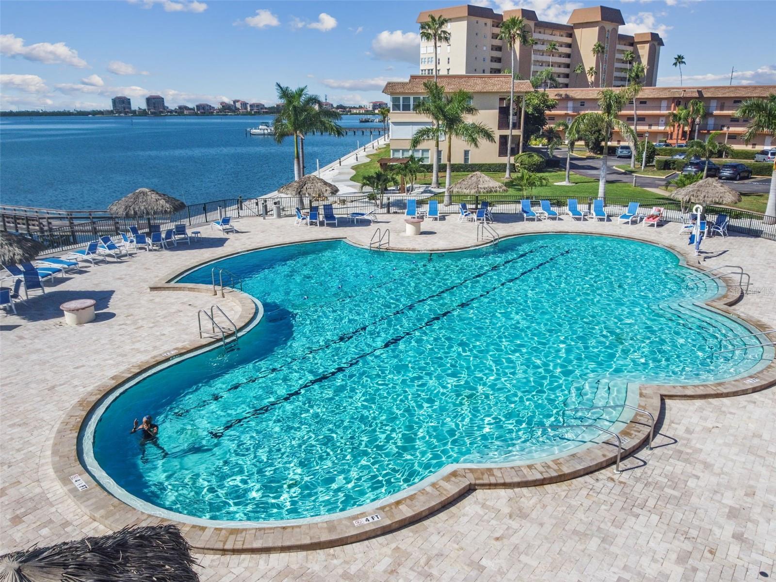


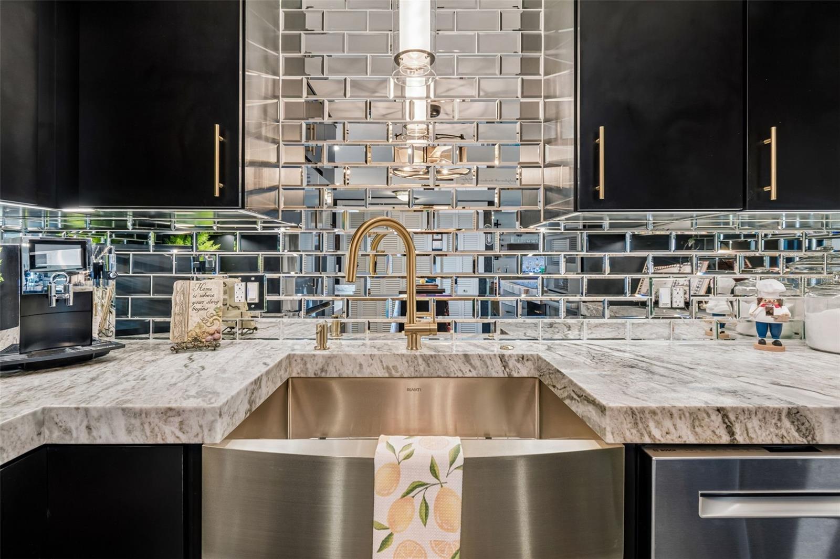


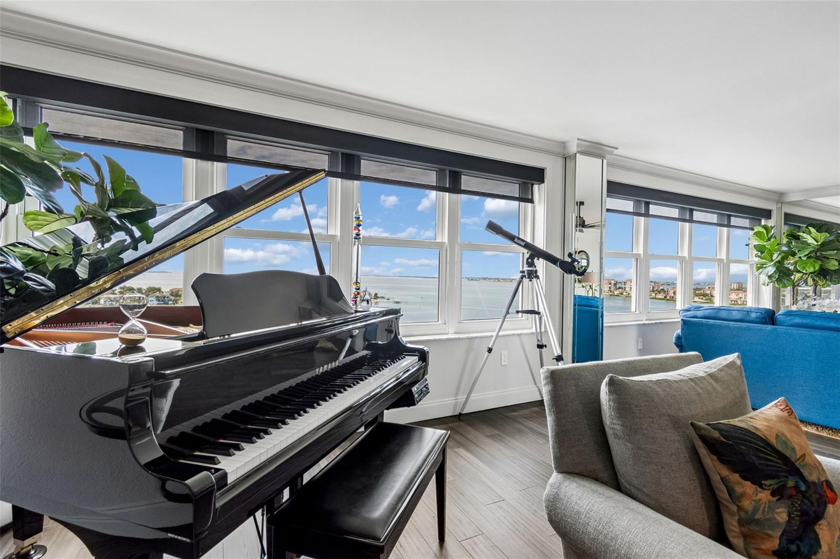


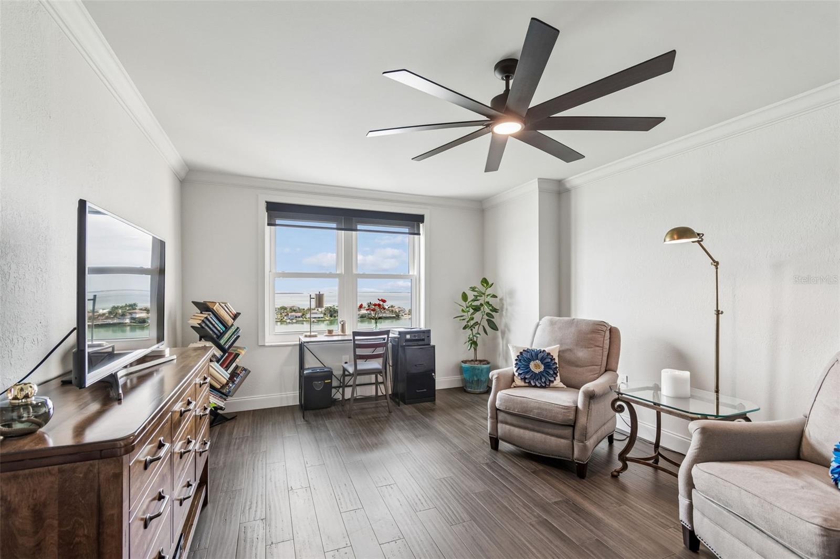


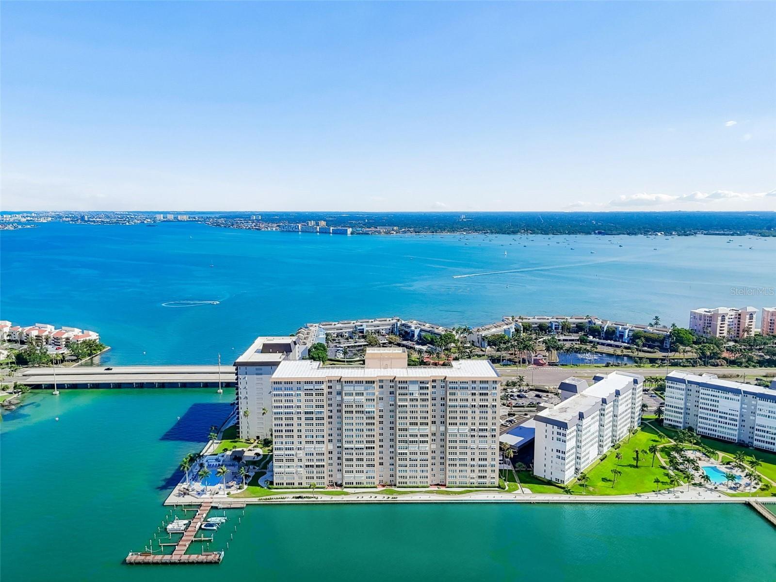


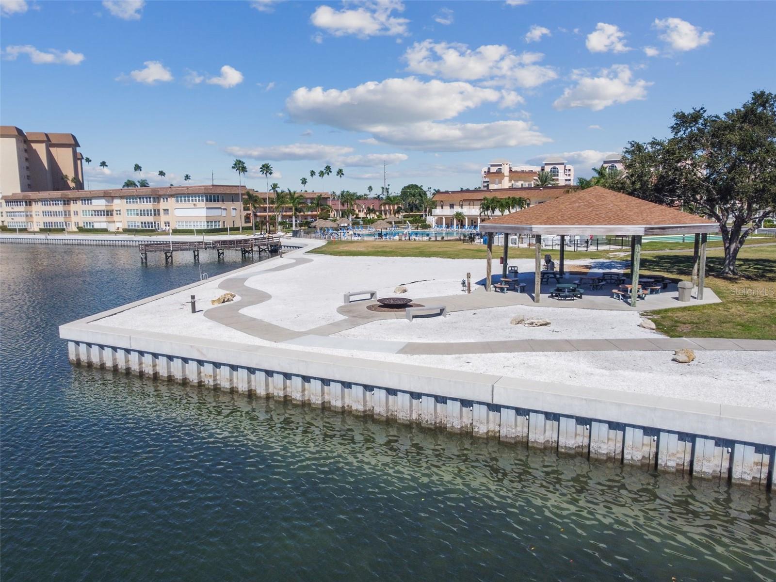
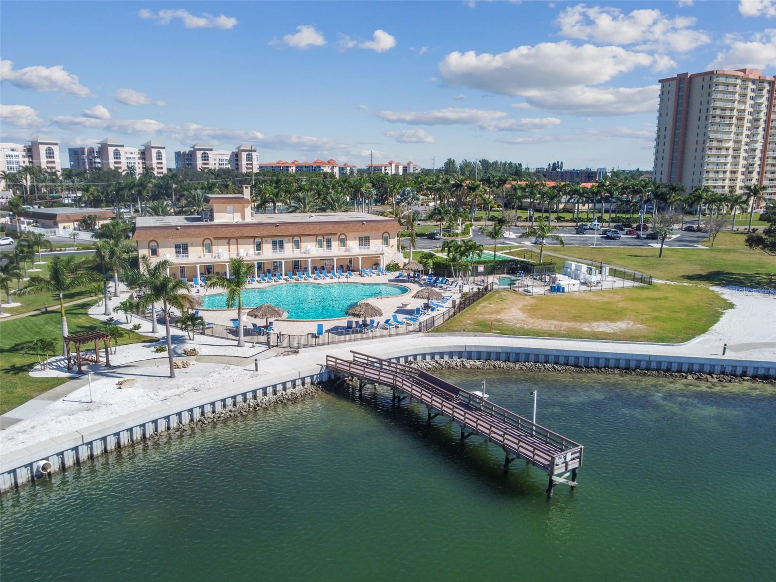


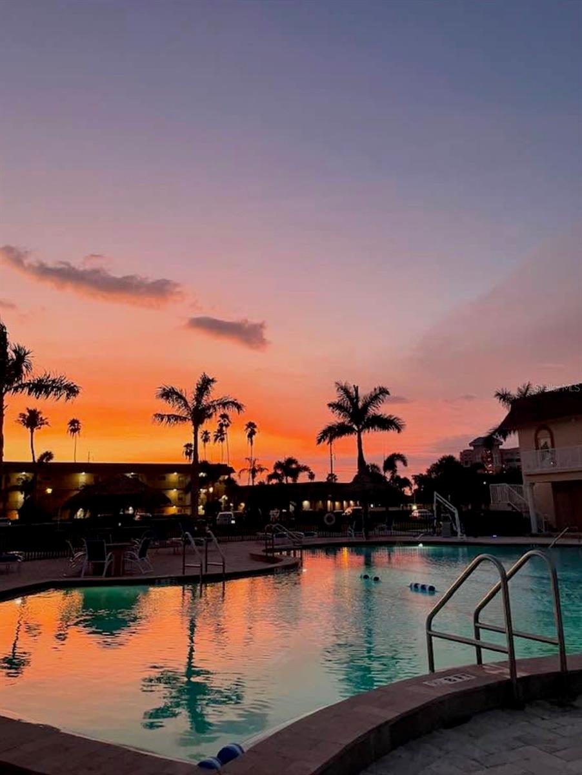


Where Million-Dollar Tampa Bay Views Meet Curated Luxury Design. Welcome to one of Point Brittany's most extensively renovated residences—a FULLY FURNISHED 15TH-FLOOR RESIDENCE in highly desired Building 4, featuring a RARE DUAL-WATER-VIEW FLOOR PLAN, exceptional finishes, and TRUE TURNKEY living at a remarkable value. From nearly every room, enjoy sweeping vistas of Tampa Bay, the Skyway Bridge, Downtown St. Petersburg, Gulfport, boats, dolphins, manatees, spectacular sunrises, and passing cruise ships. ~ Created for the sellers' own enjoyment rather than resale, this home reflects a no-expense-spared approach to COMFORT, STYLE, and QUALITY CRAFTSMANSHIP. The next owner benefits from PREMIUM FINISHES and attention to detail rarely found at this price point. The CHEF'S KITCHEN features custom floor-to-ceiling Schuler cabinetry, 3" leathered granite, a Bosch appliance suite with induction cooktop and a double convection oven/microwave combination, custom storage, elegant brushed gold accents, and a mobile island on casters for flexible entertaining. ~ The split-bedroom floor plan ensures privacy and comfort. The spacious primary suite offers gorgeous water views, a sitting area, a walk-in closet, and an en-suite bath with a walk-in shower and double vanity. The guest suite enjoys its own water view, walk-in closet, and adjacent full bath. ~ Designer touches rarely found in 55+ condo living. Engineered bamboo flooring, a double-sided fireplace, smooth ceilings, crown molding, PGT hurricane-rated windows, custom motorized blinds, concealed electrical upgrades, a new HVAC system with UV light, interior laundry, custom media wall, beverage and wine station, Kohler fixtures, and more. See the FEATURE SHEET for more details on improvements, furnishings, and inclusions. ~ The list price reflects an exceptionally rare TRUE TURNKEY, FULLY FURNISHED OPPORTUNITY with Bernhardt furnishings, designer décor, refined housewares, and even a Yamaha baby grand player piano. ~ Point Brittany offers a RESORT LIFESTYLE with four pools, a spa, saunas, fitness facilities, clay tennis/pickleball courts, a kayak launch, fishing and boat docks, clubhouse, a full social calendar, beautiful grounds, and HOA fees that include cable, internet, water, sewer, trash, exterior maintenance, and more. More than a condo, this is a luxury waterfront retreat for those who appreciate quality, comfort, craftsmanship, and timeless style.
Listing courtesy of DOUGLAS ELLIMAN.
StellarMLS is the source of this information via Internet Data Exchange Program. All listing information is deemed reliable but not guaranteed and should be independently verified through personal inspection by appropriate professionals. Listings displayed on this website may be subject to prior sale or removal from sale. Availability of any listing should always be independently verified. Listing information is provided for consumer personal, non-commercial use, solely to identify potential properties for potential purchase. All other use is strictly prohibited and may violate relevant federal and state law. Data last updated on

/u.realgeeks.media/thehometeamin/651b5a3fd2ff-3_teams.png)